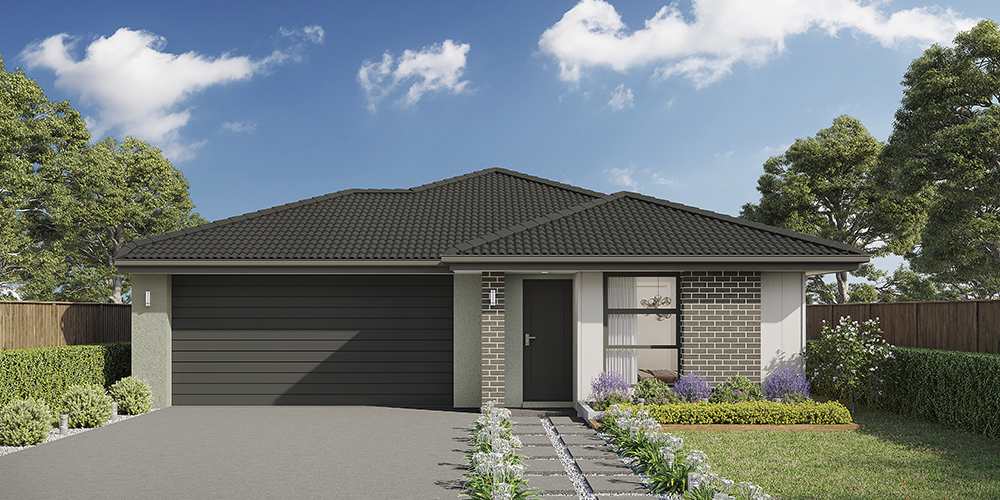
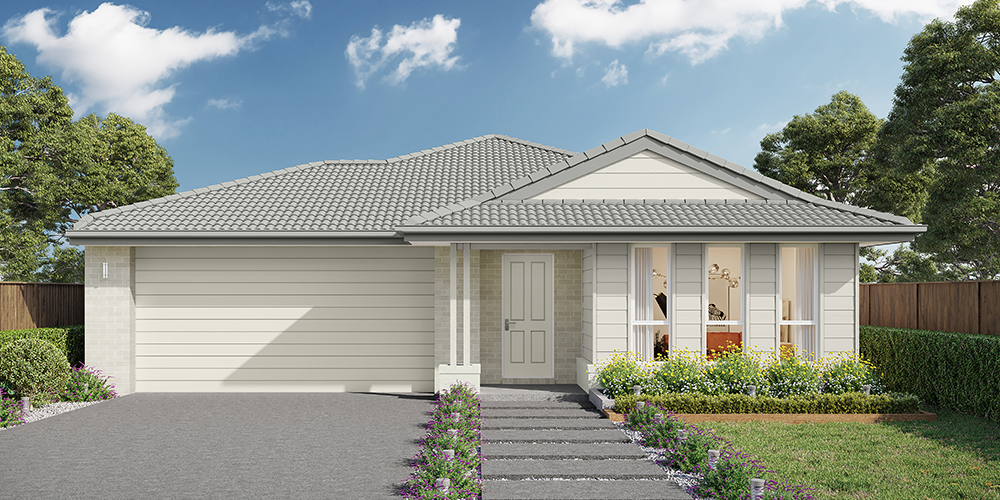
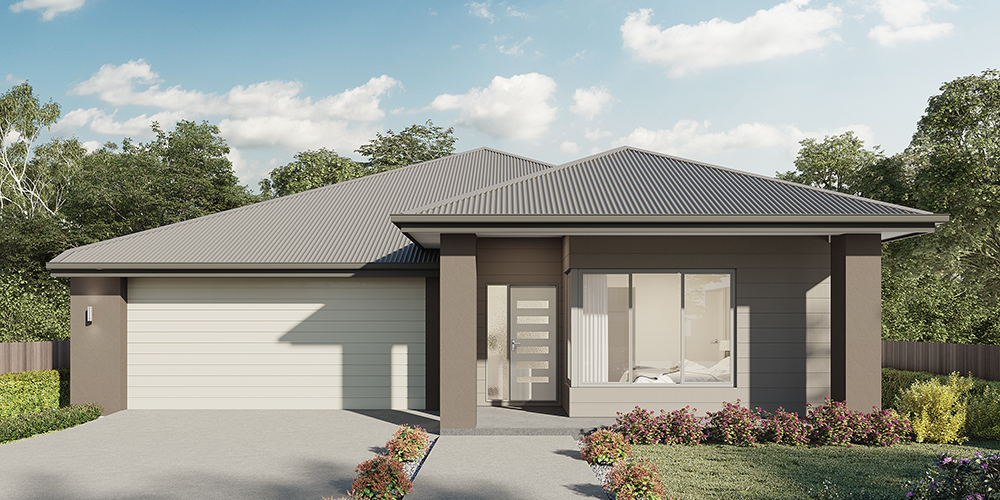
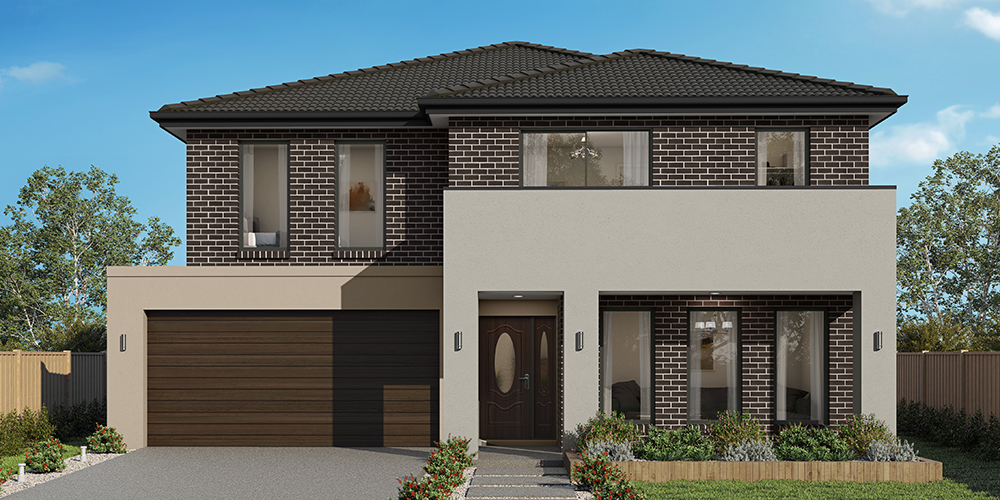
Airlie 245
$1,383,000

4

2

2

Home width (m)
12.35
Squares (sqs.)
26.36
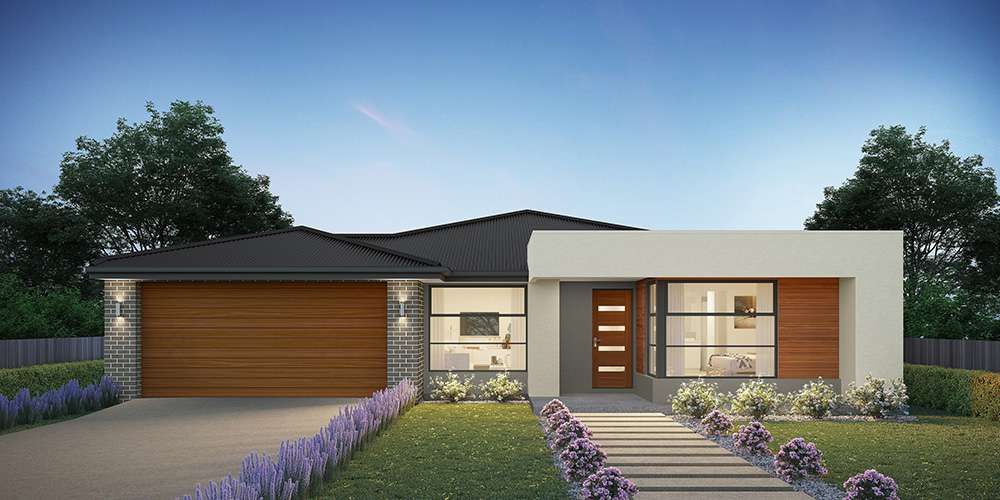
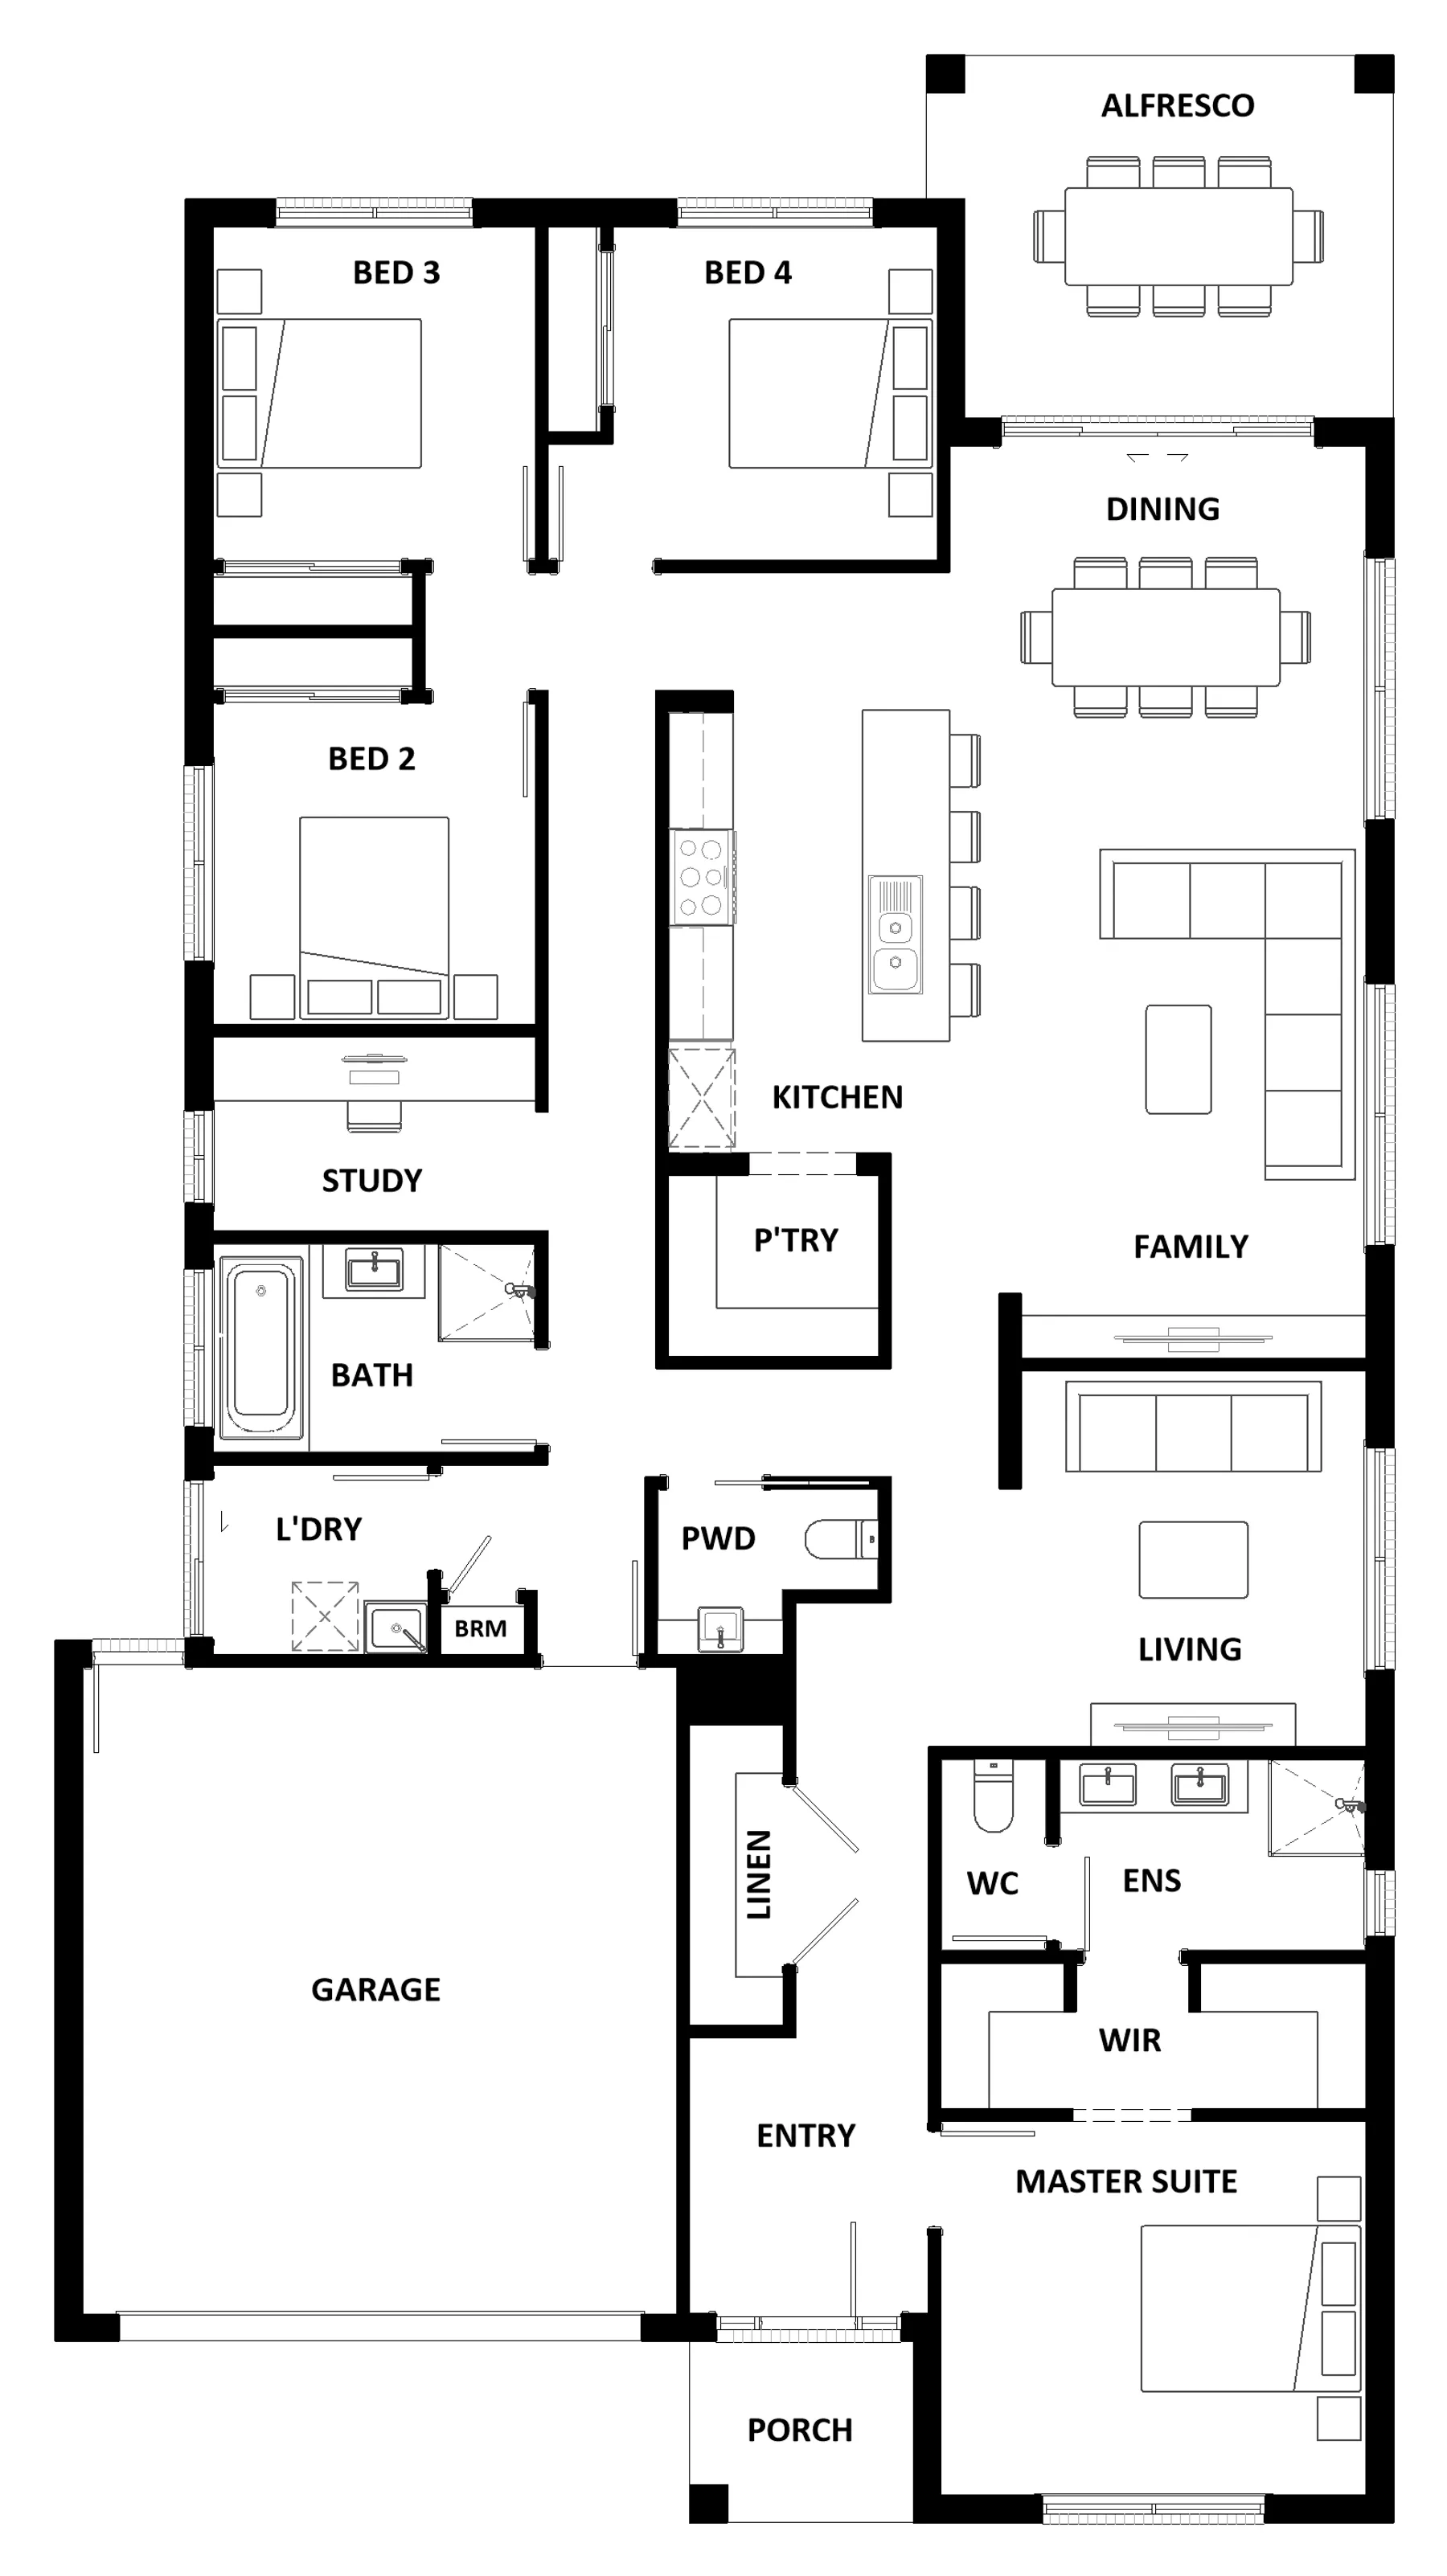
The Airlie 245 features everything you and your family could ever need, starting with a well-appointed kitchen. This central hub of the home boasts a large pantry and island bench, which looks out to the open-plan dining and family area and adjoining alfresco, ideal for entertaining. The three bedrooms offer built-in robes and convenient access to bathroom facilities, while the master suite features a large walk-through robe and ensuite with double basins. To top it off, this home has a versatile second living area, which could be used as a sitting room or home theatre.
Area
Size
Residence
Garage
Alfresco
Porch
Total
House Width
House Length
Room
Width
Length
Master Suite
Bedroom 2
Bedroom 3
Bedroom 4
Family
Dining
Living
Study
Garage
Inclusions
Brendan Chitts
With years of construction expertise and a passion for customer satisfaction, Brendan and his team are ready to turn your dream home into reality.