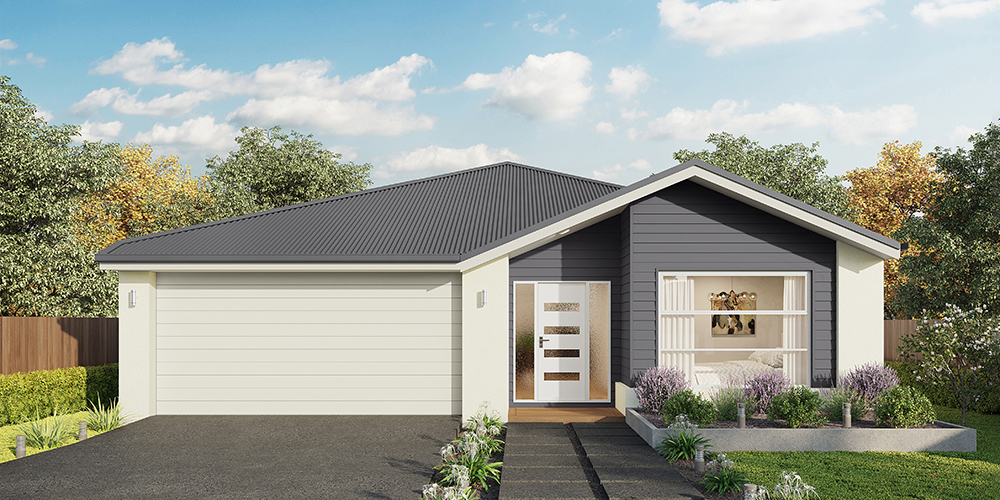
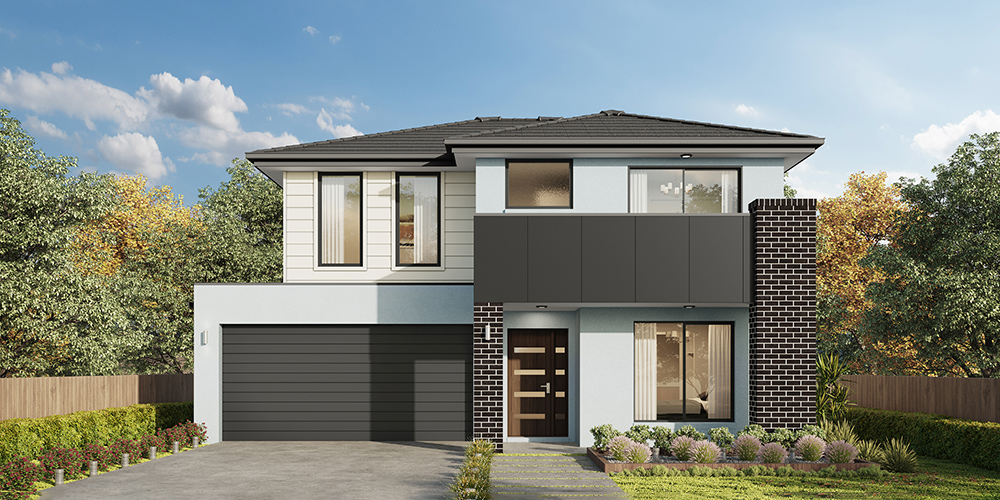
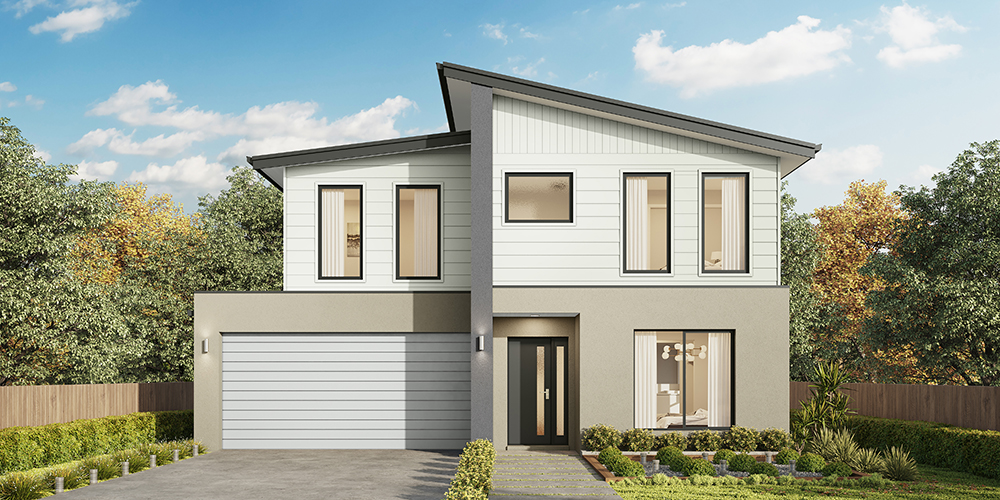
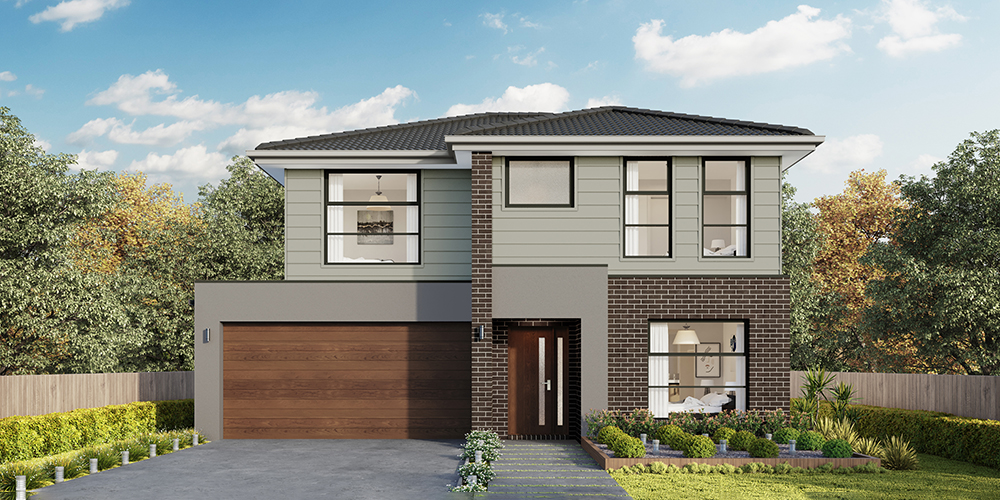
Apsley 162
$965,000

3

2

2

Home width (m)
11.1
Squares (sqs.)
17.45
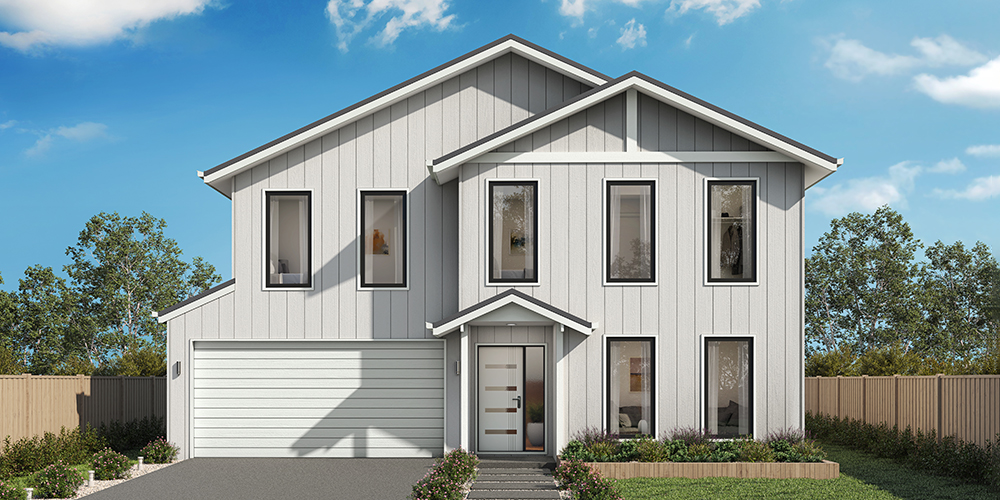
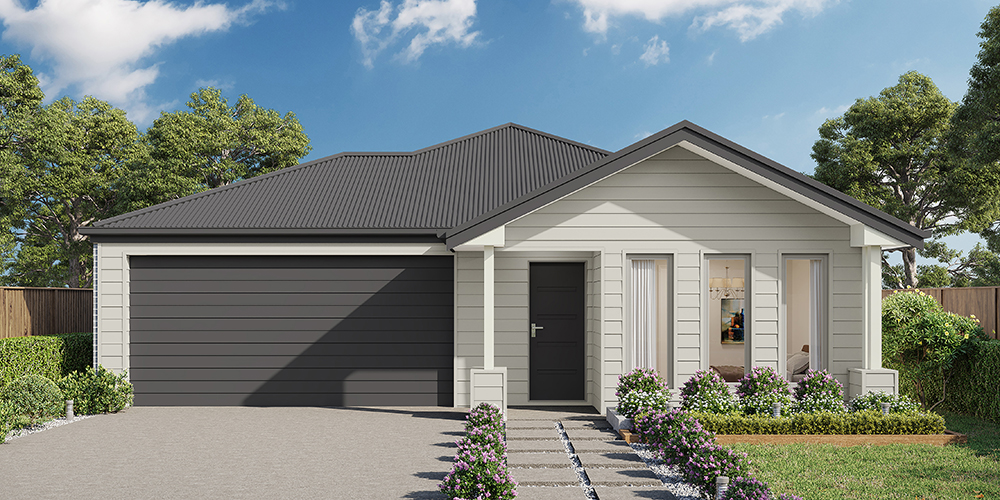
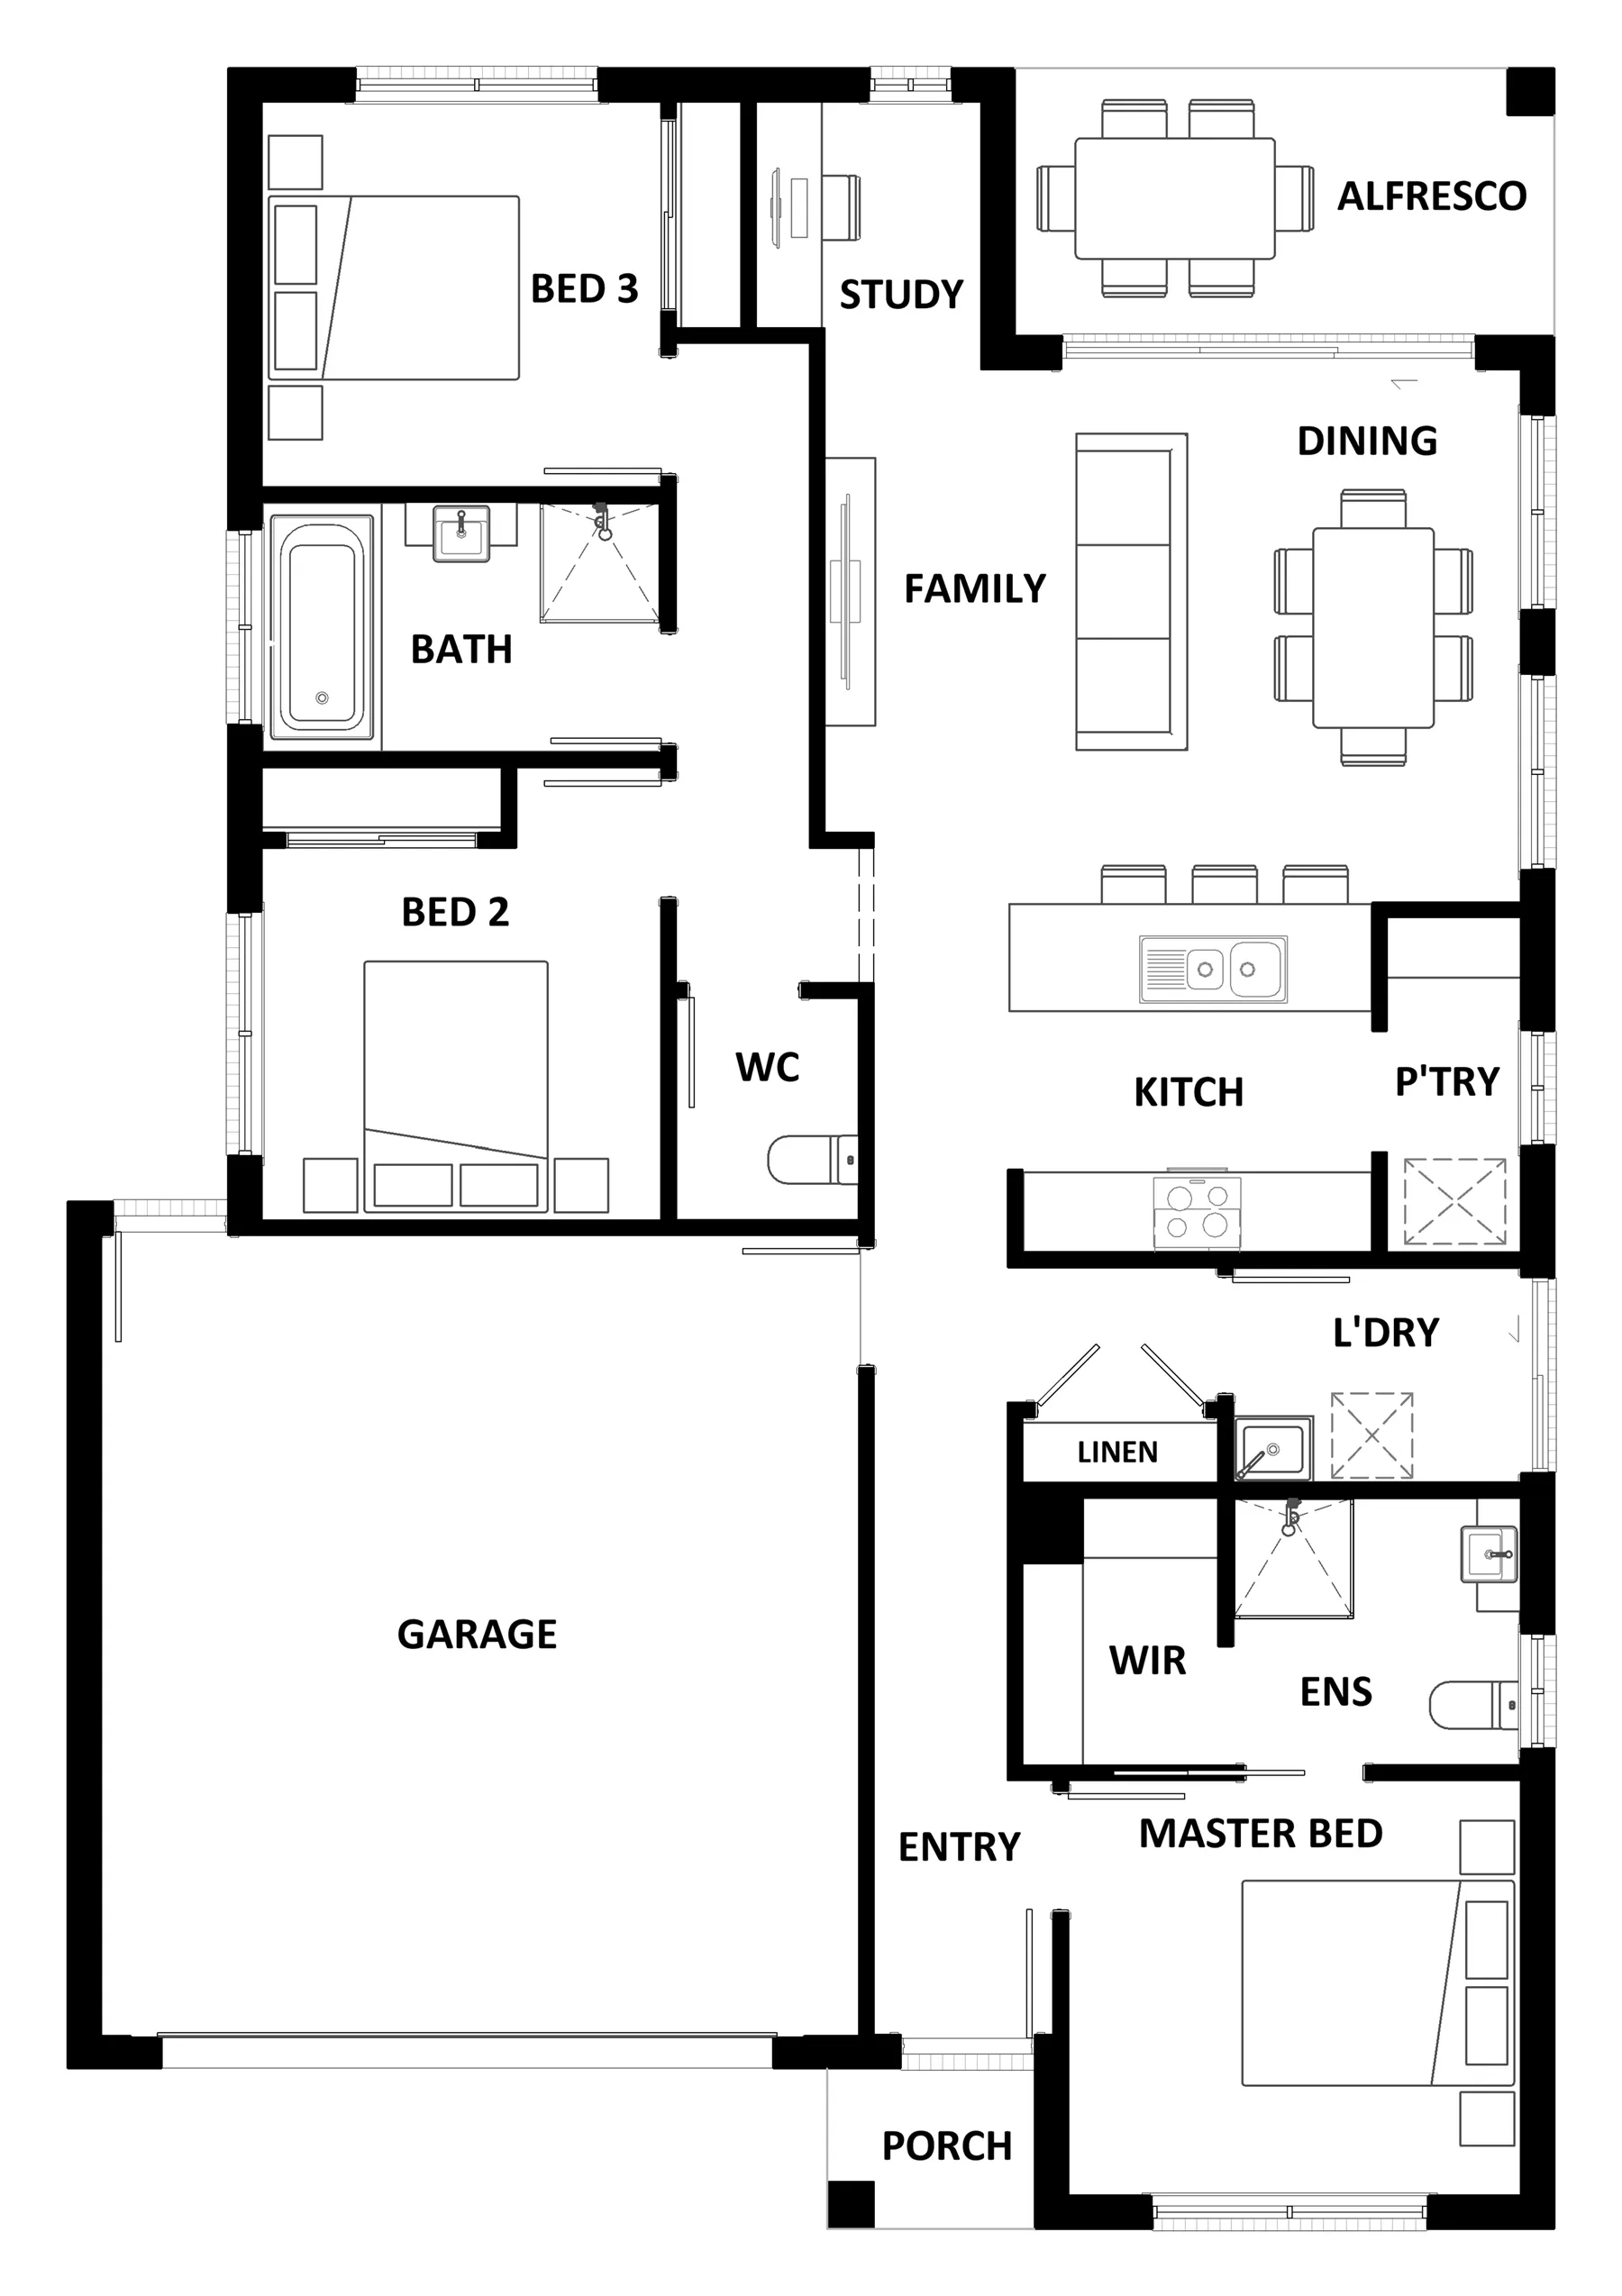
A compact design that incorporates all the features you would want in a first home. The Apsley 162 is the ideal home for a young family. Key features include a master bedroom with an ensuite and walk-in robe, two bedrooms with a bathroom, open-plan living with direct access to the alfresco, study nook and double car garage.
Area
Size
Residence
Garage
Alfresco
Porch
Total
House Width
House Length
Room
Width
Length
Master Bedroom
Bedroom 2
Bedroom 3
Family
Dining
Study
Garage
Inclusions
Steven & Brianna McCloughan
With more than 17 years of industry experience, Steven and Brianna McCloughan are dedicated to helping families build homes they'll love for years to come.