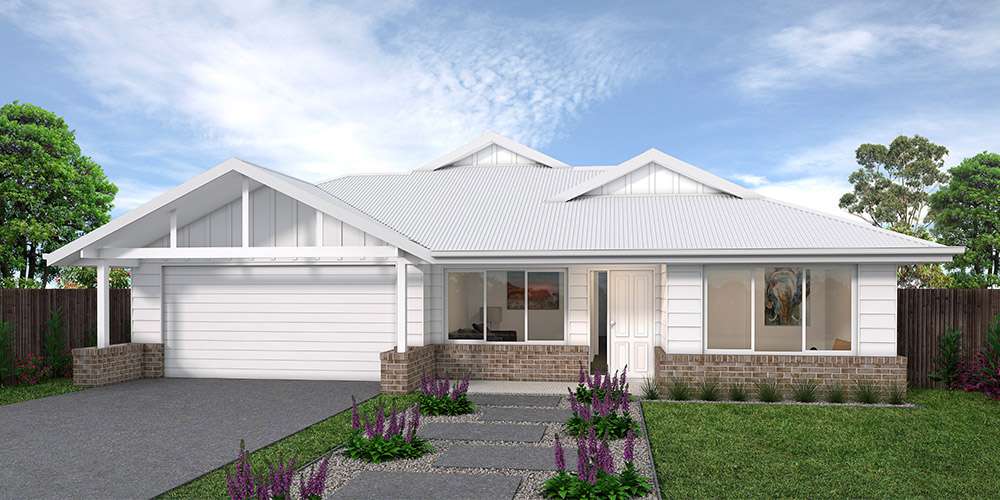
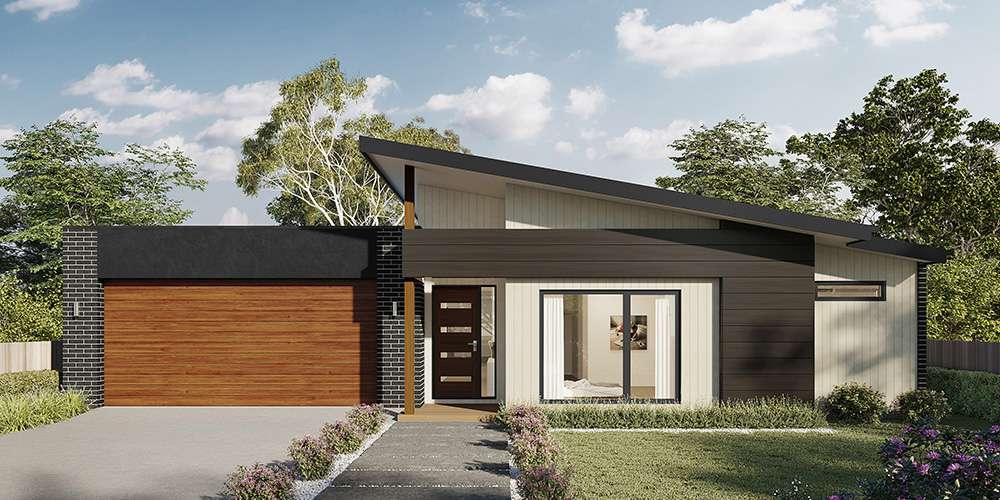
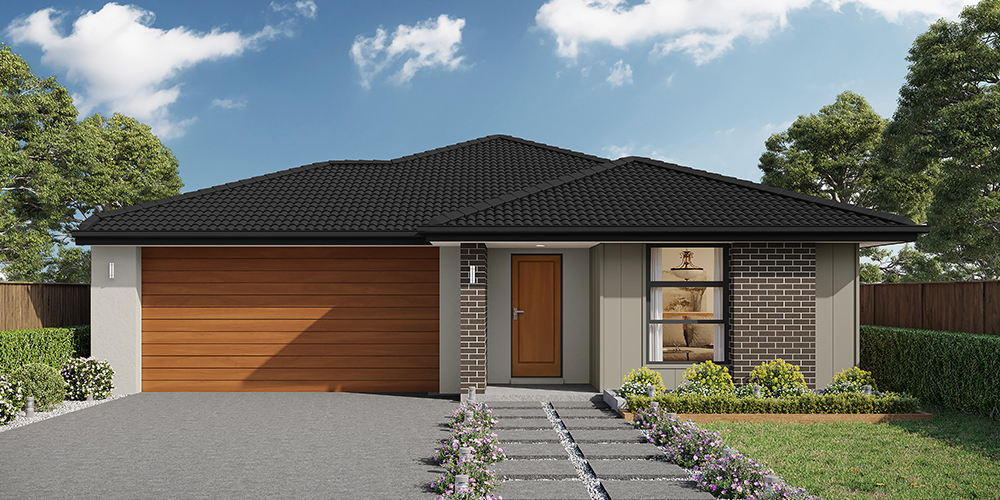
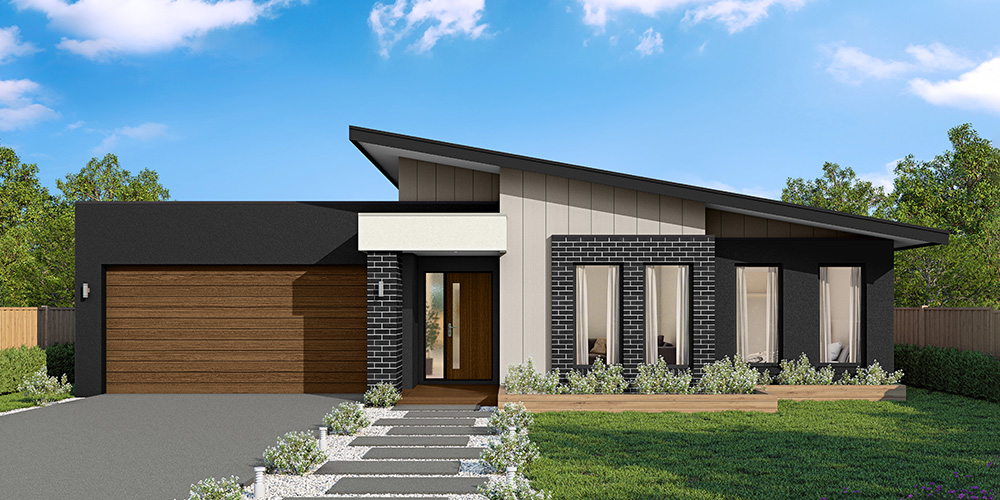
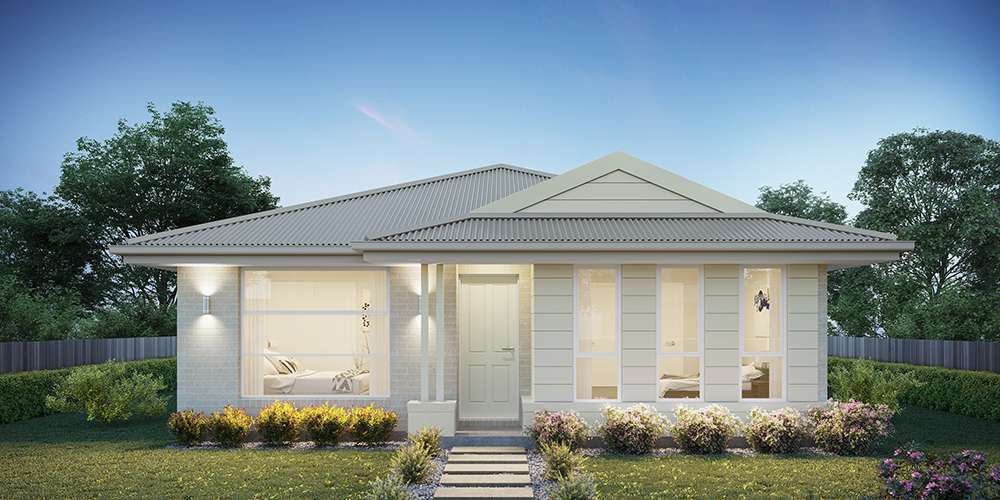
Cascade 121
$535,000

3

2

0

Home width (m)
8.79
Squares (sqs.)
13.06
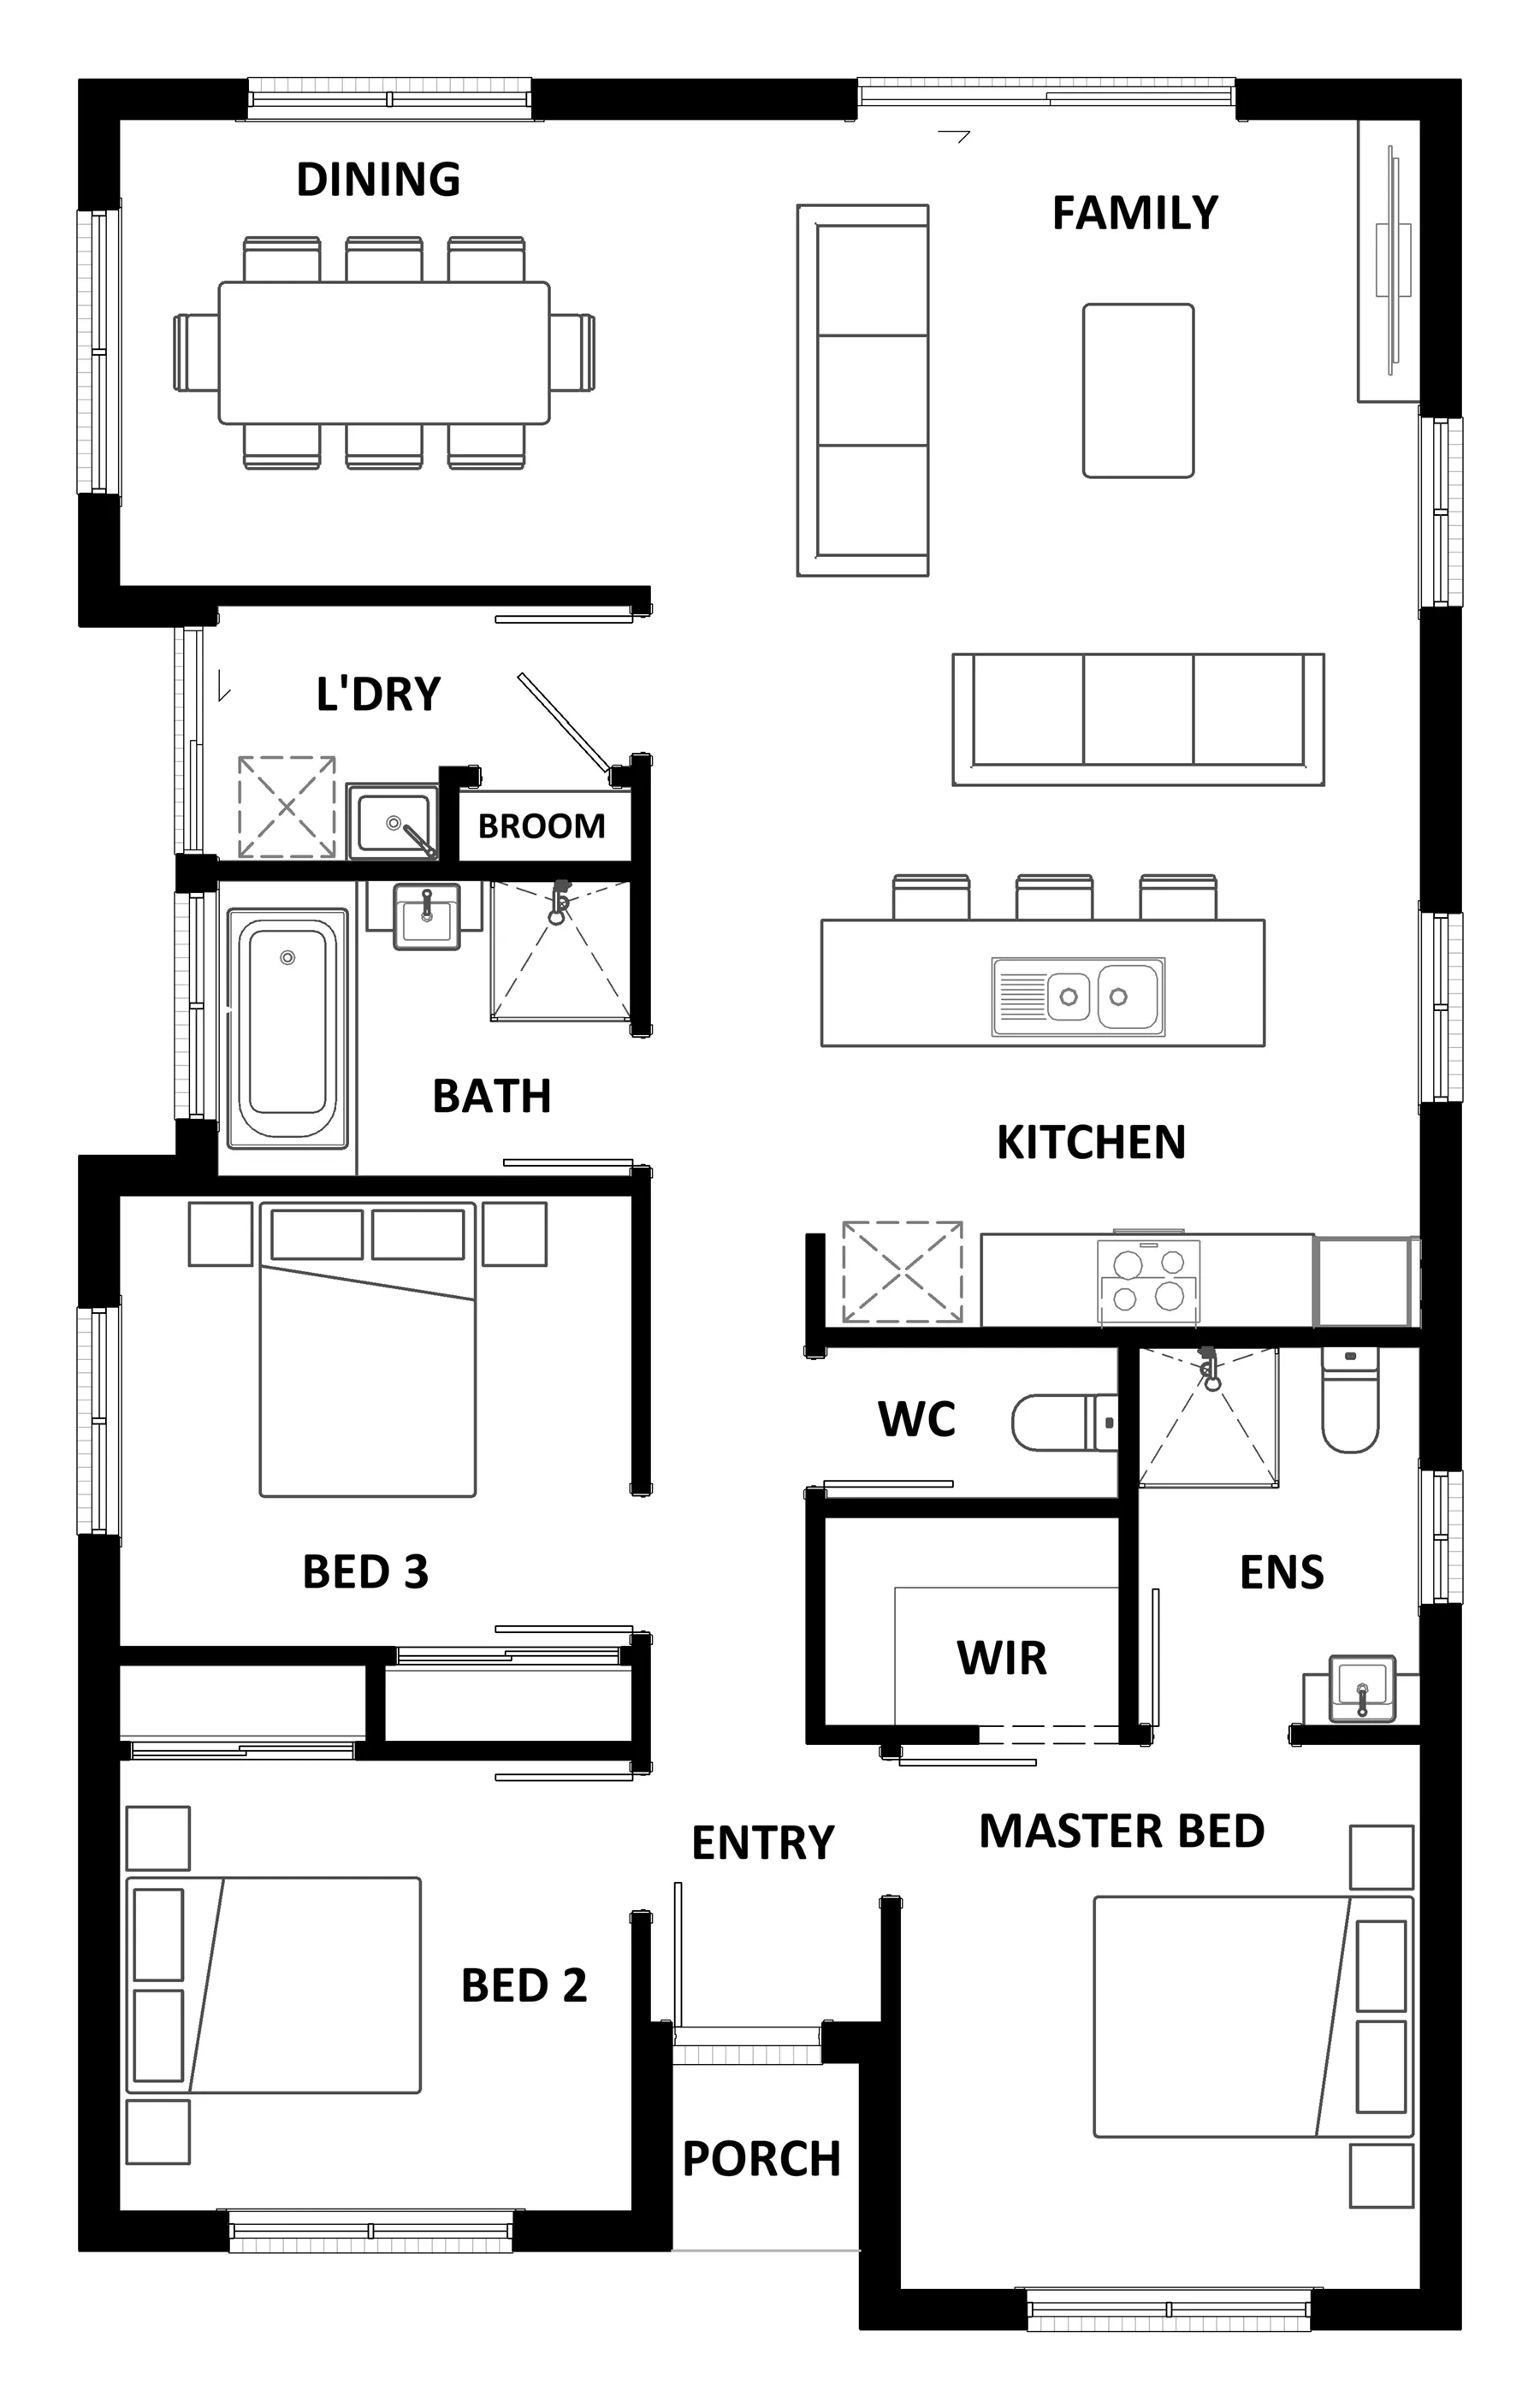
The Cascade 121 is a great design. The front of the home features three bedrooms, where the master bedroom has a walk-in robe and ensuite, while the two remaining bedrooms include built-in robes. The rear of the home is where the generously sized open-plan kitchen, family and dining area can be found. Complete with a second bathroom, this functional layout is perfect for a unit, subdivision or a small block of land.
Area
Size
Residence
Garage
Alfresco
Porch
Total
House Width
House Length
Room
Width
Length
Master Bedroom
Bedroom 2
Bedroom 3
Family
Dining
Inclusions
Abby Taha
Build with Confidence. Build with Hotondo Homes Greenvale.