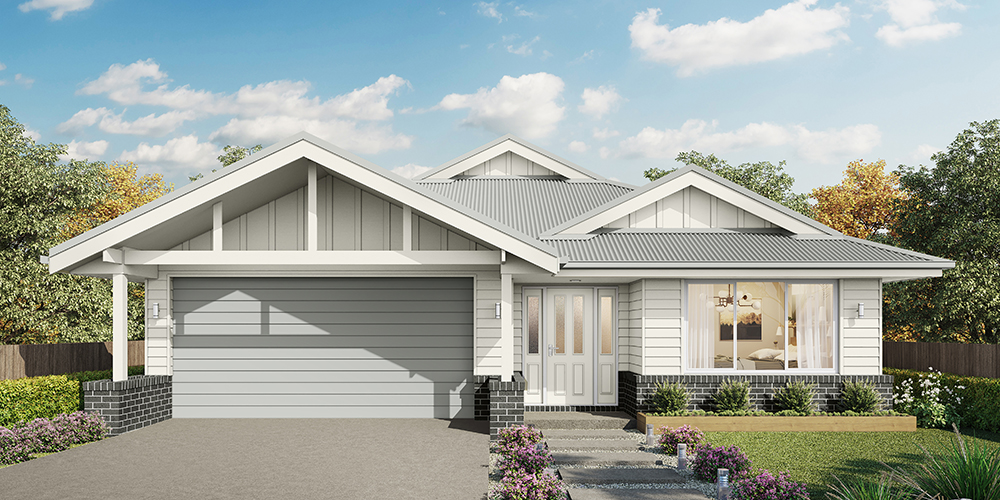
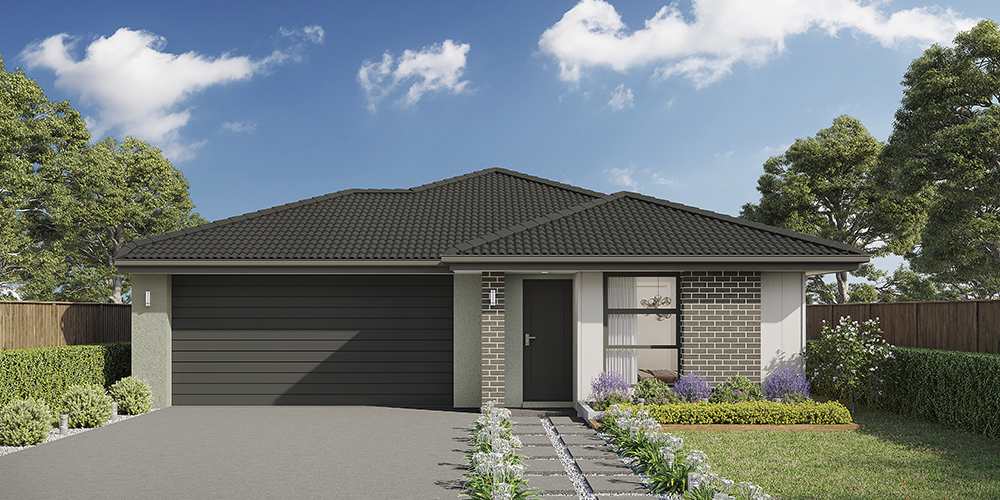
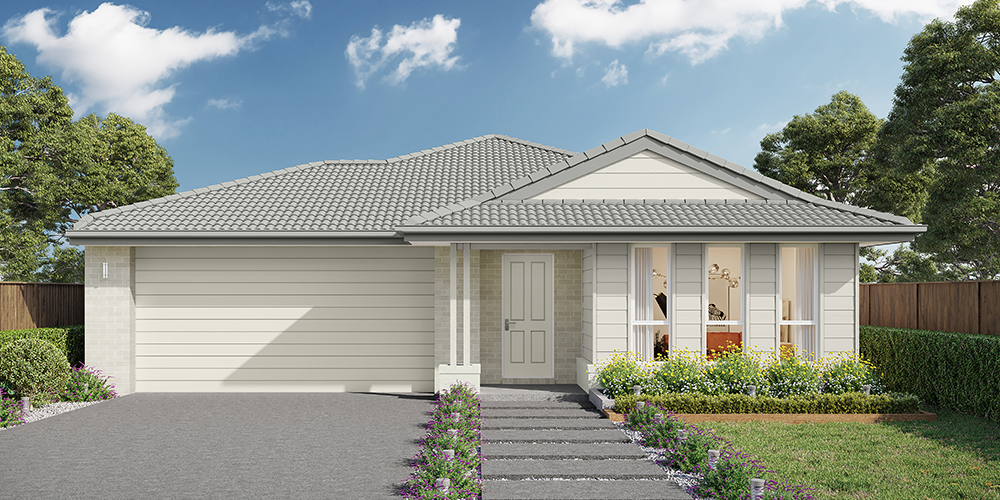
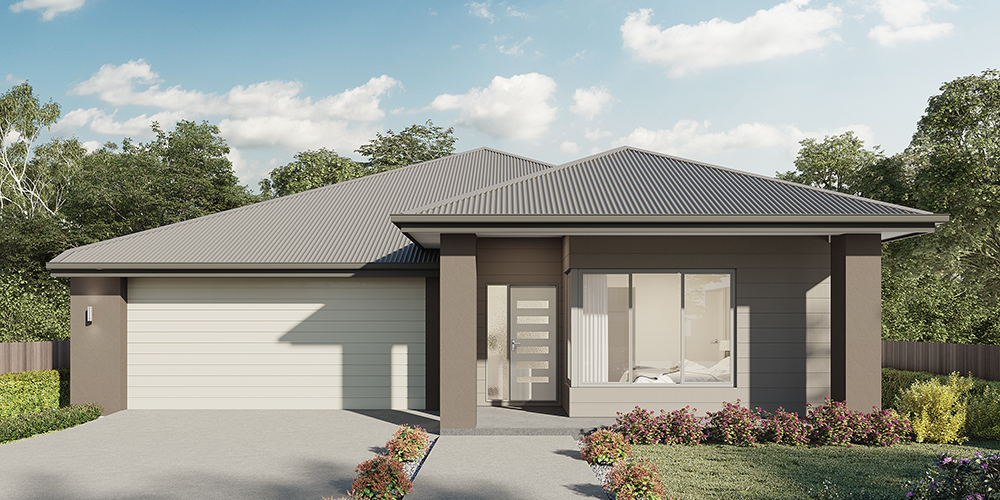
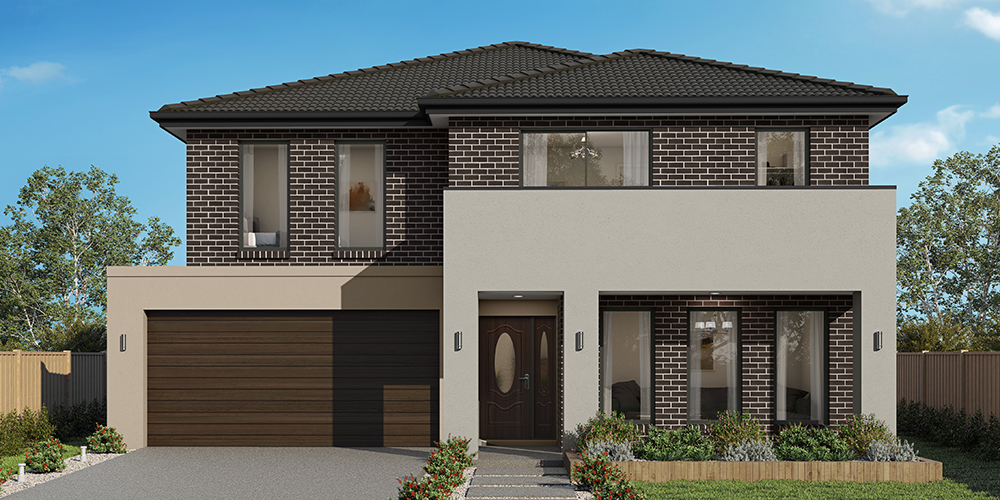
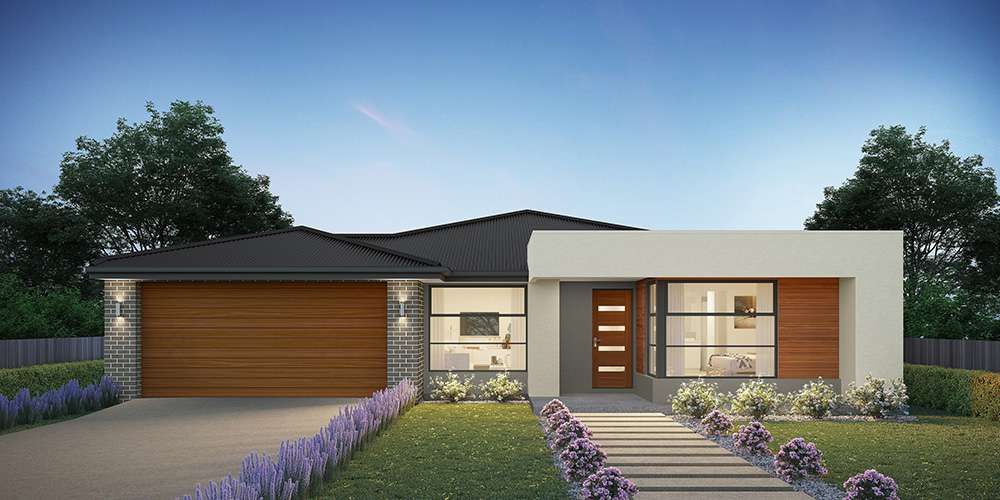
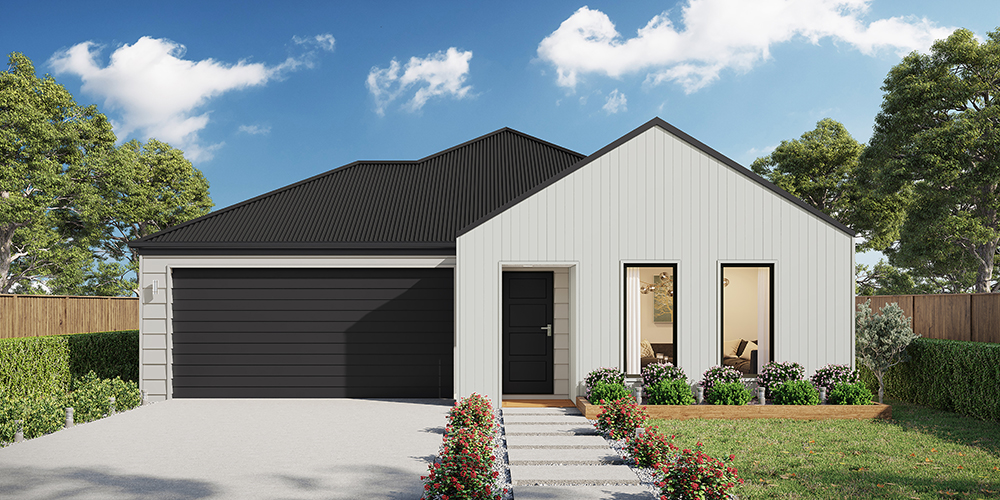
Cypress 178
$949,730

4

2

2

Home width (m)
11.27
Squares (sqs.)
19.16
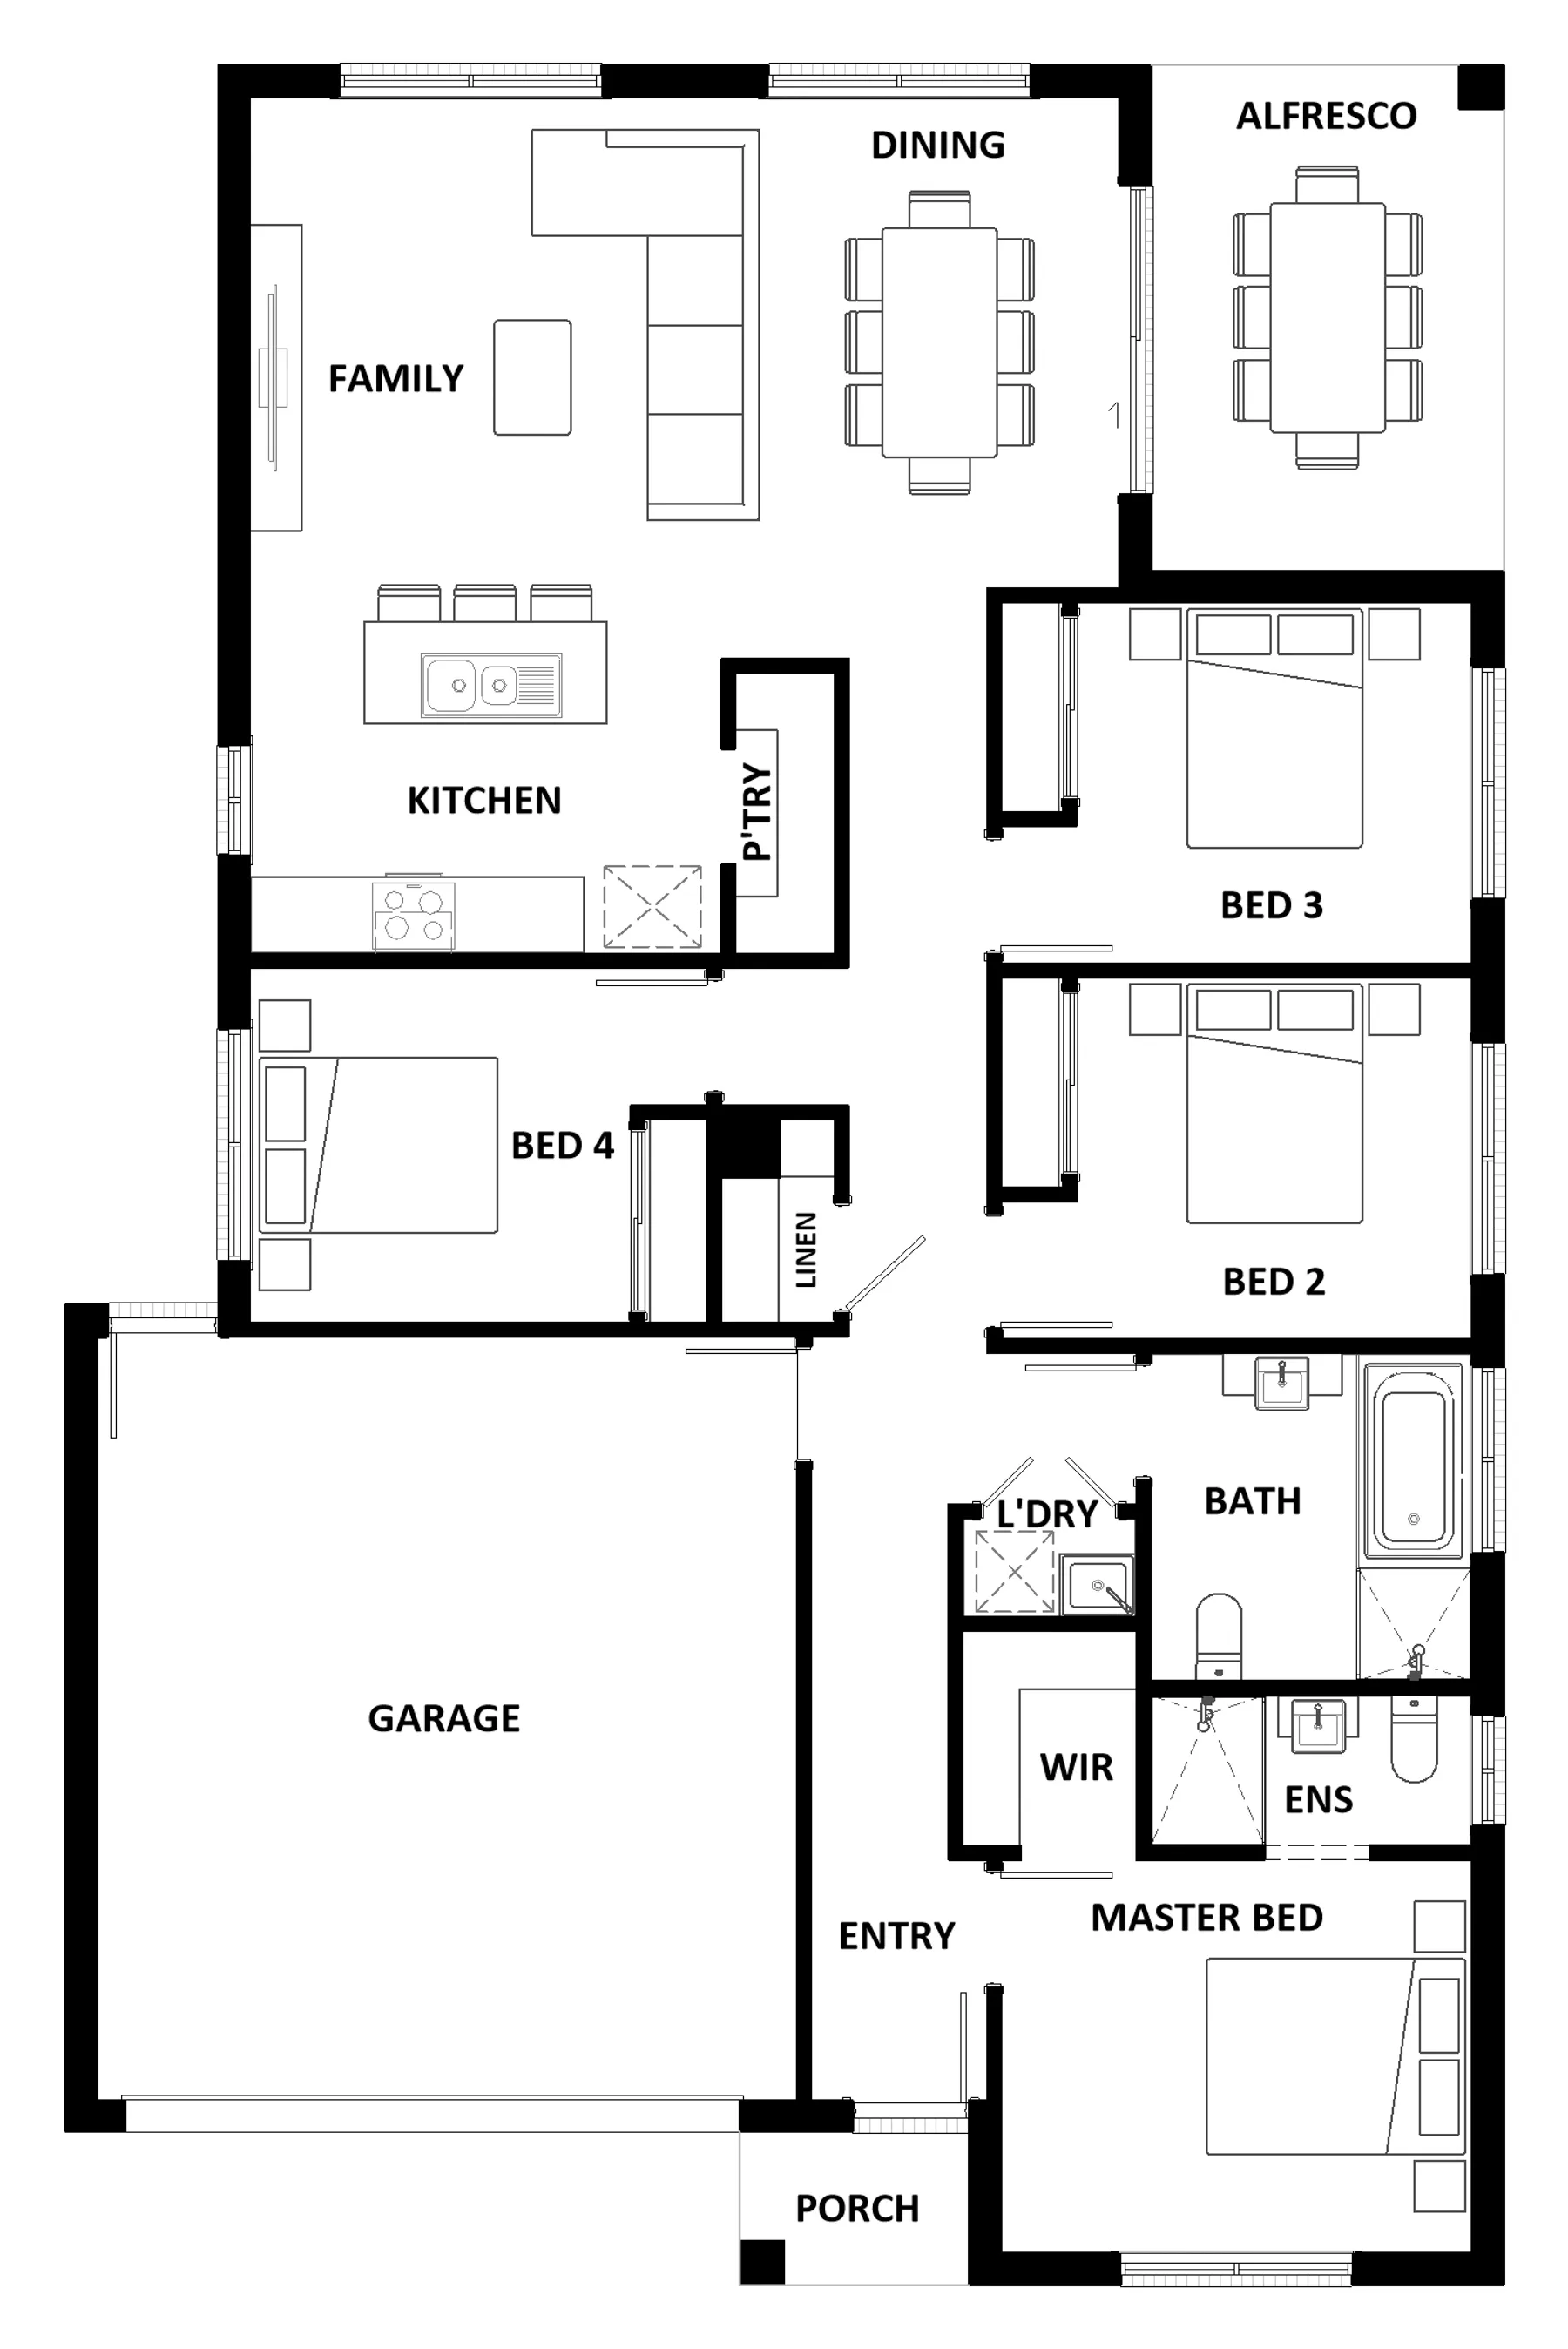
Combining convenience with class, the Cypress 178 is the perfect home for small blocks. Upon entry you will find the master suite at the front of the home. The hallway then leads you through to the family bathroom, conveniently located laundry and remaining three bedrooms. The stylish entertaining area makes up the rear of the home and is complete with a spacious open-plan kitchen with walk-in pantry, as well as the dining and family area which open out onto the alfresco.
Area
Size
Residence
Garage
Alfresco
Porch
Total
House Width
House Length
Room
Width
Length
Bedroom 2
Bedroom 3
Bedroom 4
Family
Dining
Master Bed
Garage
Inclusions
Jack & Karina Panozzo
With a strong focus on quality, personalised service and attention to detail, Jack and Karina Panozzo are dedicated to helping clients create homes they'll love for years to come.