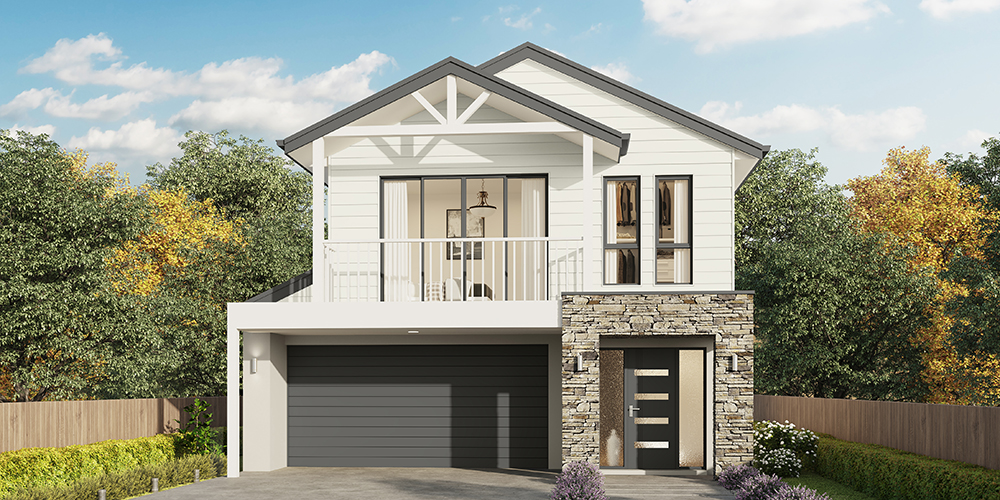
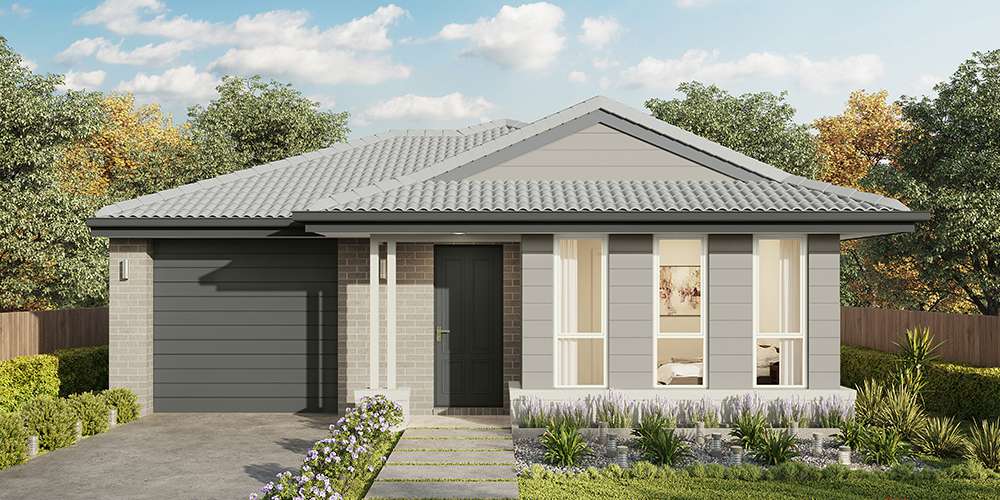
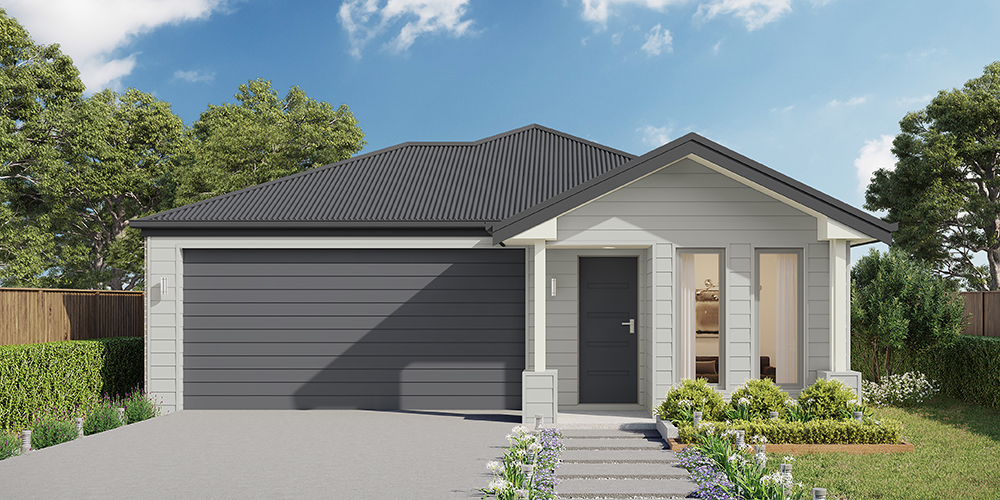
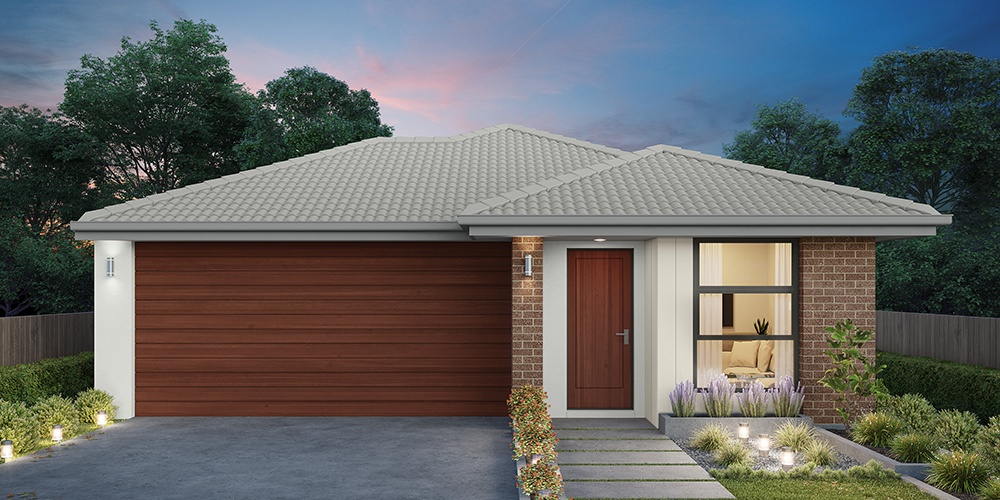
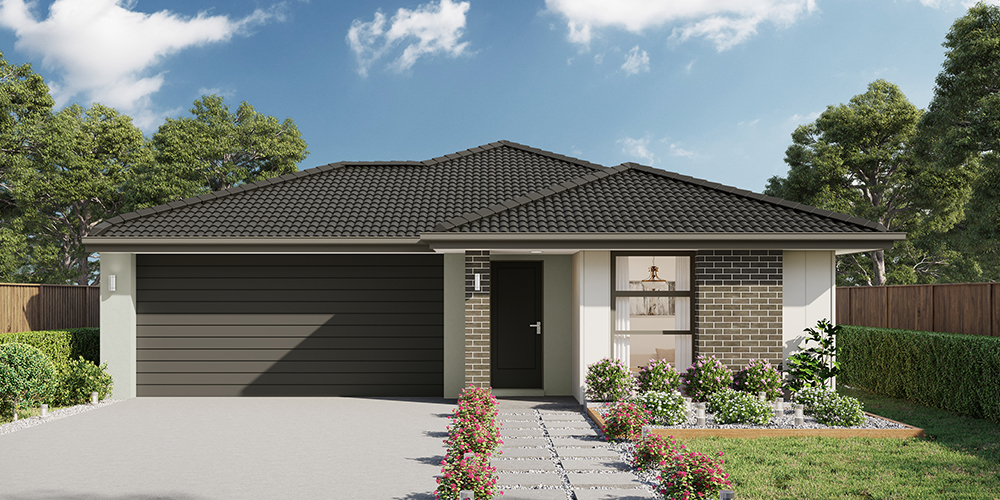
Elwood 154
$1,159,790

4

2

1

Home width (m)
8.99
Squares (sqs.)
16.61
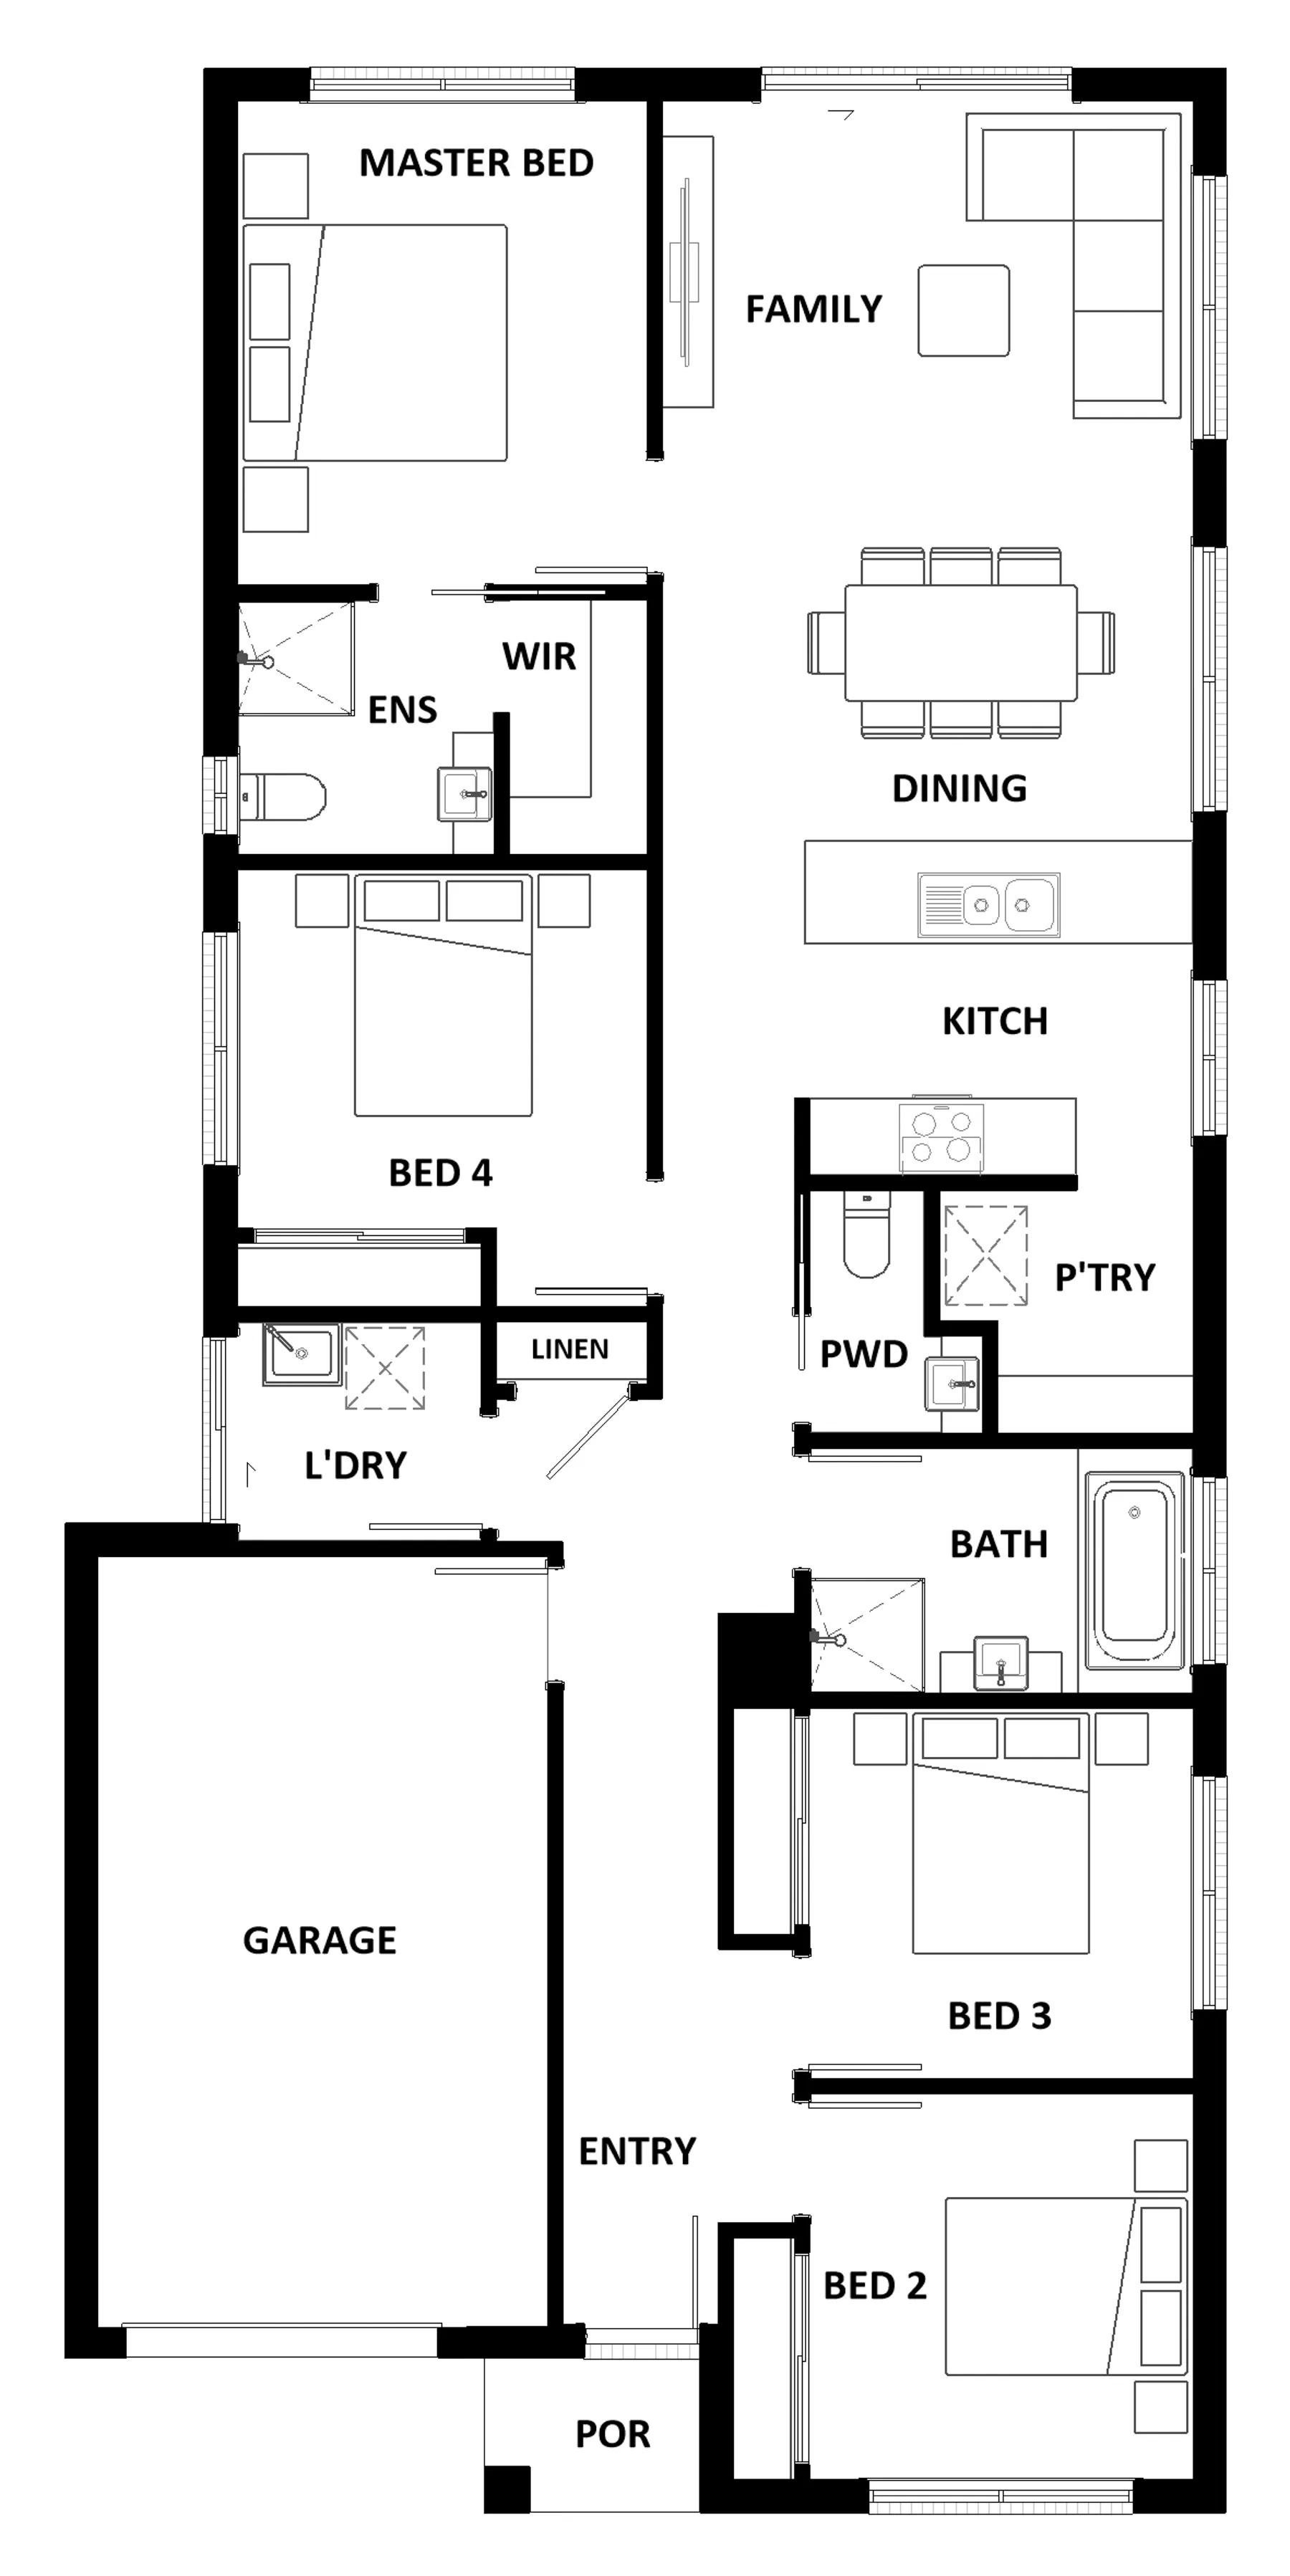
There’s more than meets the eye when it comes to the Elwood 154. If you’re interested in investing or want to maximise the potential of your land, the Elwood series could be the option for you! Boasting four bedrooms, a family bathroom and easy access from the garage, this design ensures you and your family’s needs are met. The master bedroom is the main attraction at the rear of the house, featuring a walk-in robe and ensuite. Encased in the central hub of the home is the kitchen with walk-in pantry, dining and family area.
Area
Size
Residence
Garage
Alfresco
Porch
Total
House Width
House Length
Room
Width
Length
Master Bedroom
Bedroom 2
Bedroom 3
Bedroom 4
Family
Dining
Garage
Inclusions
Jack & Karina Panozzo
With a strong focus on quality, personalised service and attention to detail, Jack and Karina Panozzo are dedicated to helping clients create homes they'll love for years to come.