Erskine 225
$733,700

4

2

2

Home width (m)
11.3
Squares (sqs.)
24.21
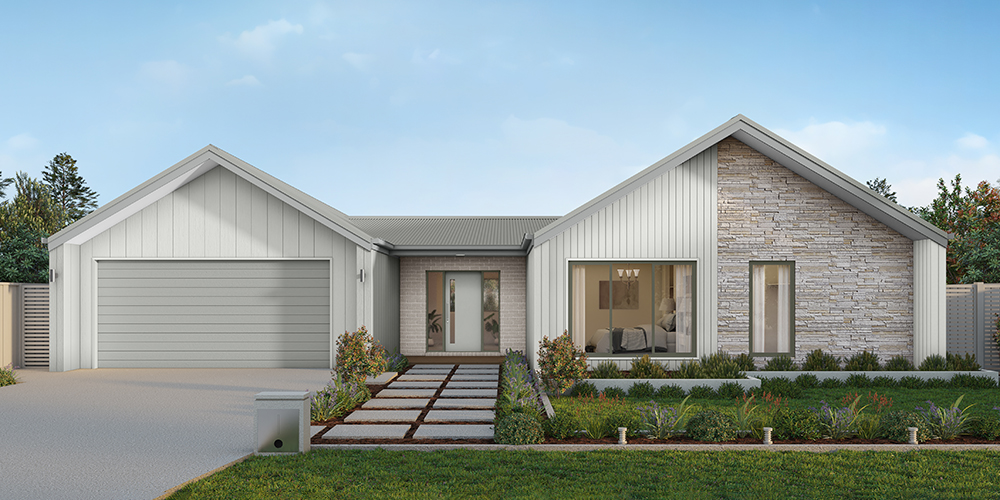
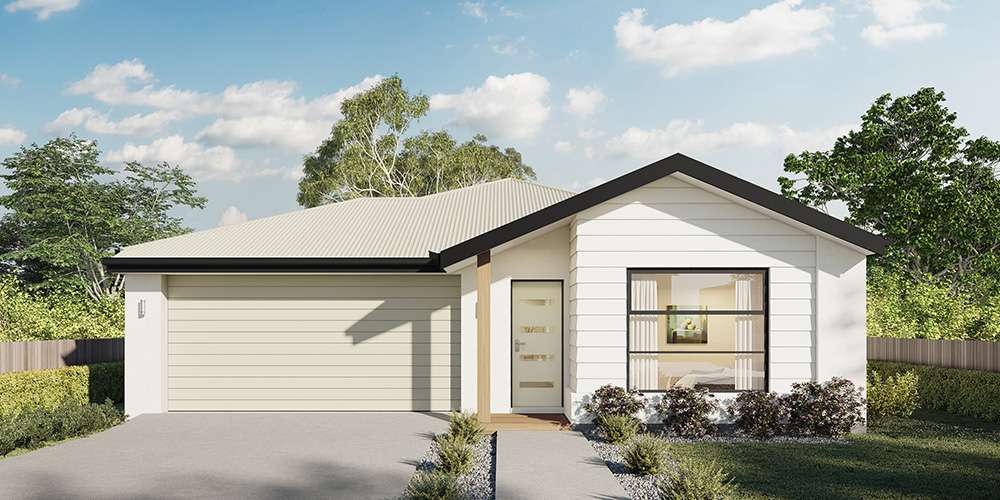
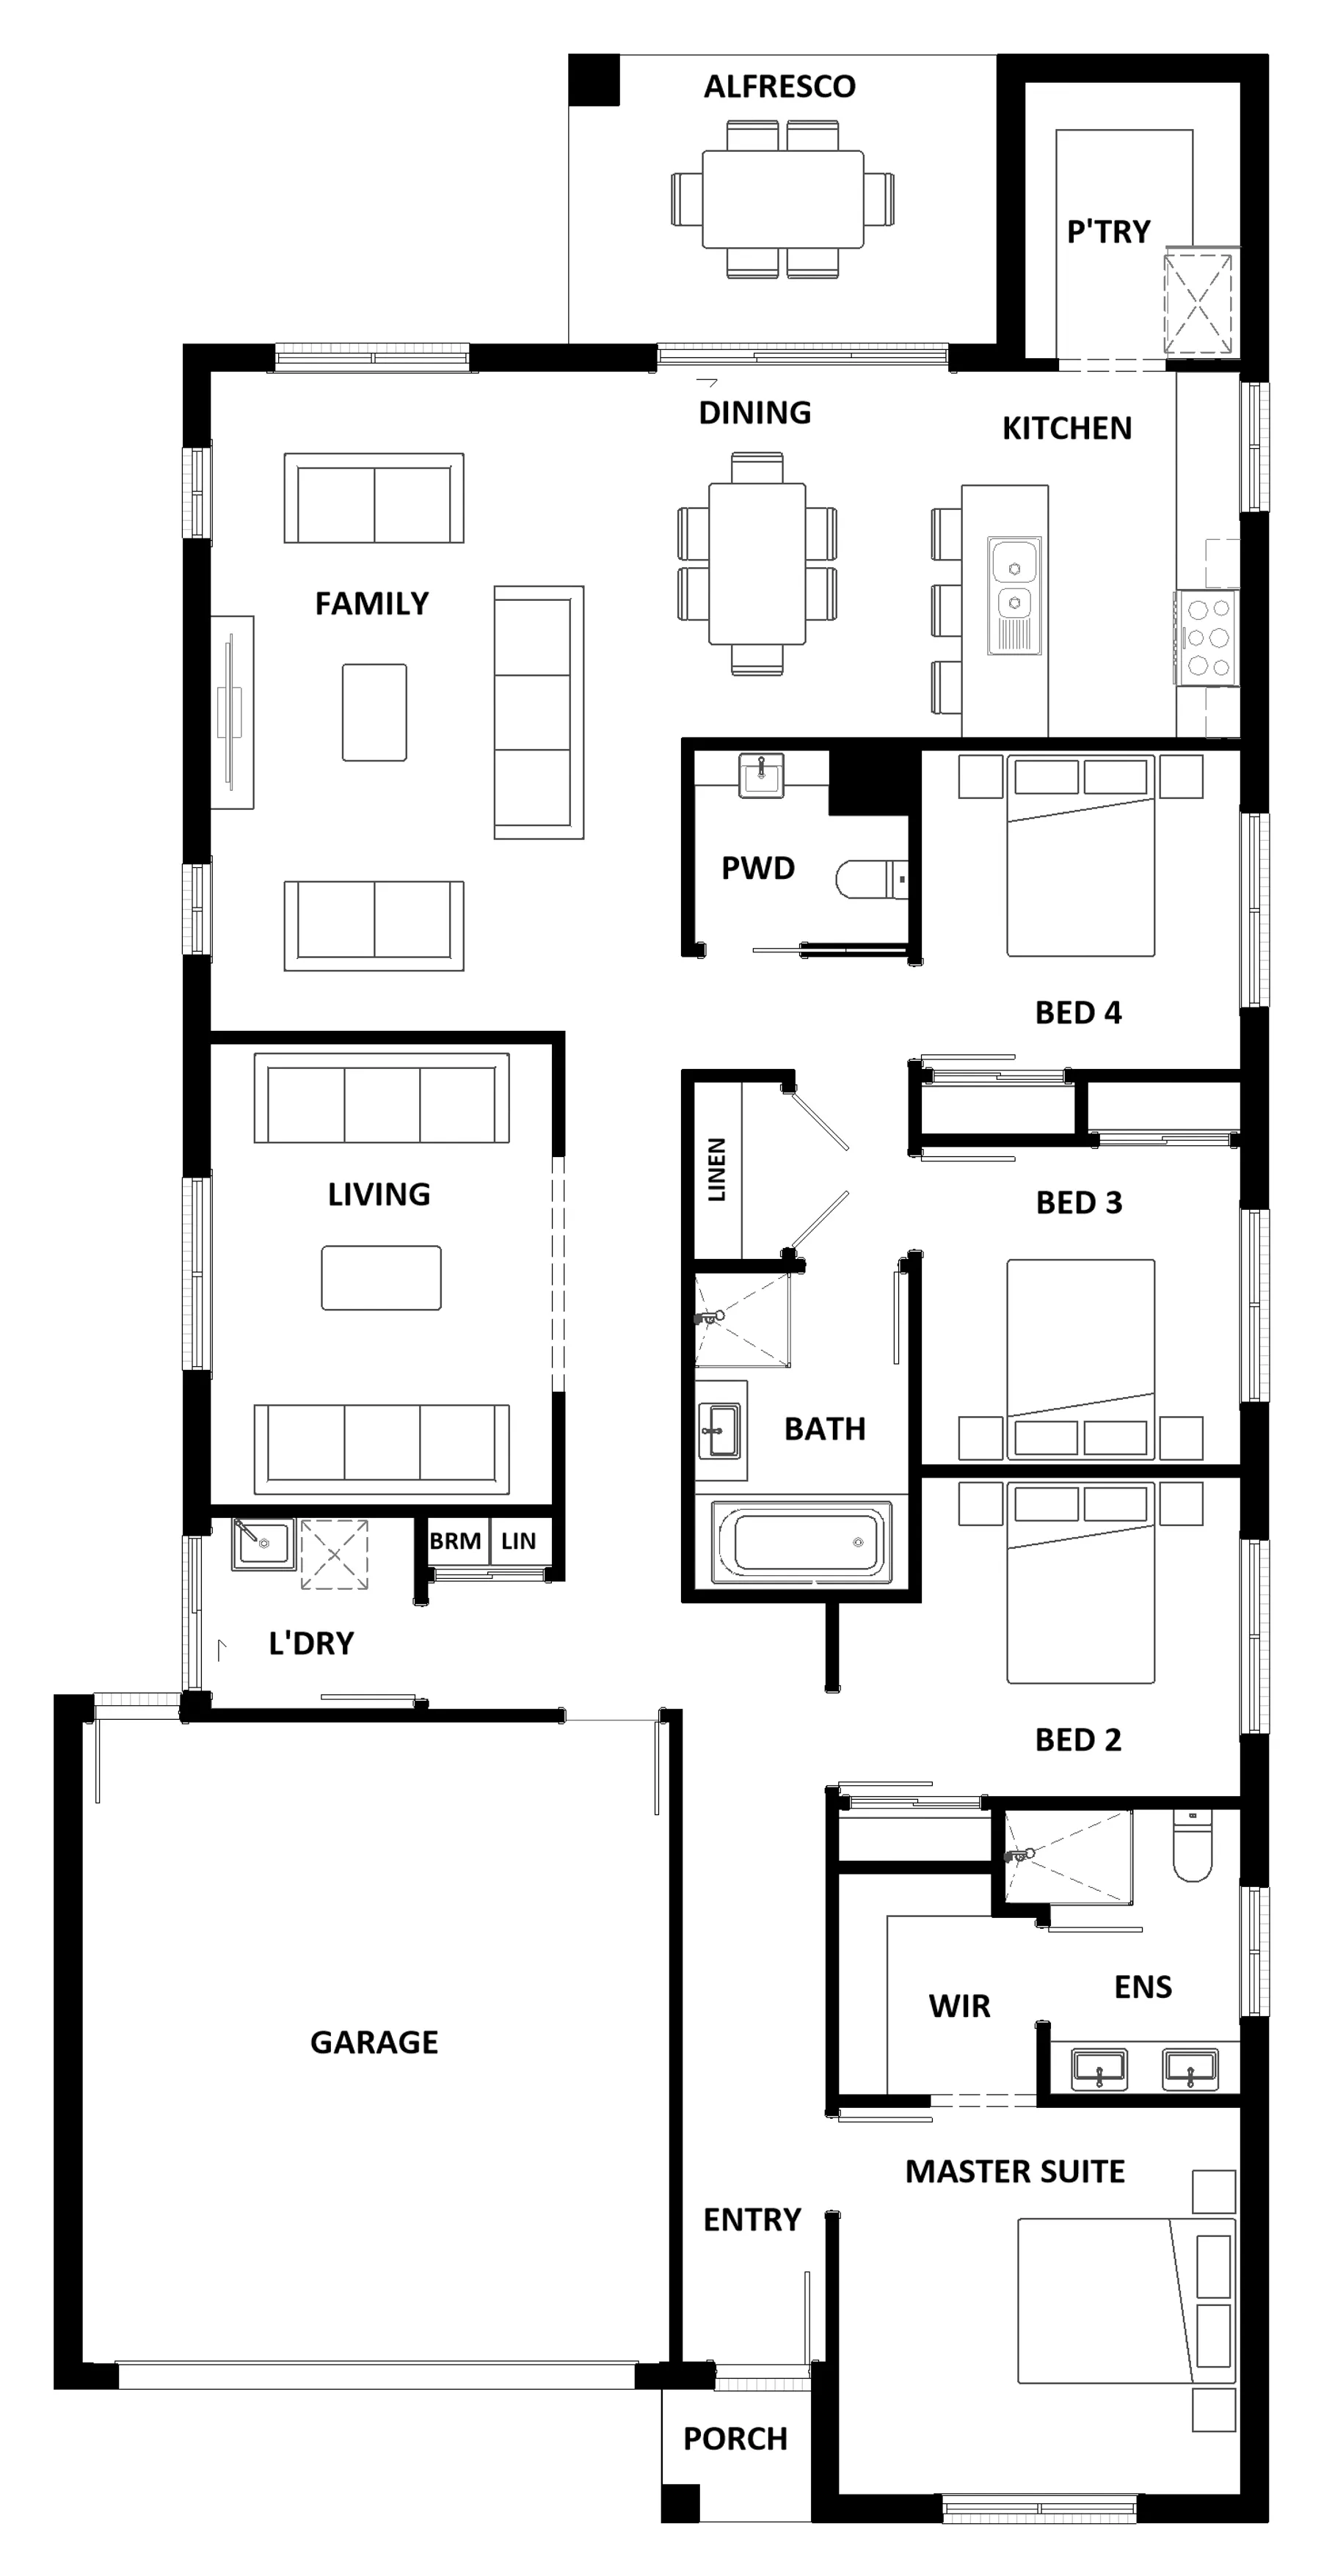
Adapted to suit a narrow block of land, the Erskine 225 is 11.3m wide. Standout features of the home include the versatile lounge room and large open-plan kitchen, dining and family area. The kitchen boasts a huge walk-in pantry and large island bench. Ideal for families of all sizes, the home is complete with four spacious bedrooms, two bathrooms and a double garage.
Area
Size
Residence
Garage
Alfresco
Porch
Total
House Width
House Length
Room
Width
Length
Master Suite
Bedroom 2
Bedroom 3
Bedroom 4
Family
Dining
Living
Garage
Inclusions
Keegan & Mallory Marc
With extensive building experience, Keegan and Mallory know how to make your dream home a reality.
Nearby House & Land Packages