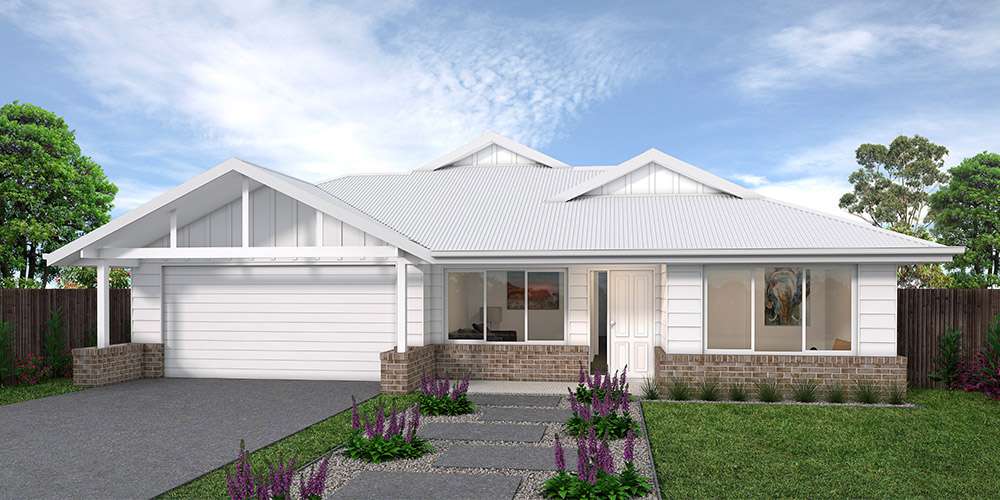
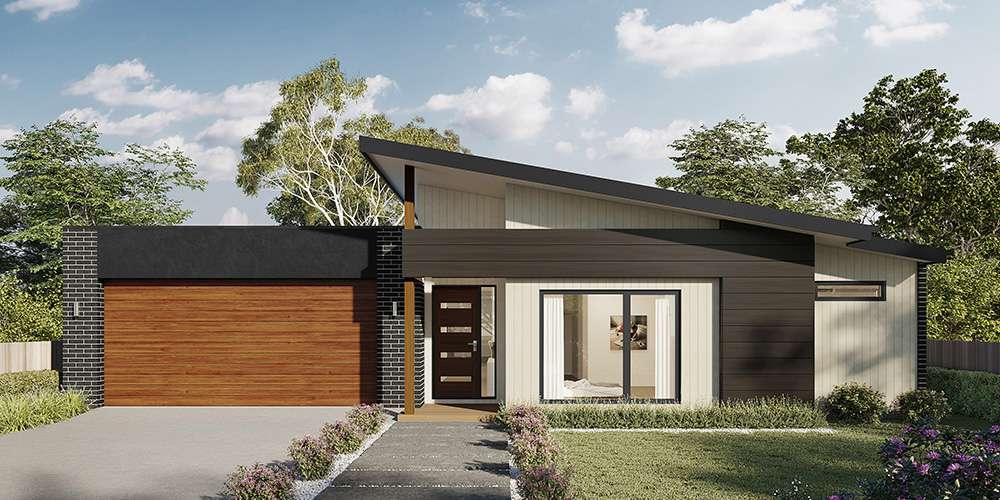
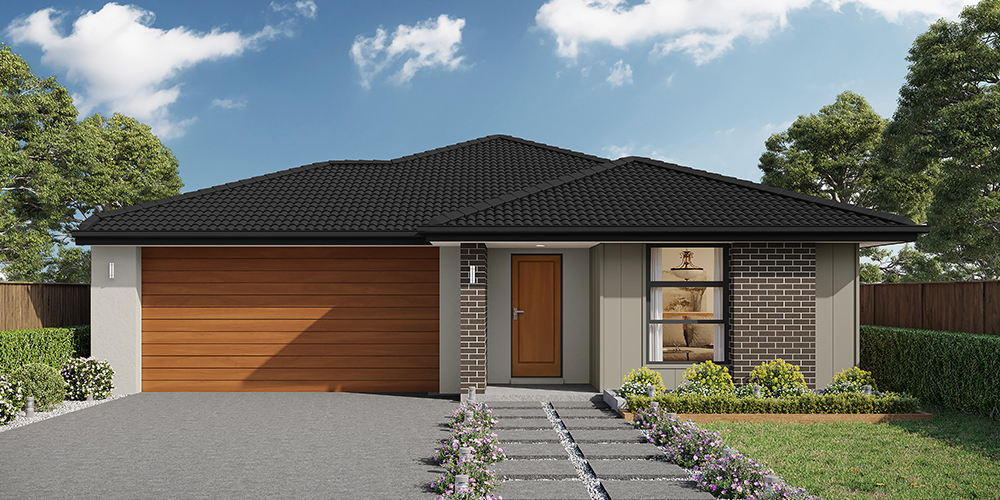
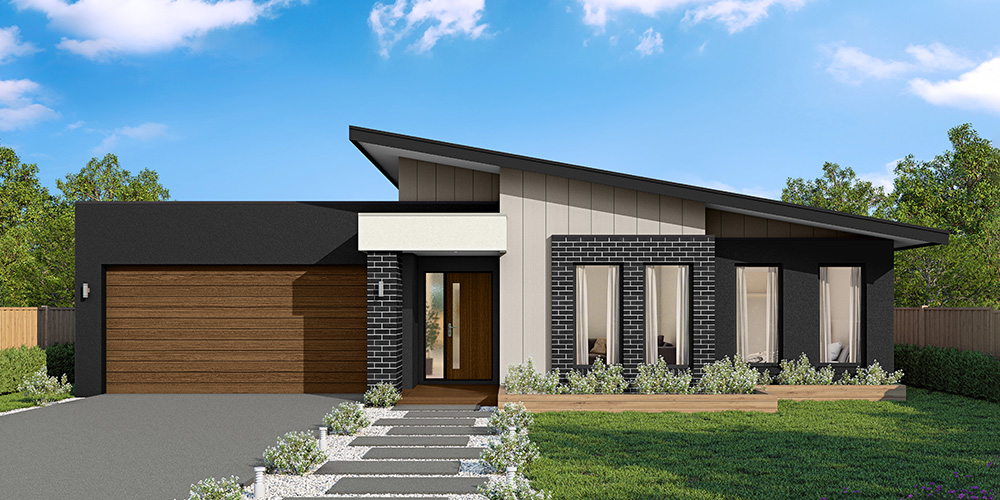
Erskine 290
$870,000

4

2

2

Home width (m)
14.65
Squares (sqs.)
31.23
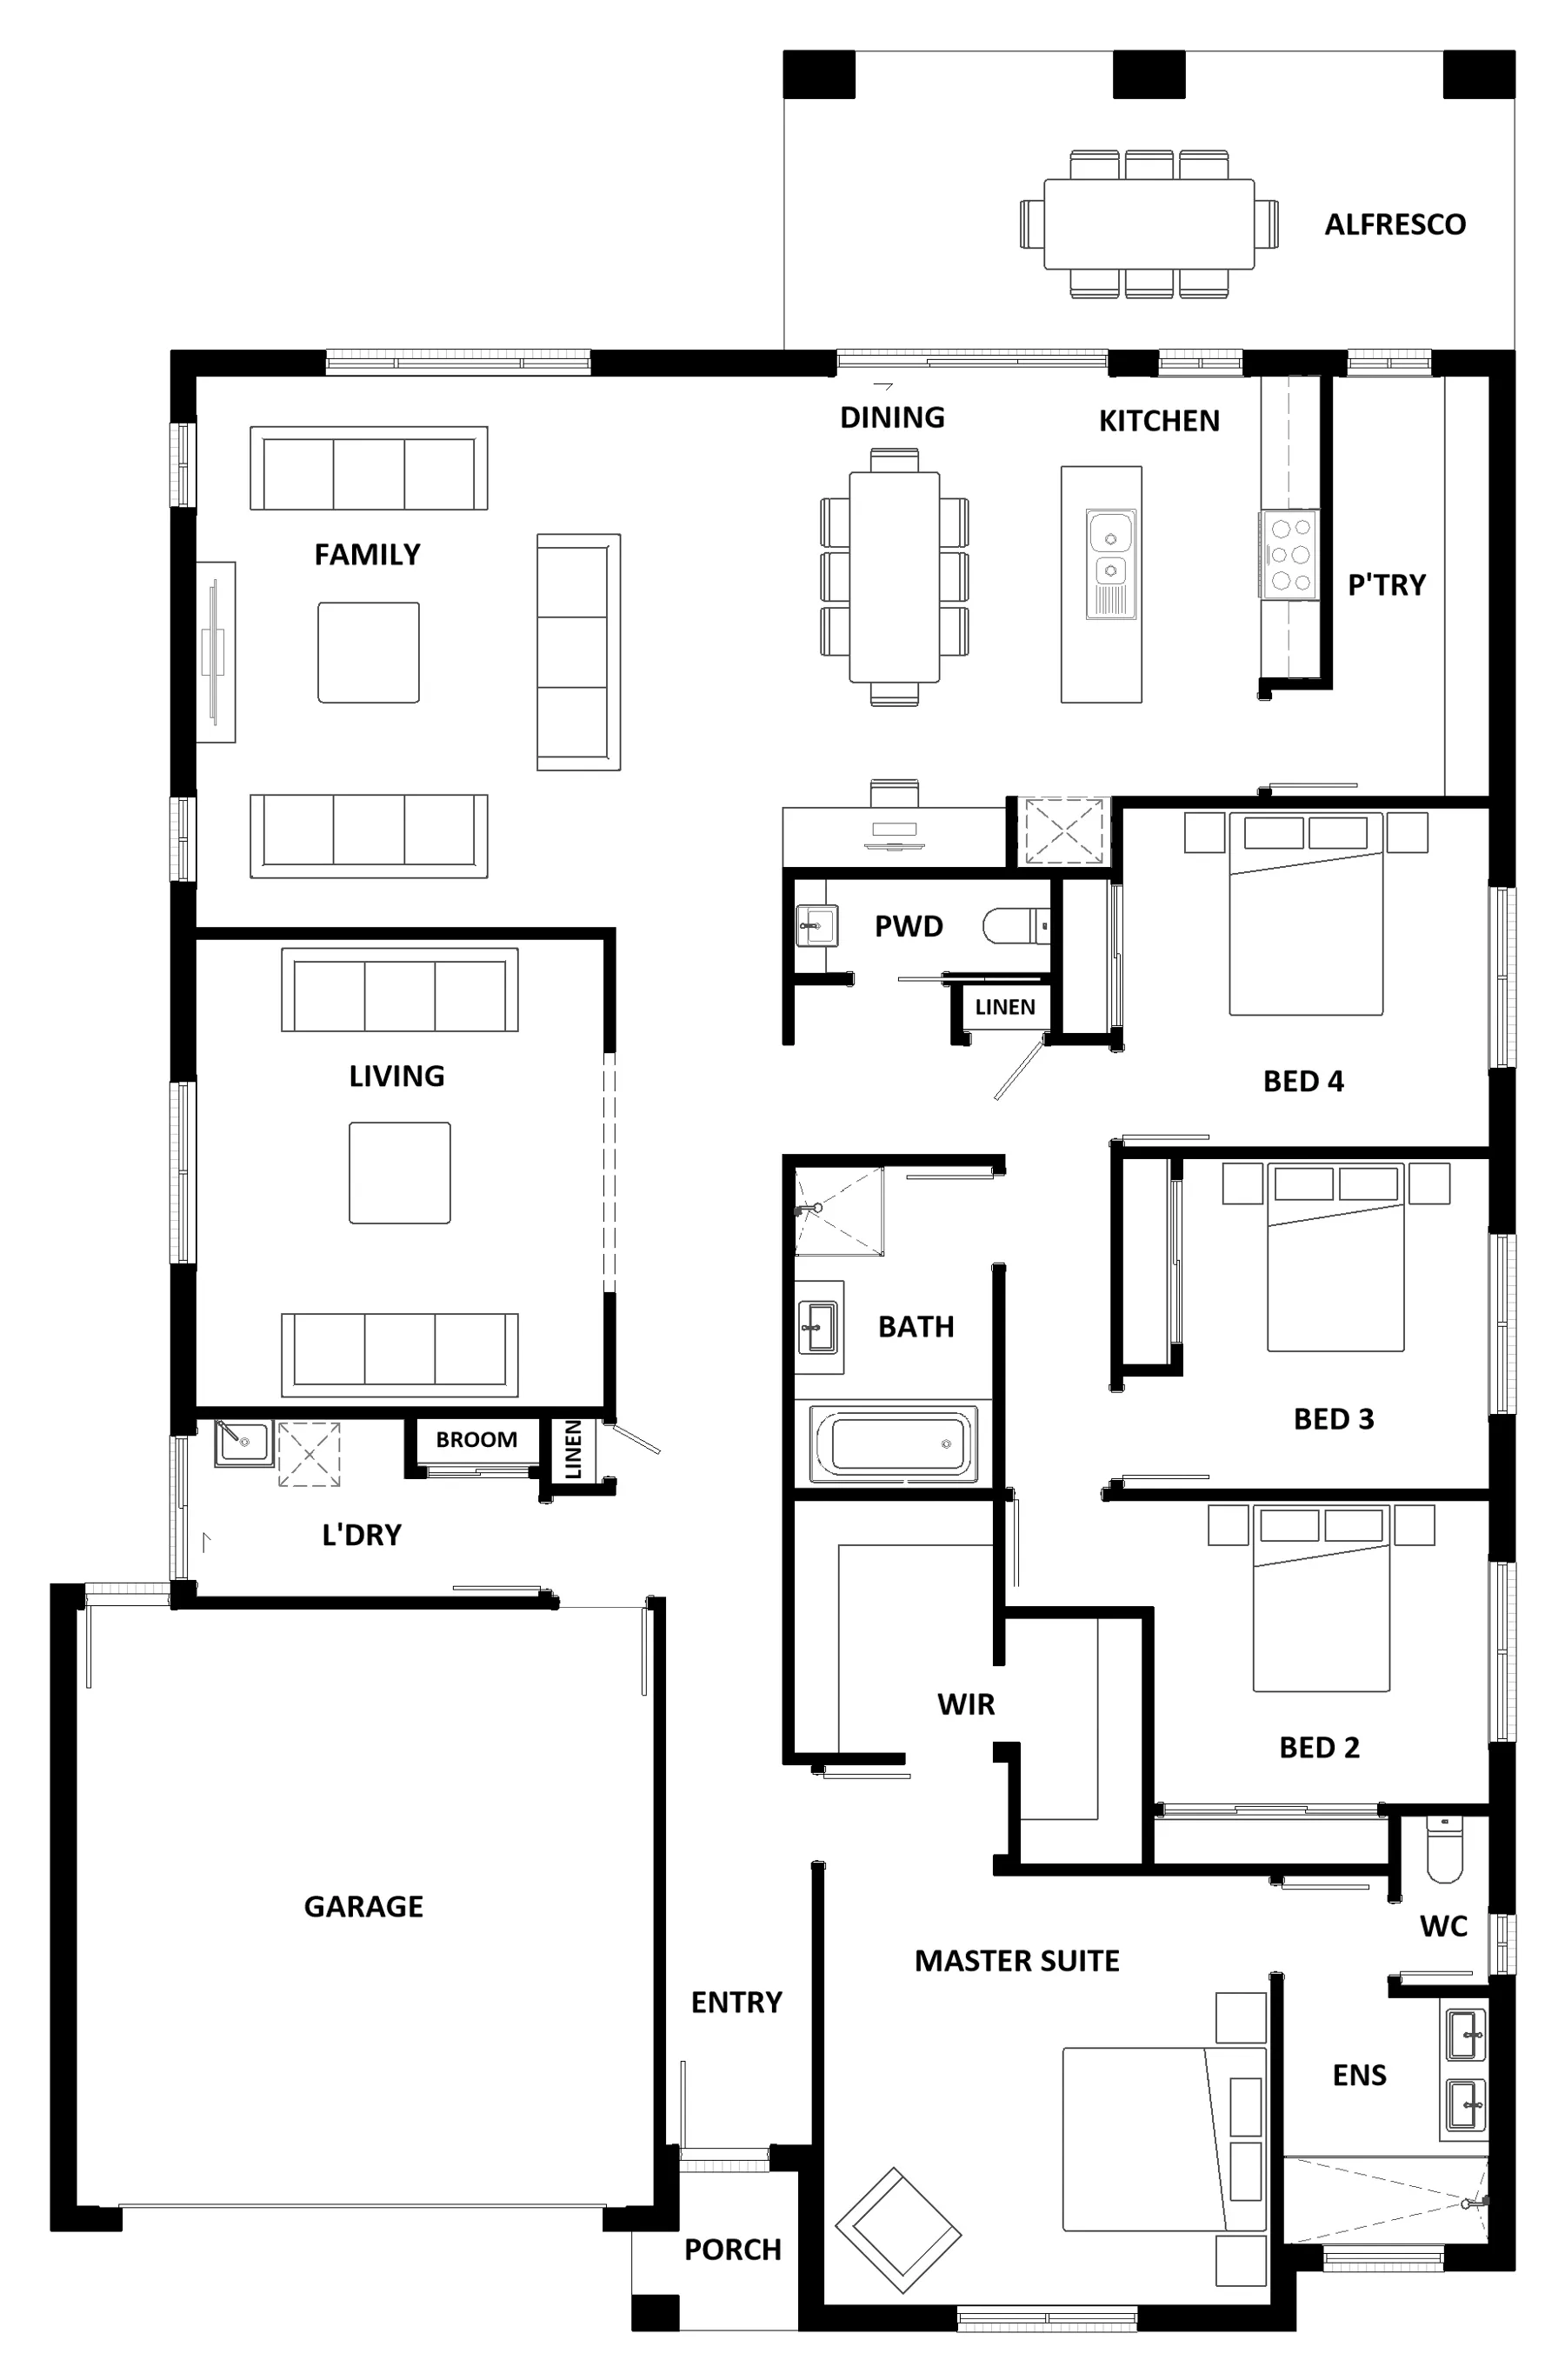
The Erskine 290 boasts a clever family friendly layout that makes this the ideal home. All four bedrooms feature built-in robes, where the master suite contains his and her walk-in robes and a spacious ensuite. The rear of the home is where the large kitchen, dining and living area can be found complete with a spacious alfresco. The lounge room is versatile and can be used as a rumpus or home theatre to suit your family.
Area
Size
Residence
Garage
Alfresco
Porch
Total
House Width
House Length
Room
Width
Length
Master Suite
Bedroom 2
Bedroom 3
Bedroom 4
Family
Dining
Living
Garage
Inclusions
Darren Pollock
With over 28 years of experience, Darren Pollock knows what it takes to create stunning dream homes, offering incomparable house and land packages in Melton.