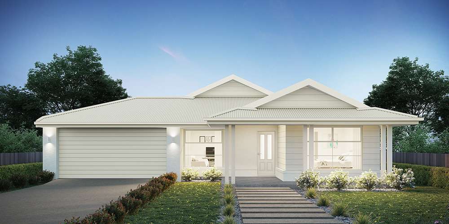
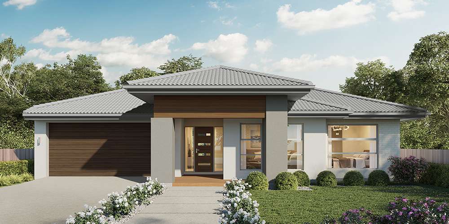
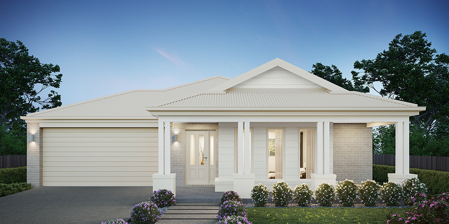
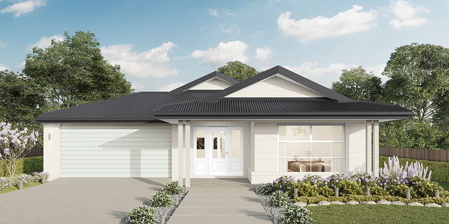
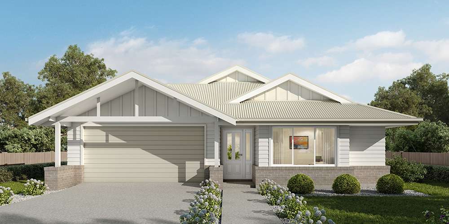
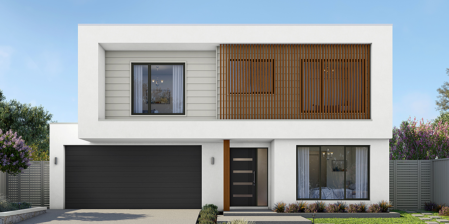
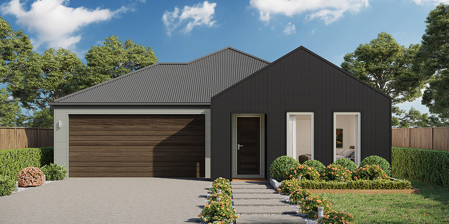
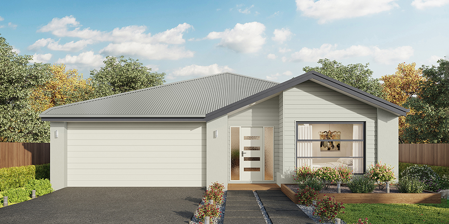
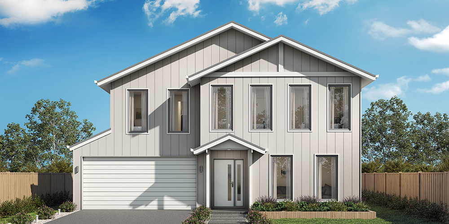
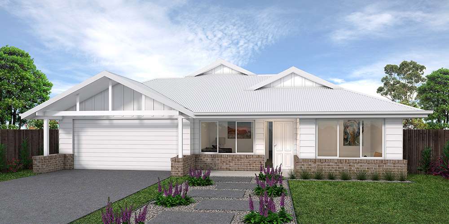
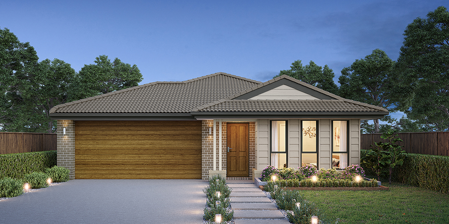
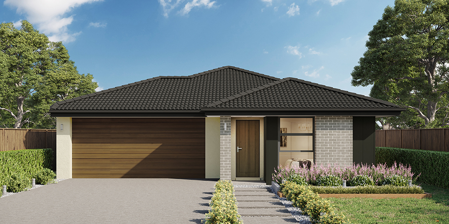
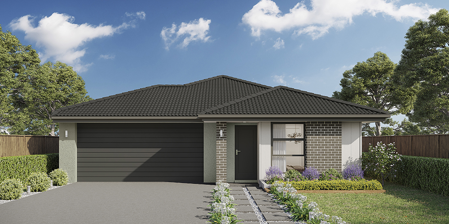
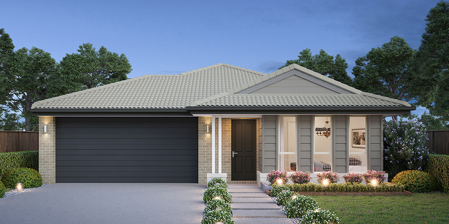
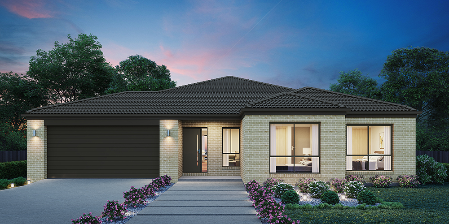
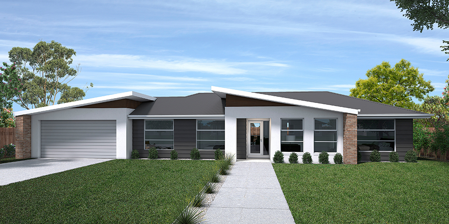
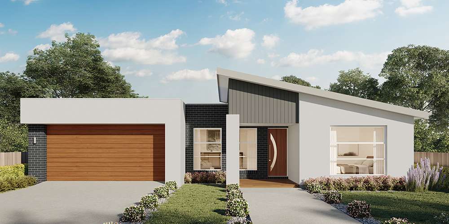
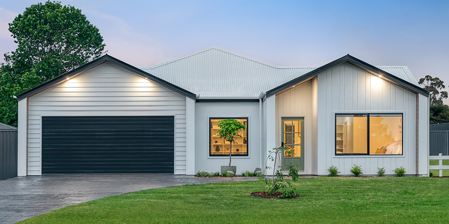
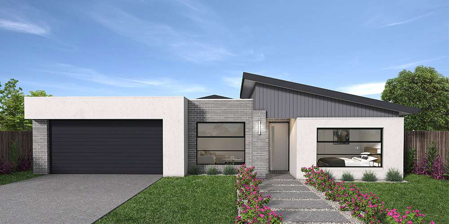
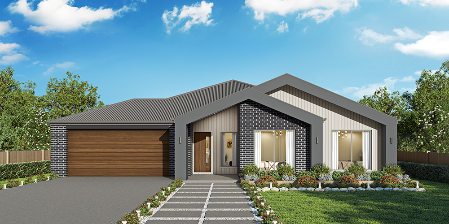
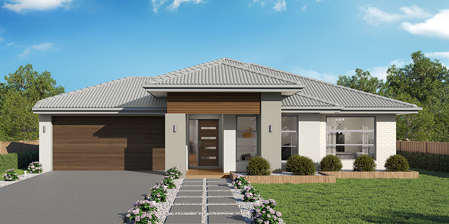
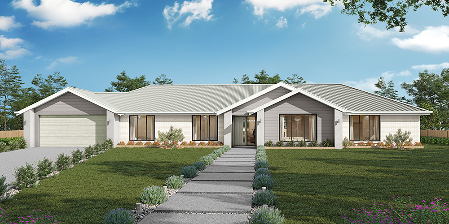
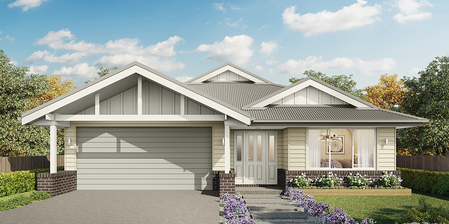
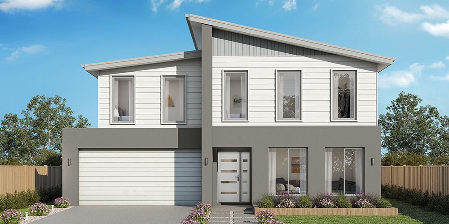
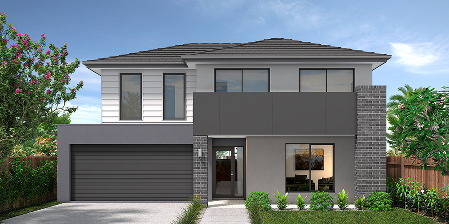
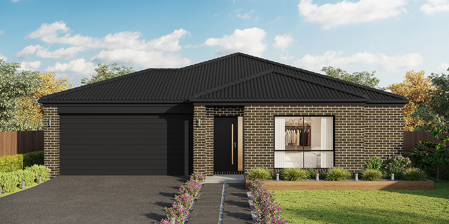
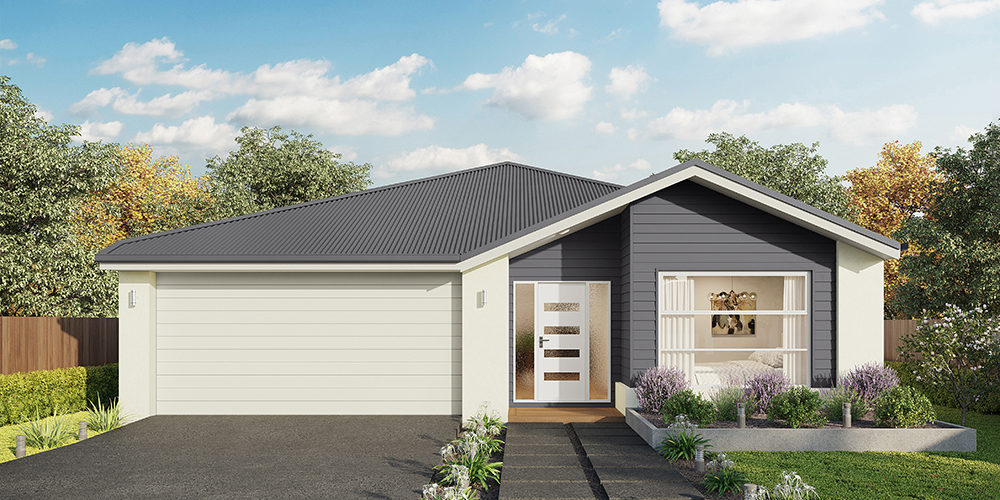
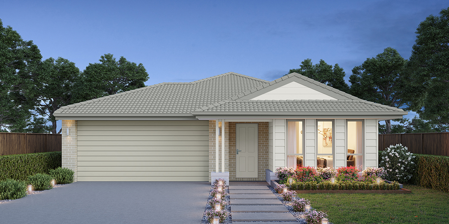
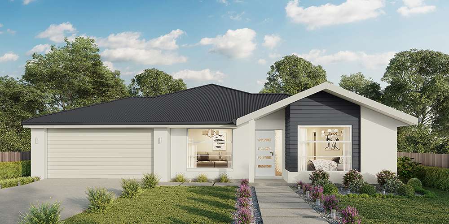
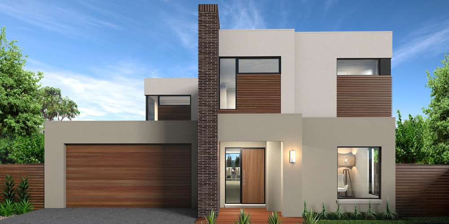
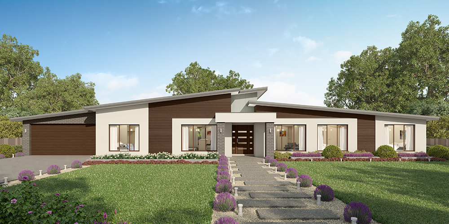
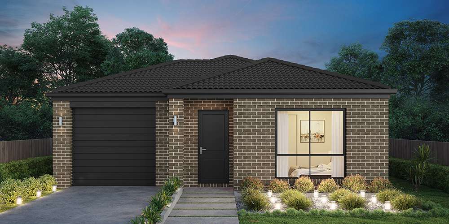
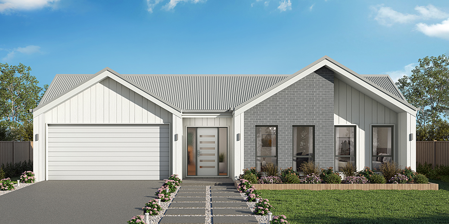
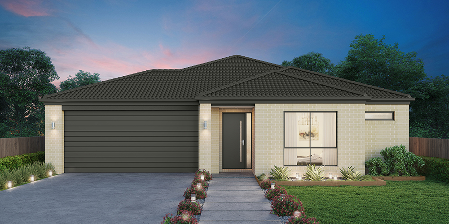
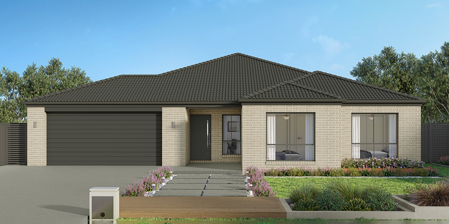
Hume 245
$1,150,000

4

2

2

Home width (m)
15.02
Squares (sqs.)
26.41
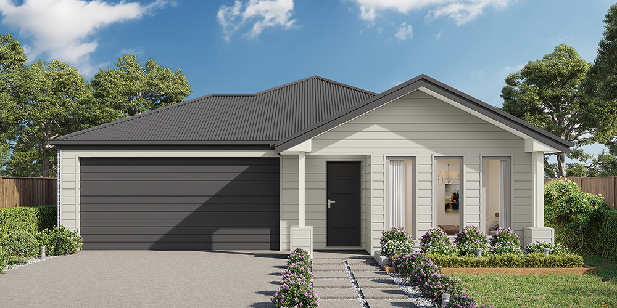
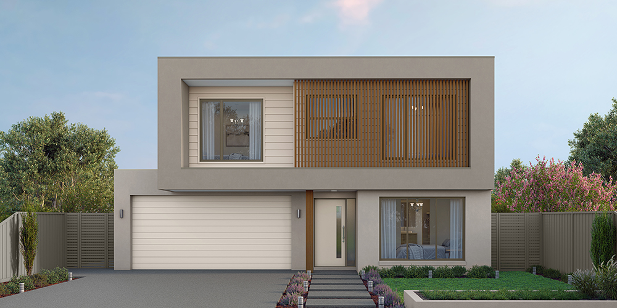
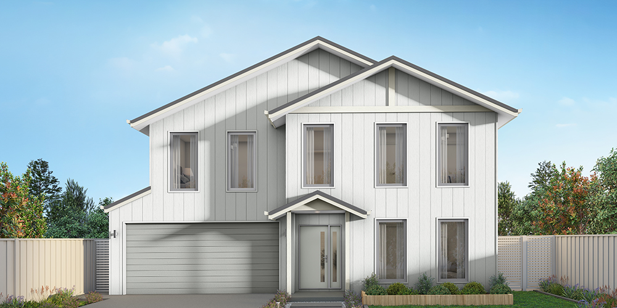
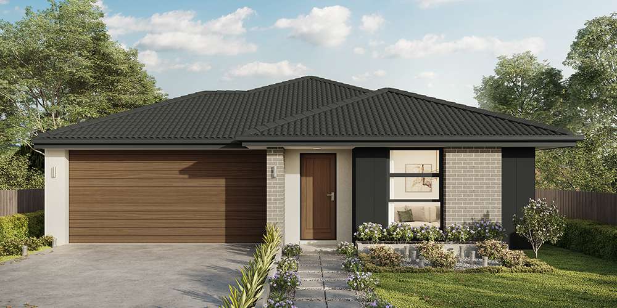
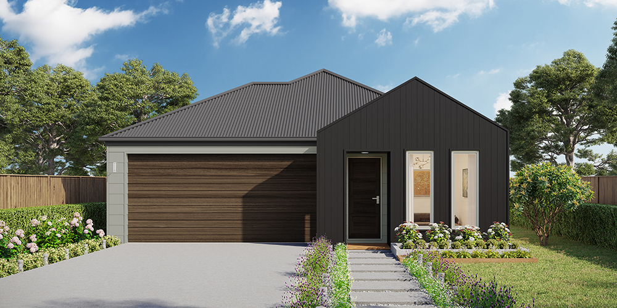
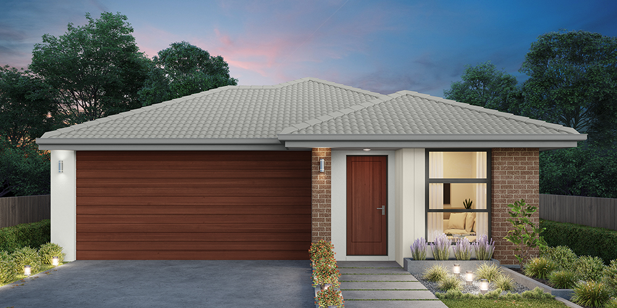
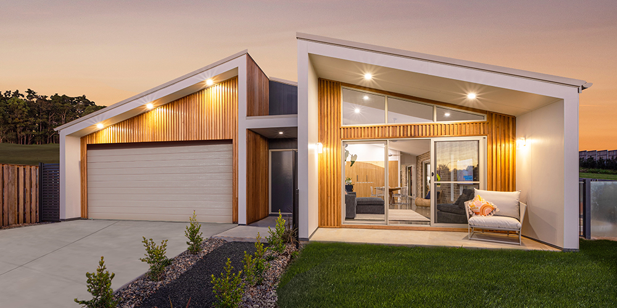
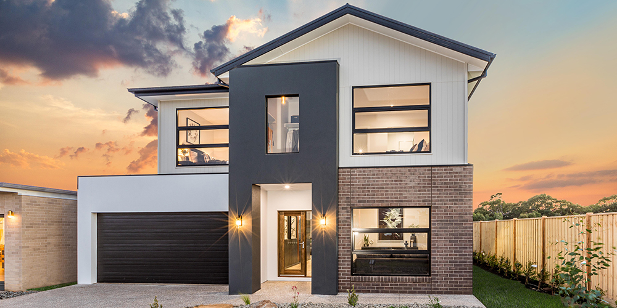
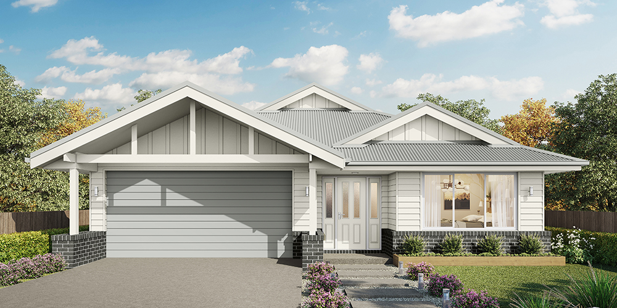
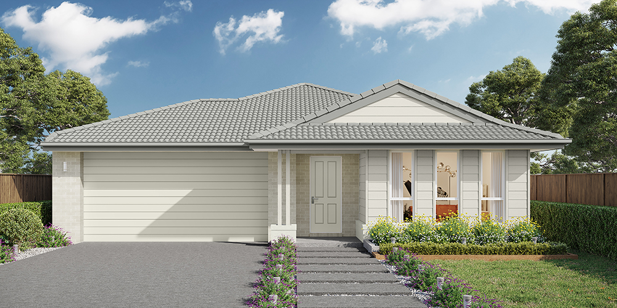
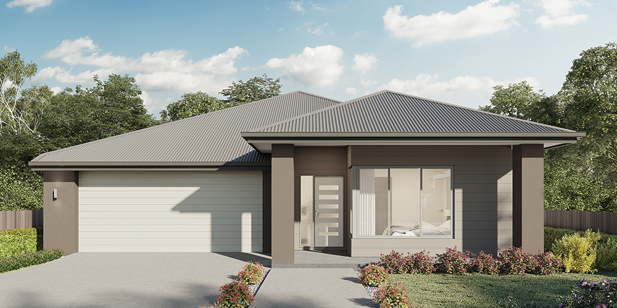
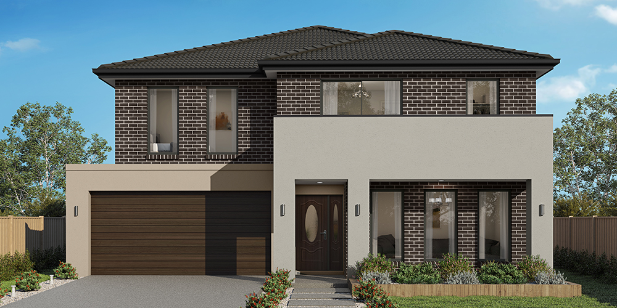
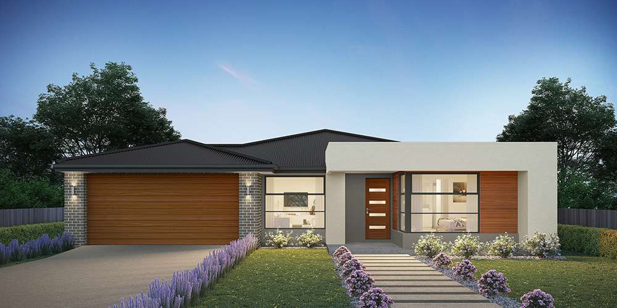
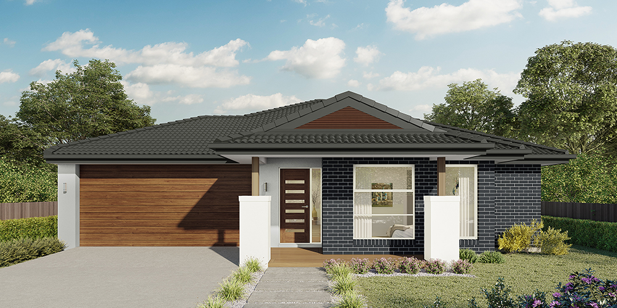
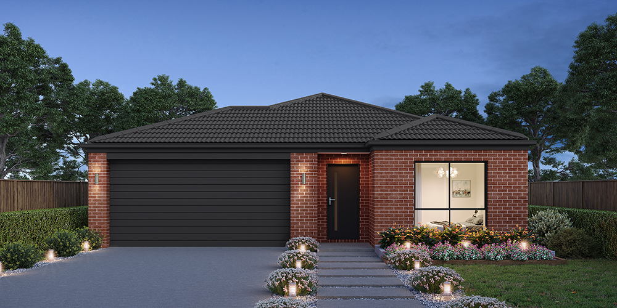
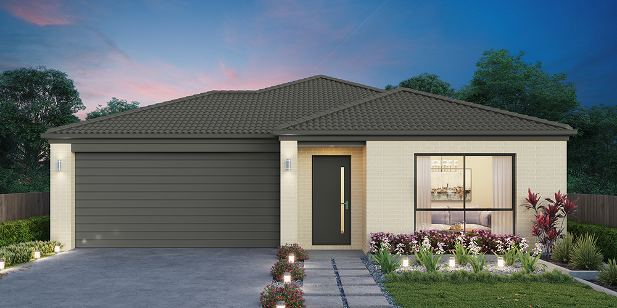
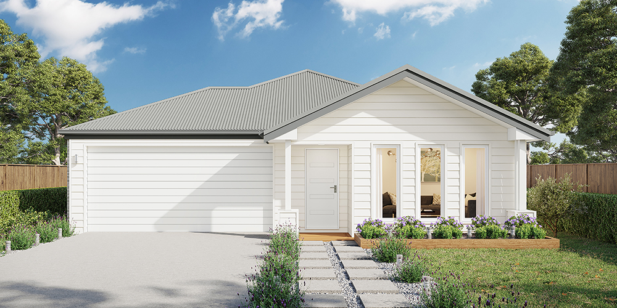
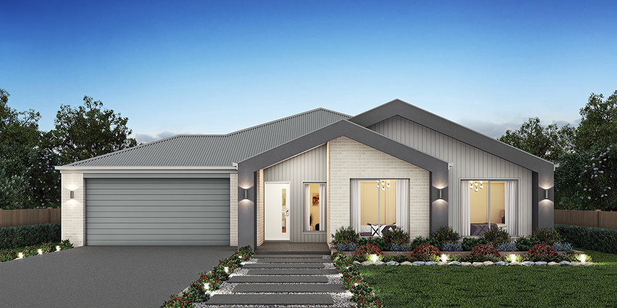
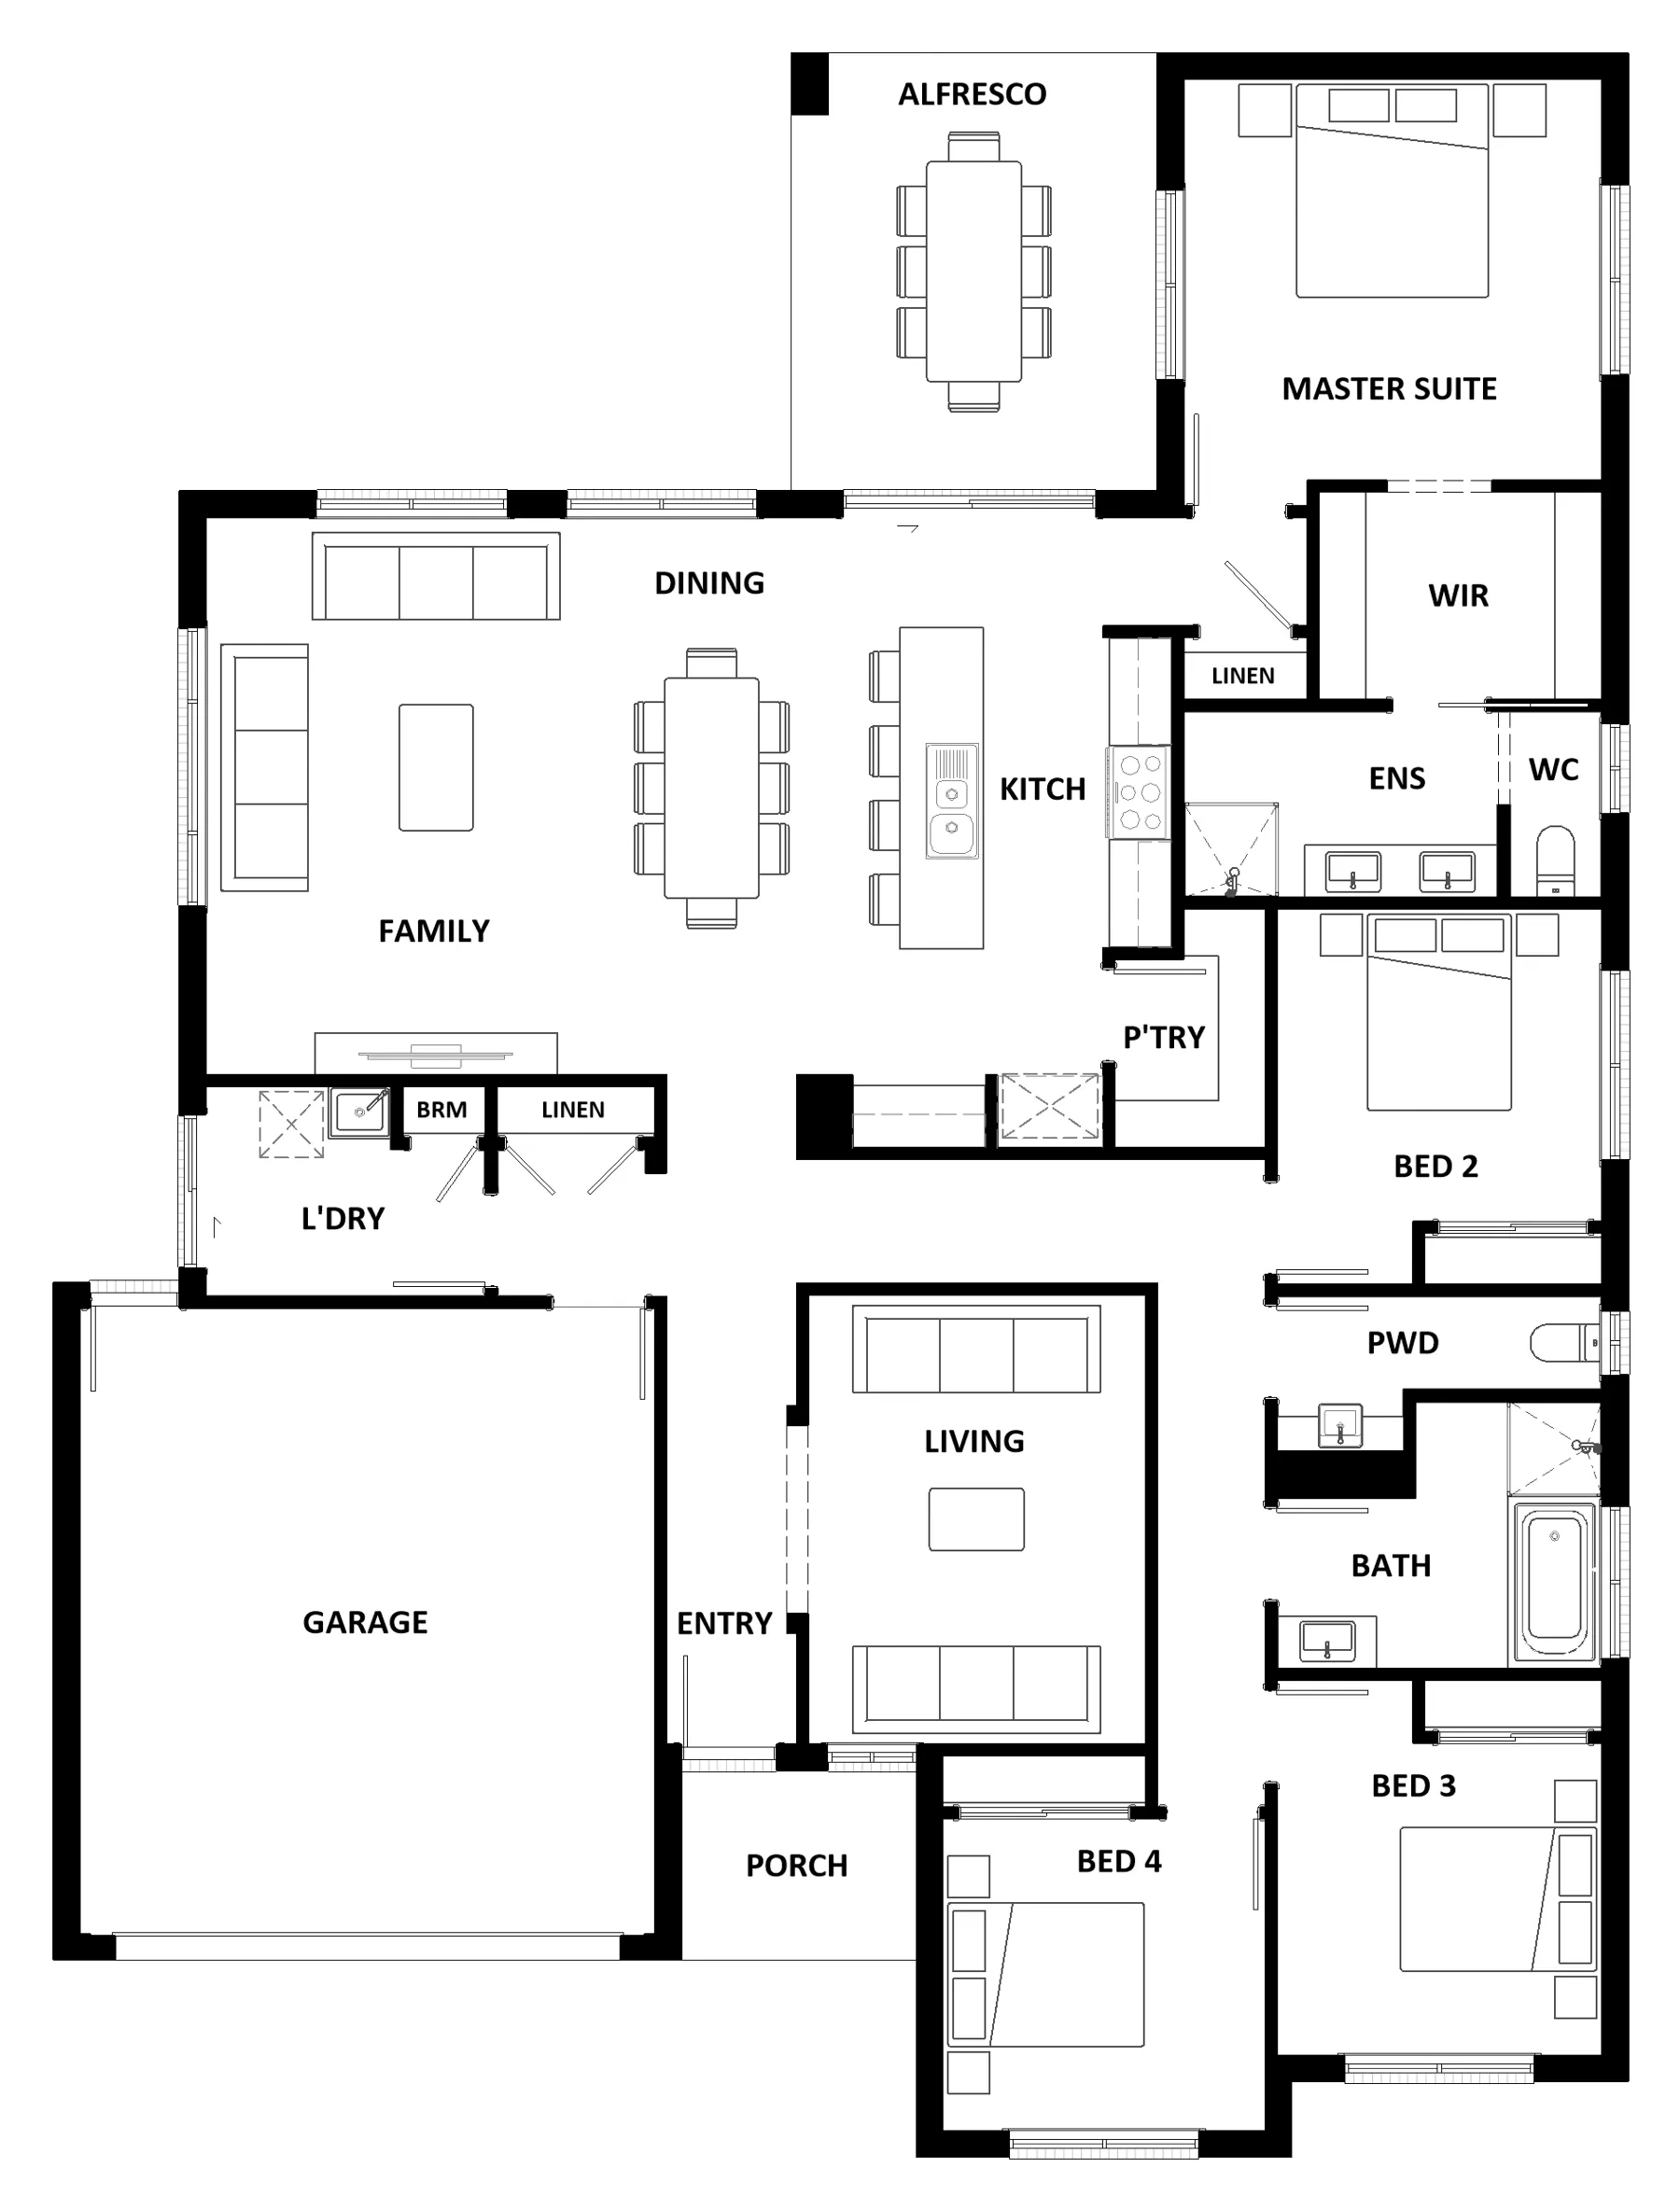
The Hume 245 exudes maximum comfort for you and your family. The master suite features an amazing walk-in robe and a uniquely designed ensuite and is located at the rear of the home for parental privacy. The open-plan kitchen, dining and family area is connected to the alfresco, offering year-round entertainment. The home has three other spacious bedrooms, a clever study nook, as well as a second, semi-private living area, perfect for growing children.
Area
Size
Residence
Garage
Alfresco
Porch
Total
House Width
House Length
Room
Width
Length
Master Suite
Bedroom 2
Bedroom 3
Bedroom 4
Family
Dining
Living
Garage
Inclusions
Tony Gordon
With an impressive 30+ years of experience, Tony Gordon has the skills necessary to create your dream property.
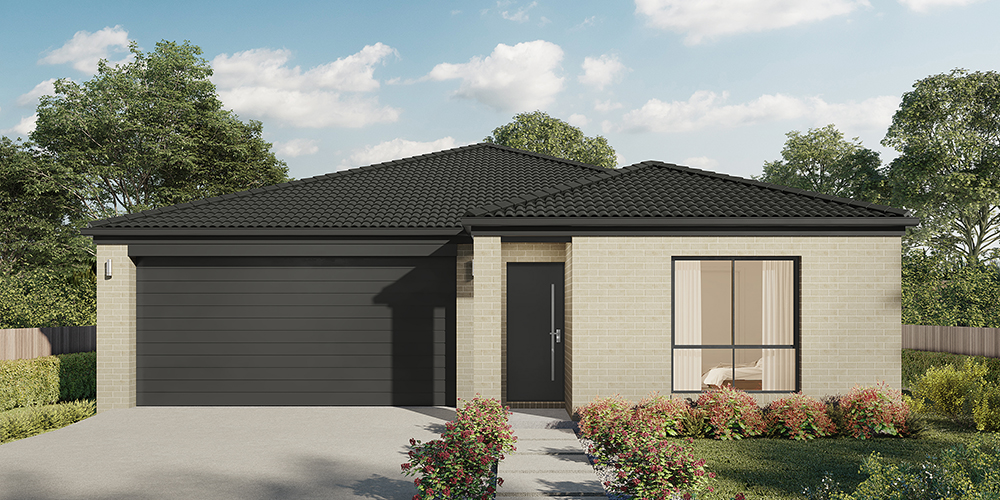
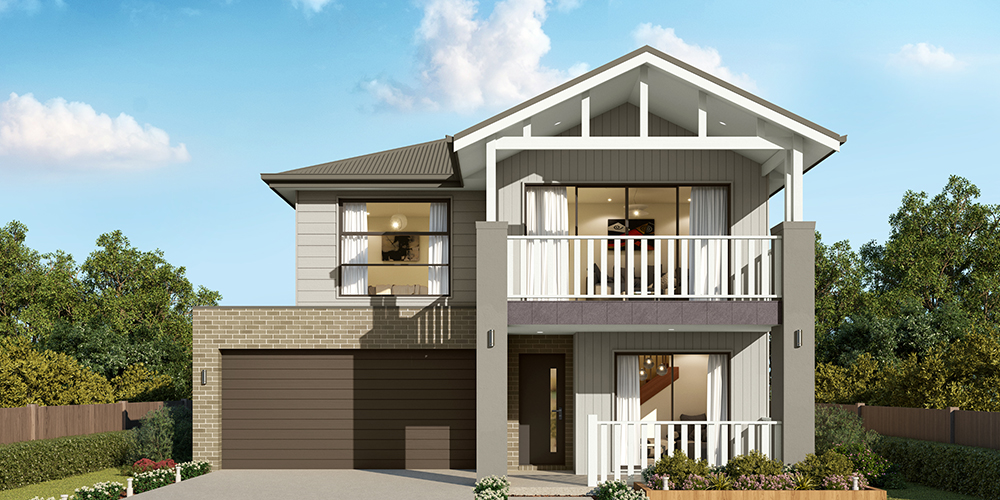
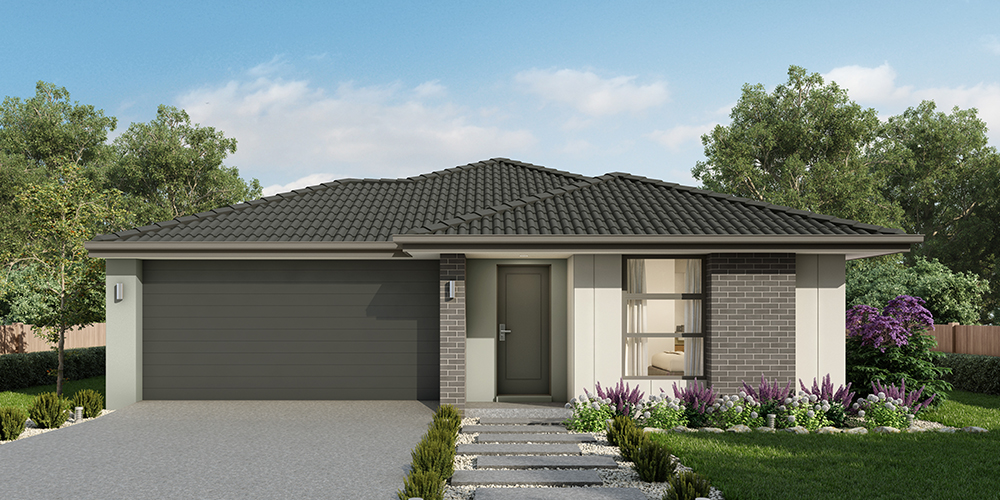
Nearby House & Land Packages