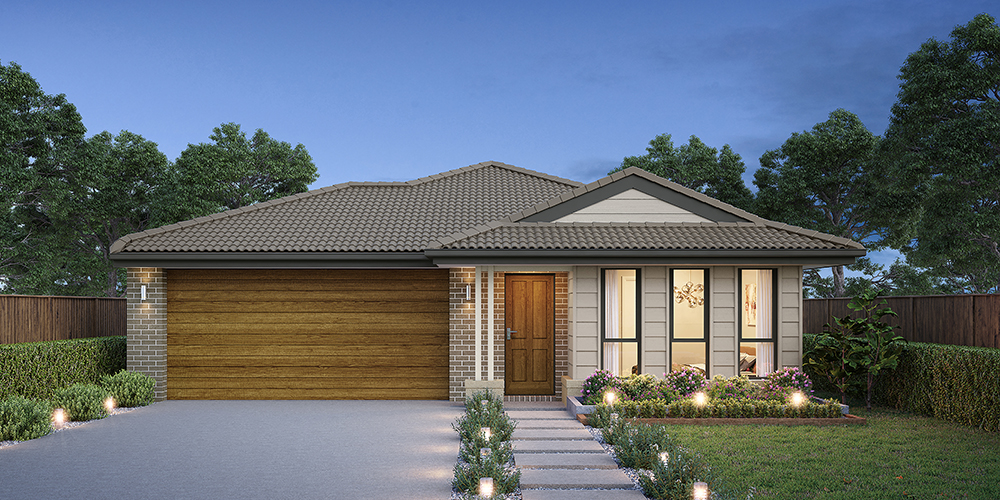
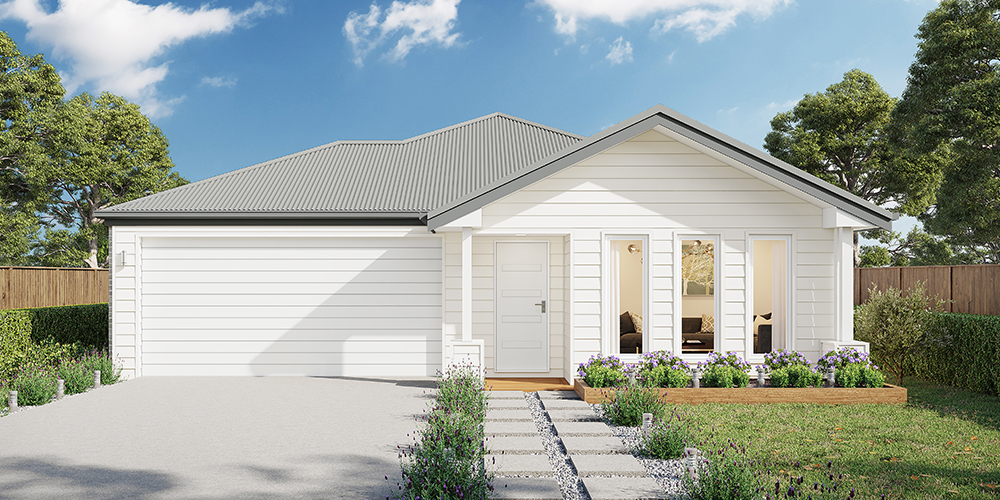
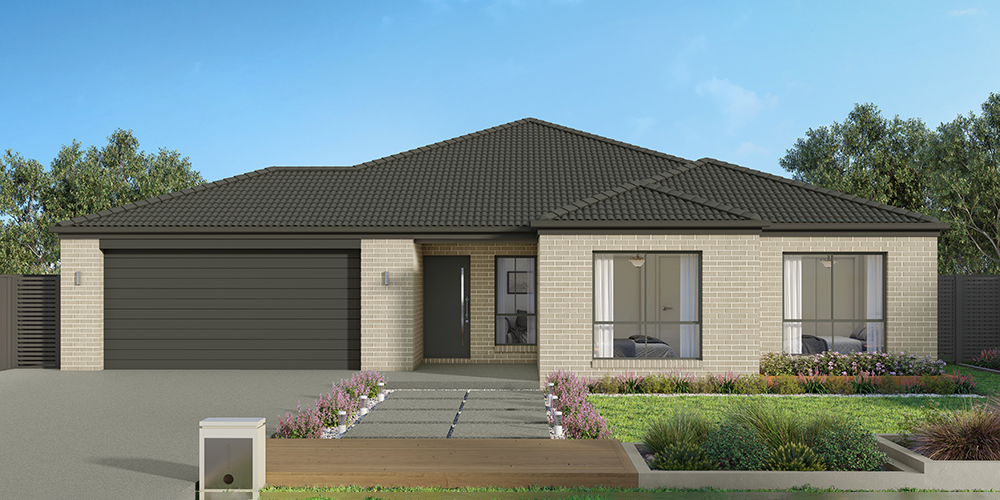
Hume 304
$697,200

4

2

2

Home width (m)
15.59
Squares (sqs.)
33.55
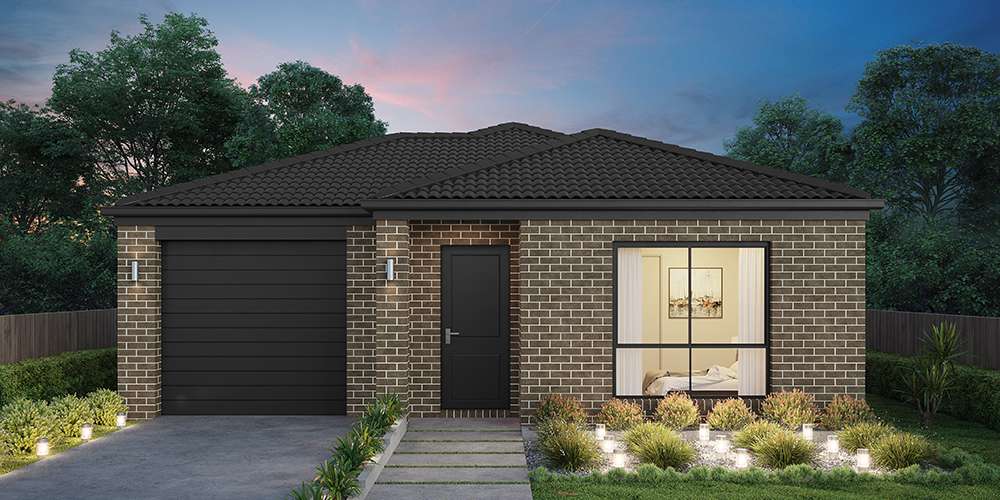
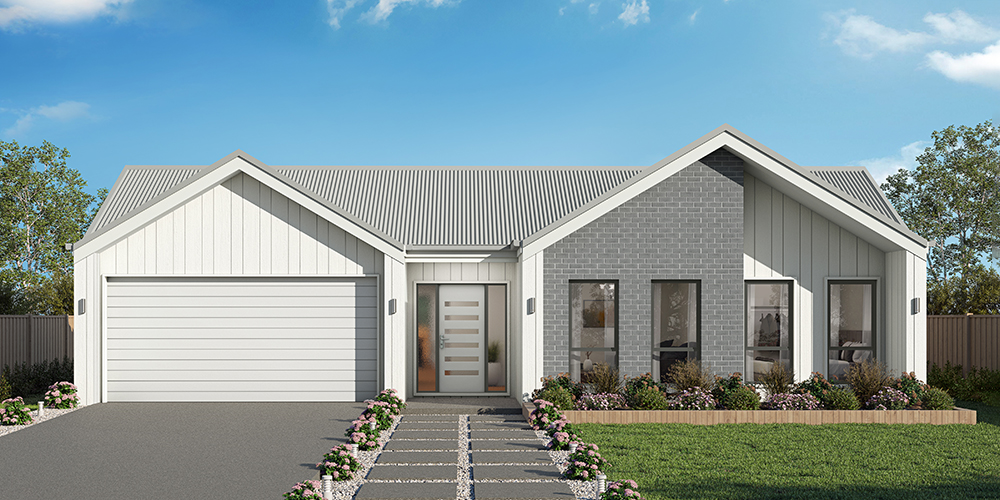
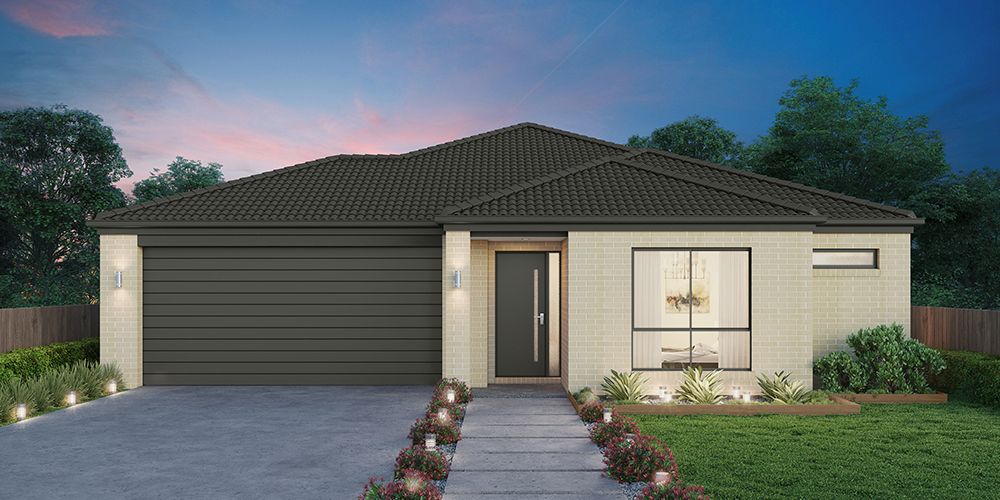
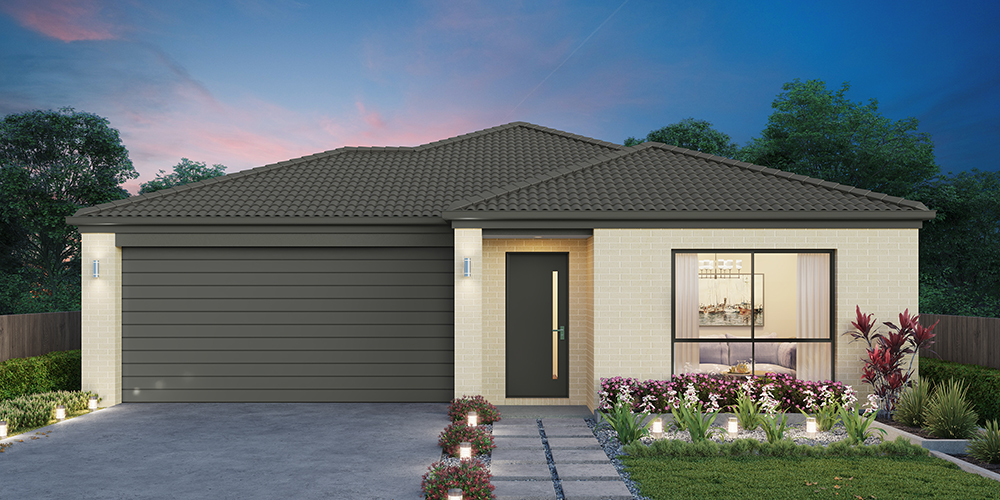
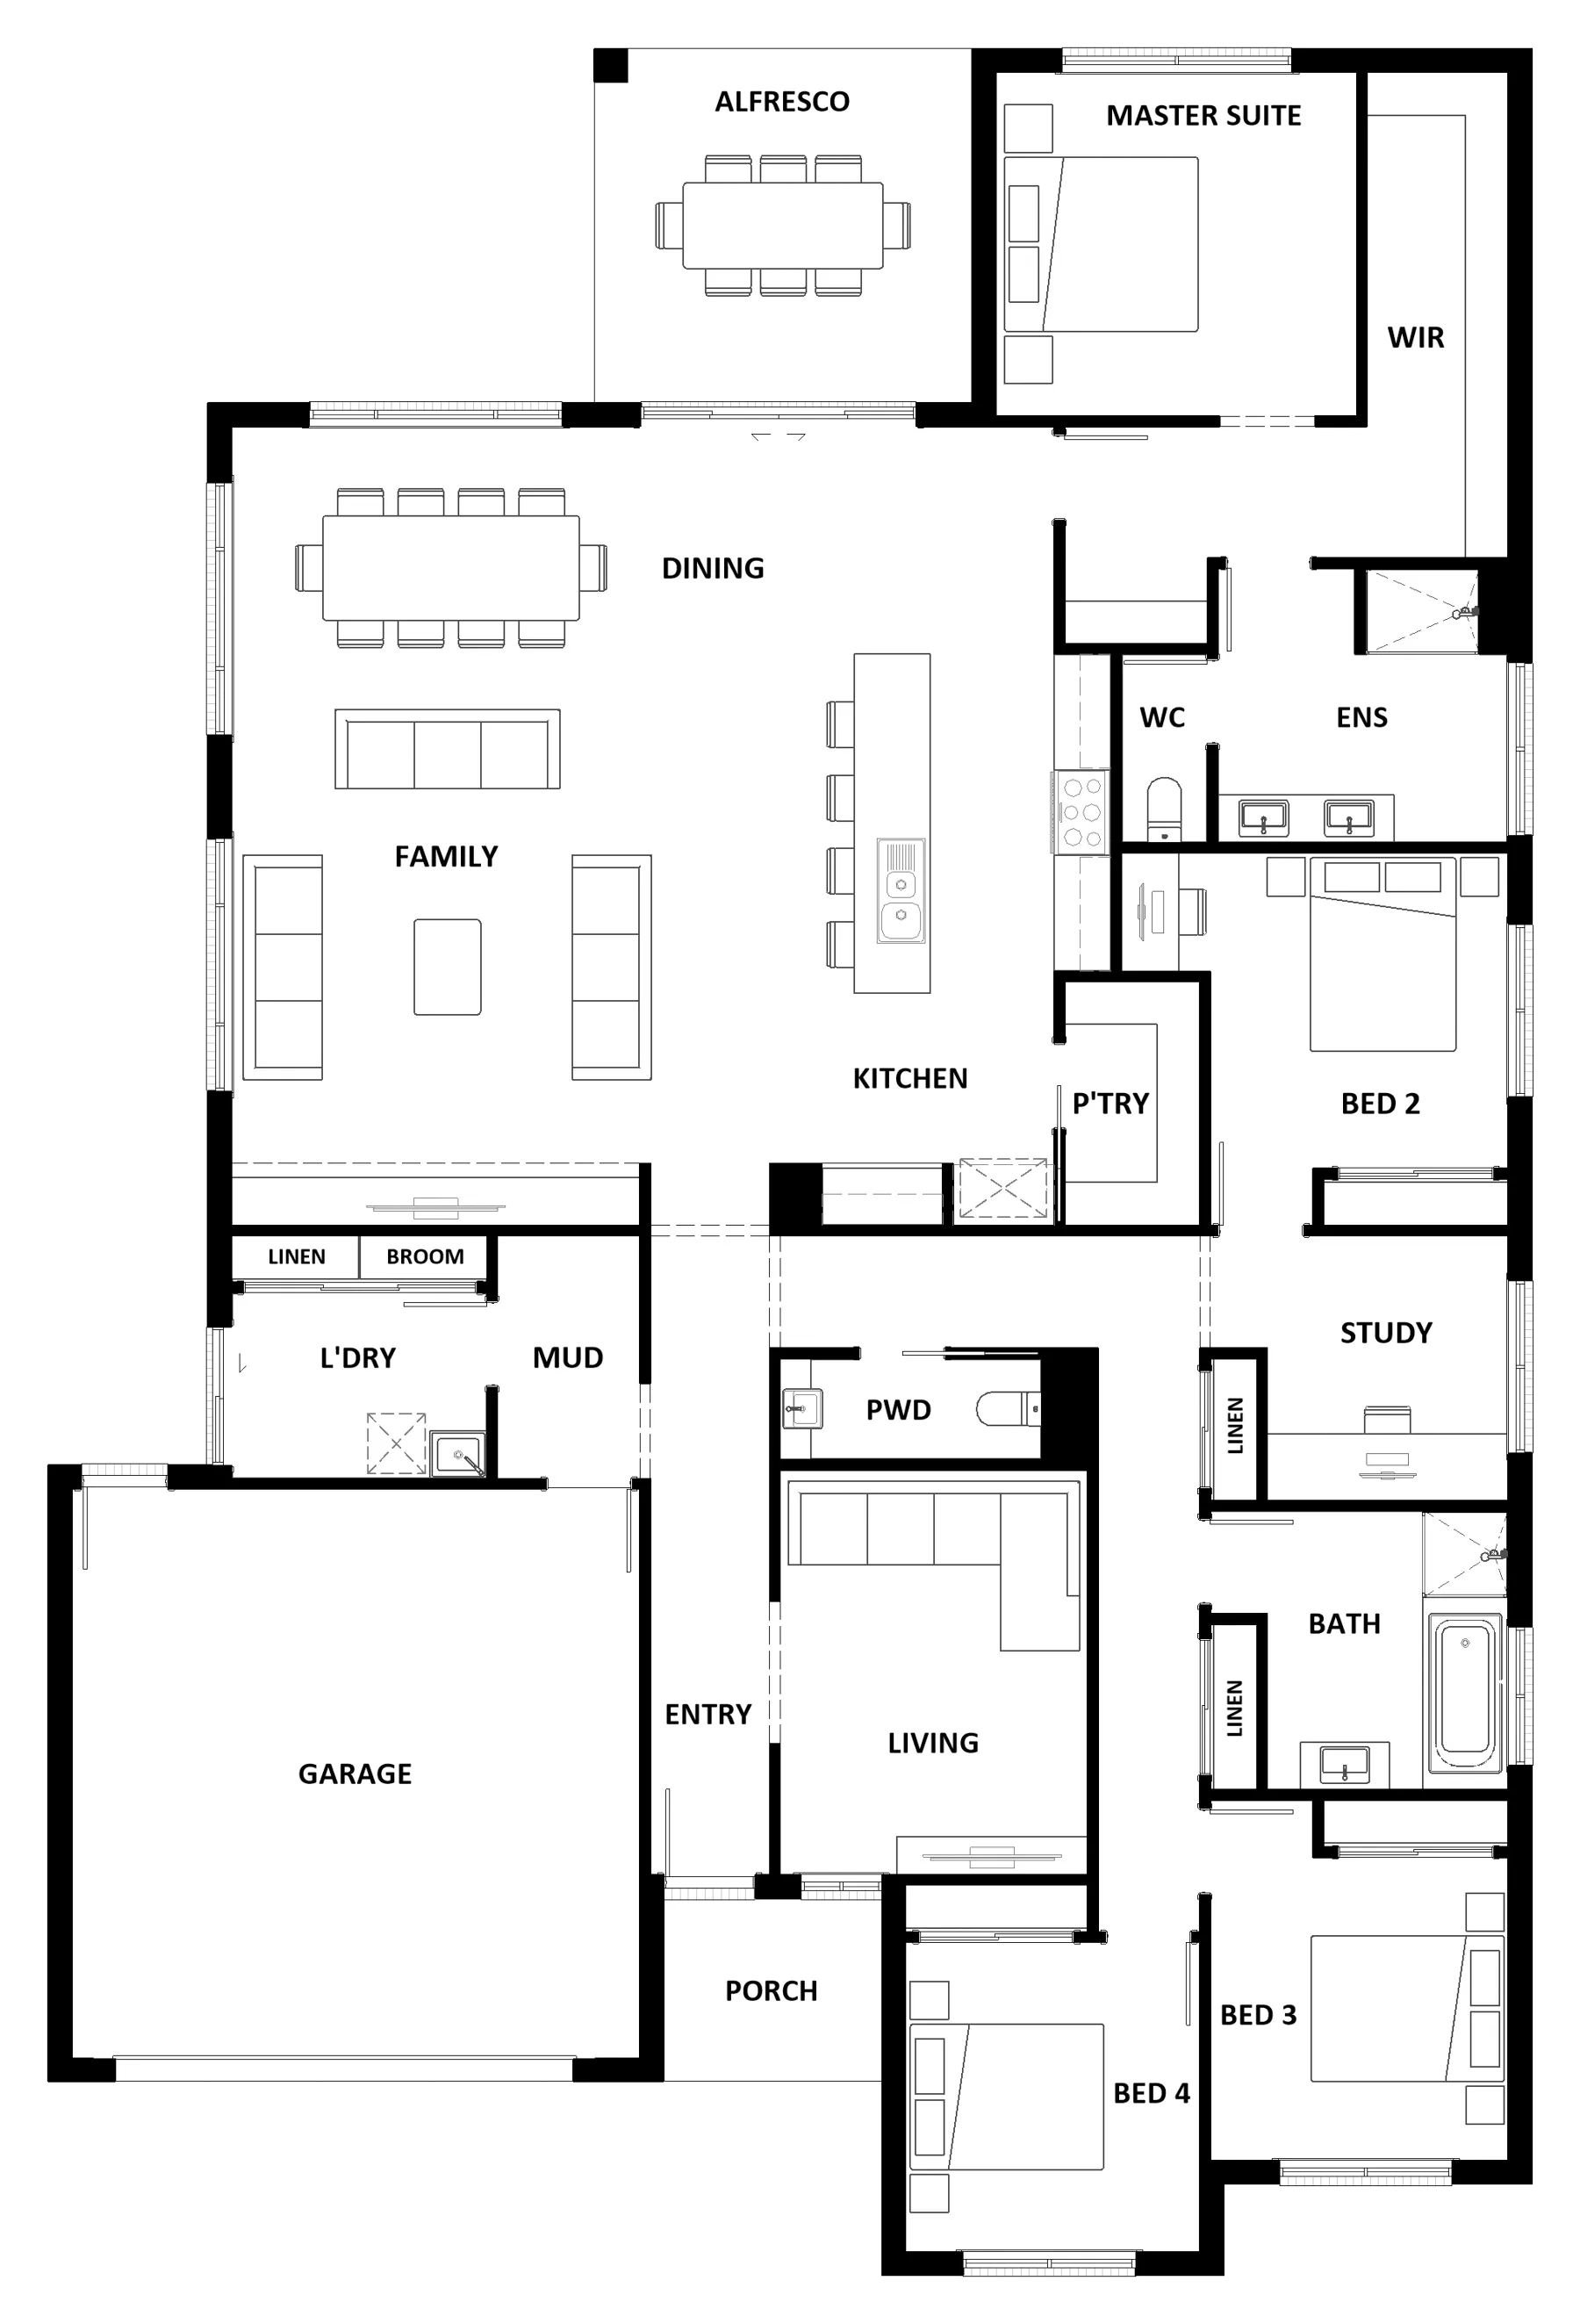
The Hume 304 delivers superior comfort and functionality for modern family living. The master suite, positioned at the rear of the home for enhanced privacy, boasts a generous walk-in robe and a beautifully designed ensuite. The open-plan kitchen, dining and family areas seamlessly connect to the alfresco, creating an ideal space for year-round entertaining. Three additional spacious bedrooms, a mud room, a practical study nook and a semi-private second living area with adjacent powder room provide the perfect balance of space and versatility for a growing family.
Area
Size
Residence
Garage
Alfresco
Porch
Total
House Width
House Length
Room
Width
Length
Bedroom 2
Bedroom 3
Bedroom 4
Family
Dining
Living
Study
OVERALL BUILDING
MASTER SUITE
Garage
Inclusions
Troy Denbrok
With over 30 years of industry experience and extensive local area knowledge, Troy Denbrok has the expertise to make your dream home a reality.