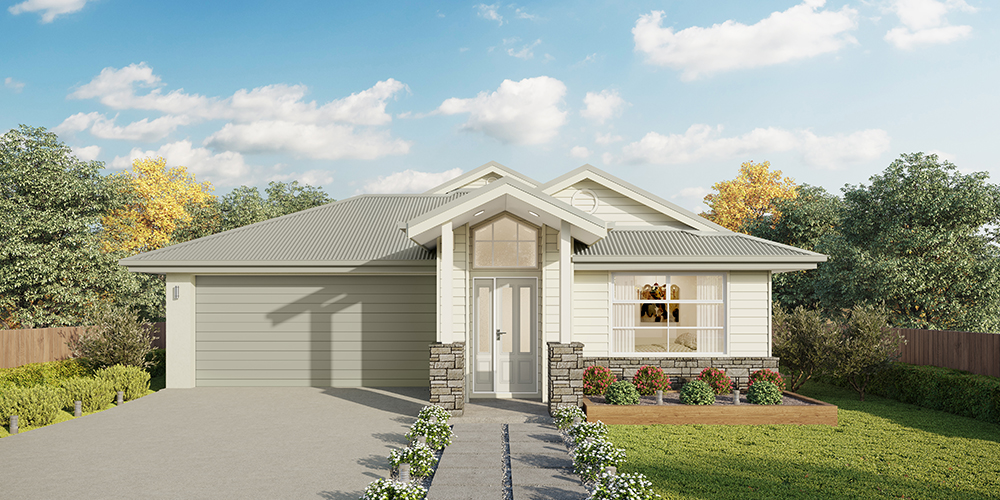
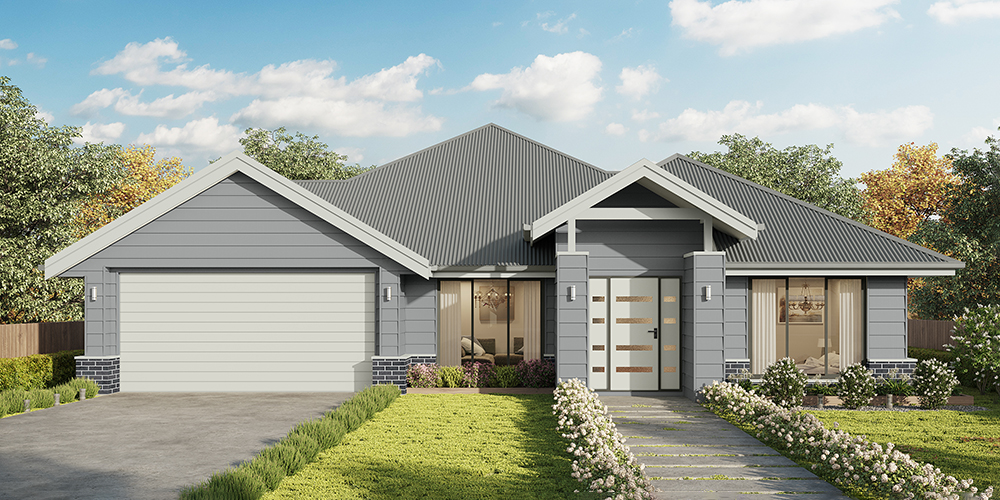
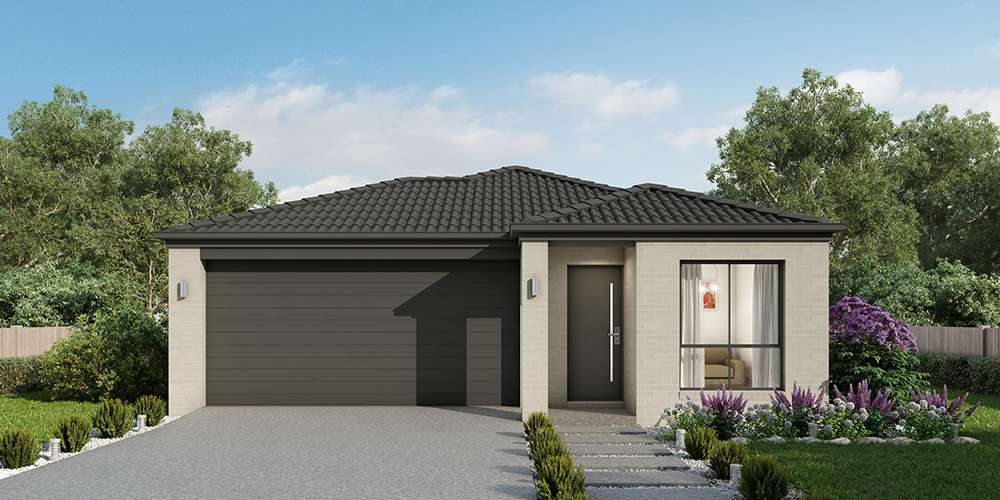
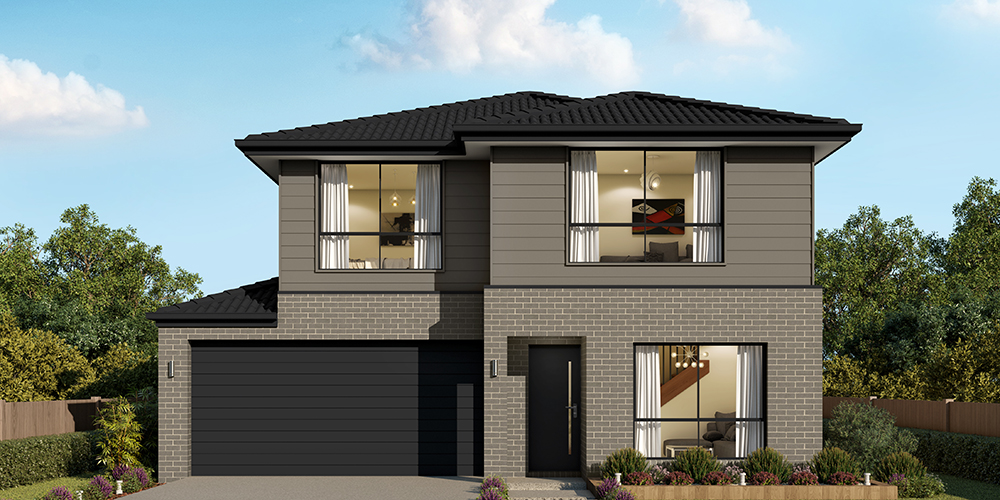
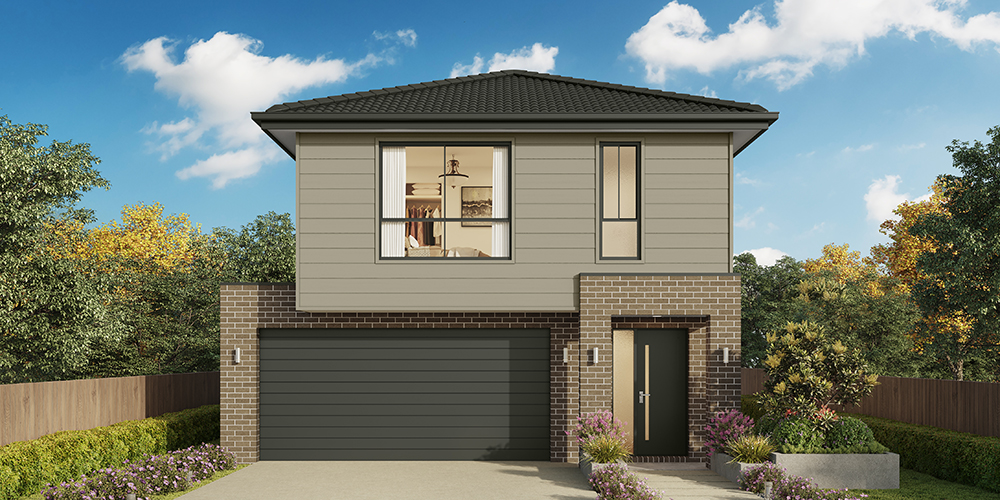
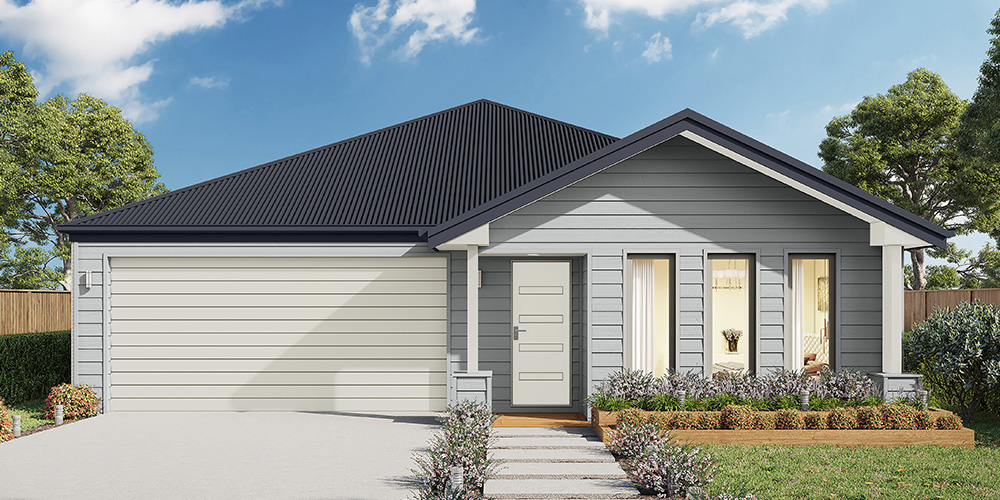
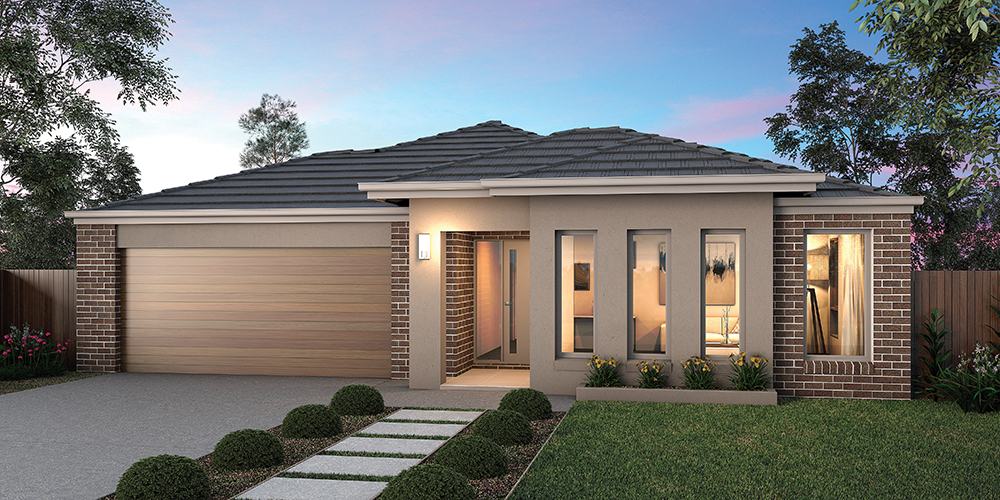
Jagera 249
$1,169,829

3

2

2

Home width (m)
12.6
Squares (sqs.)
26.82
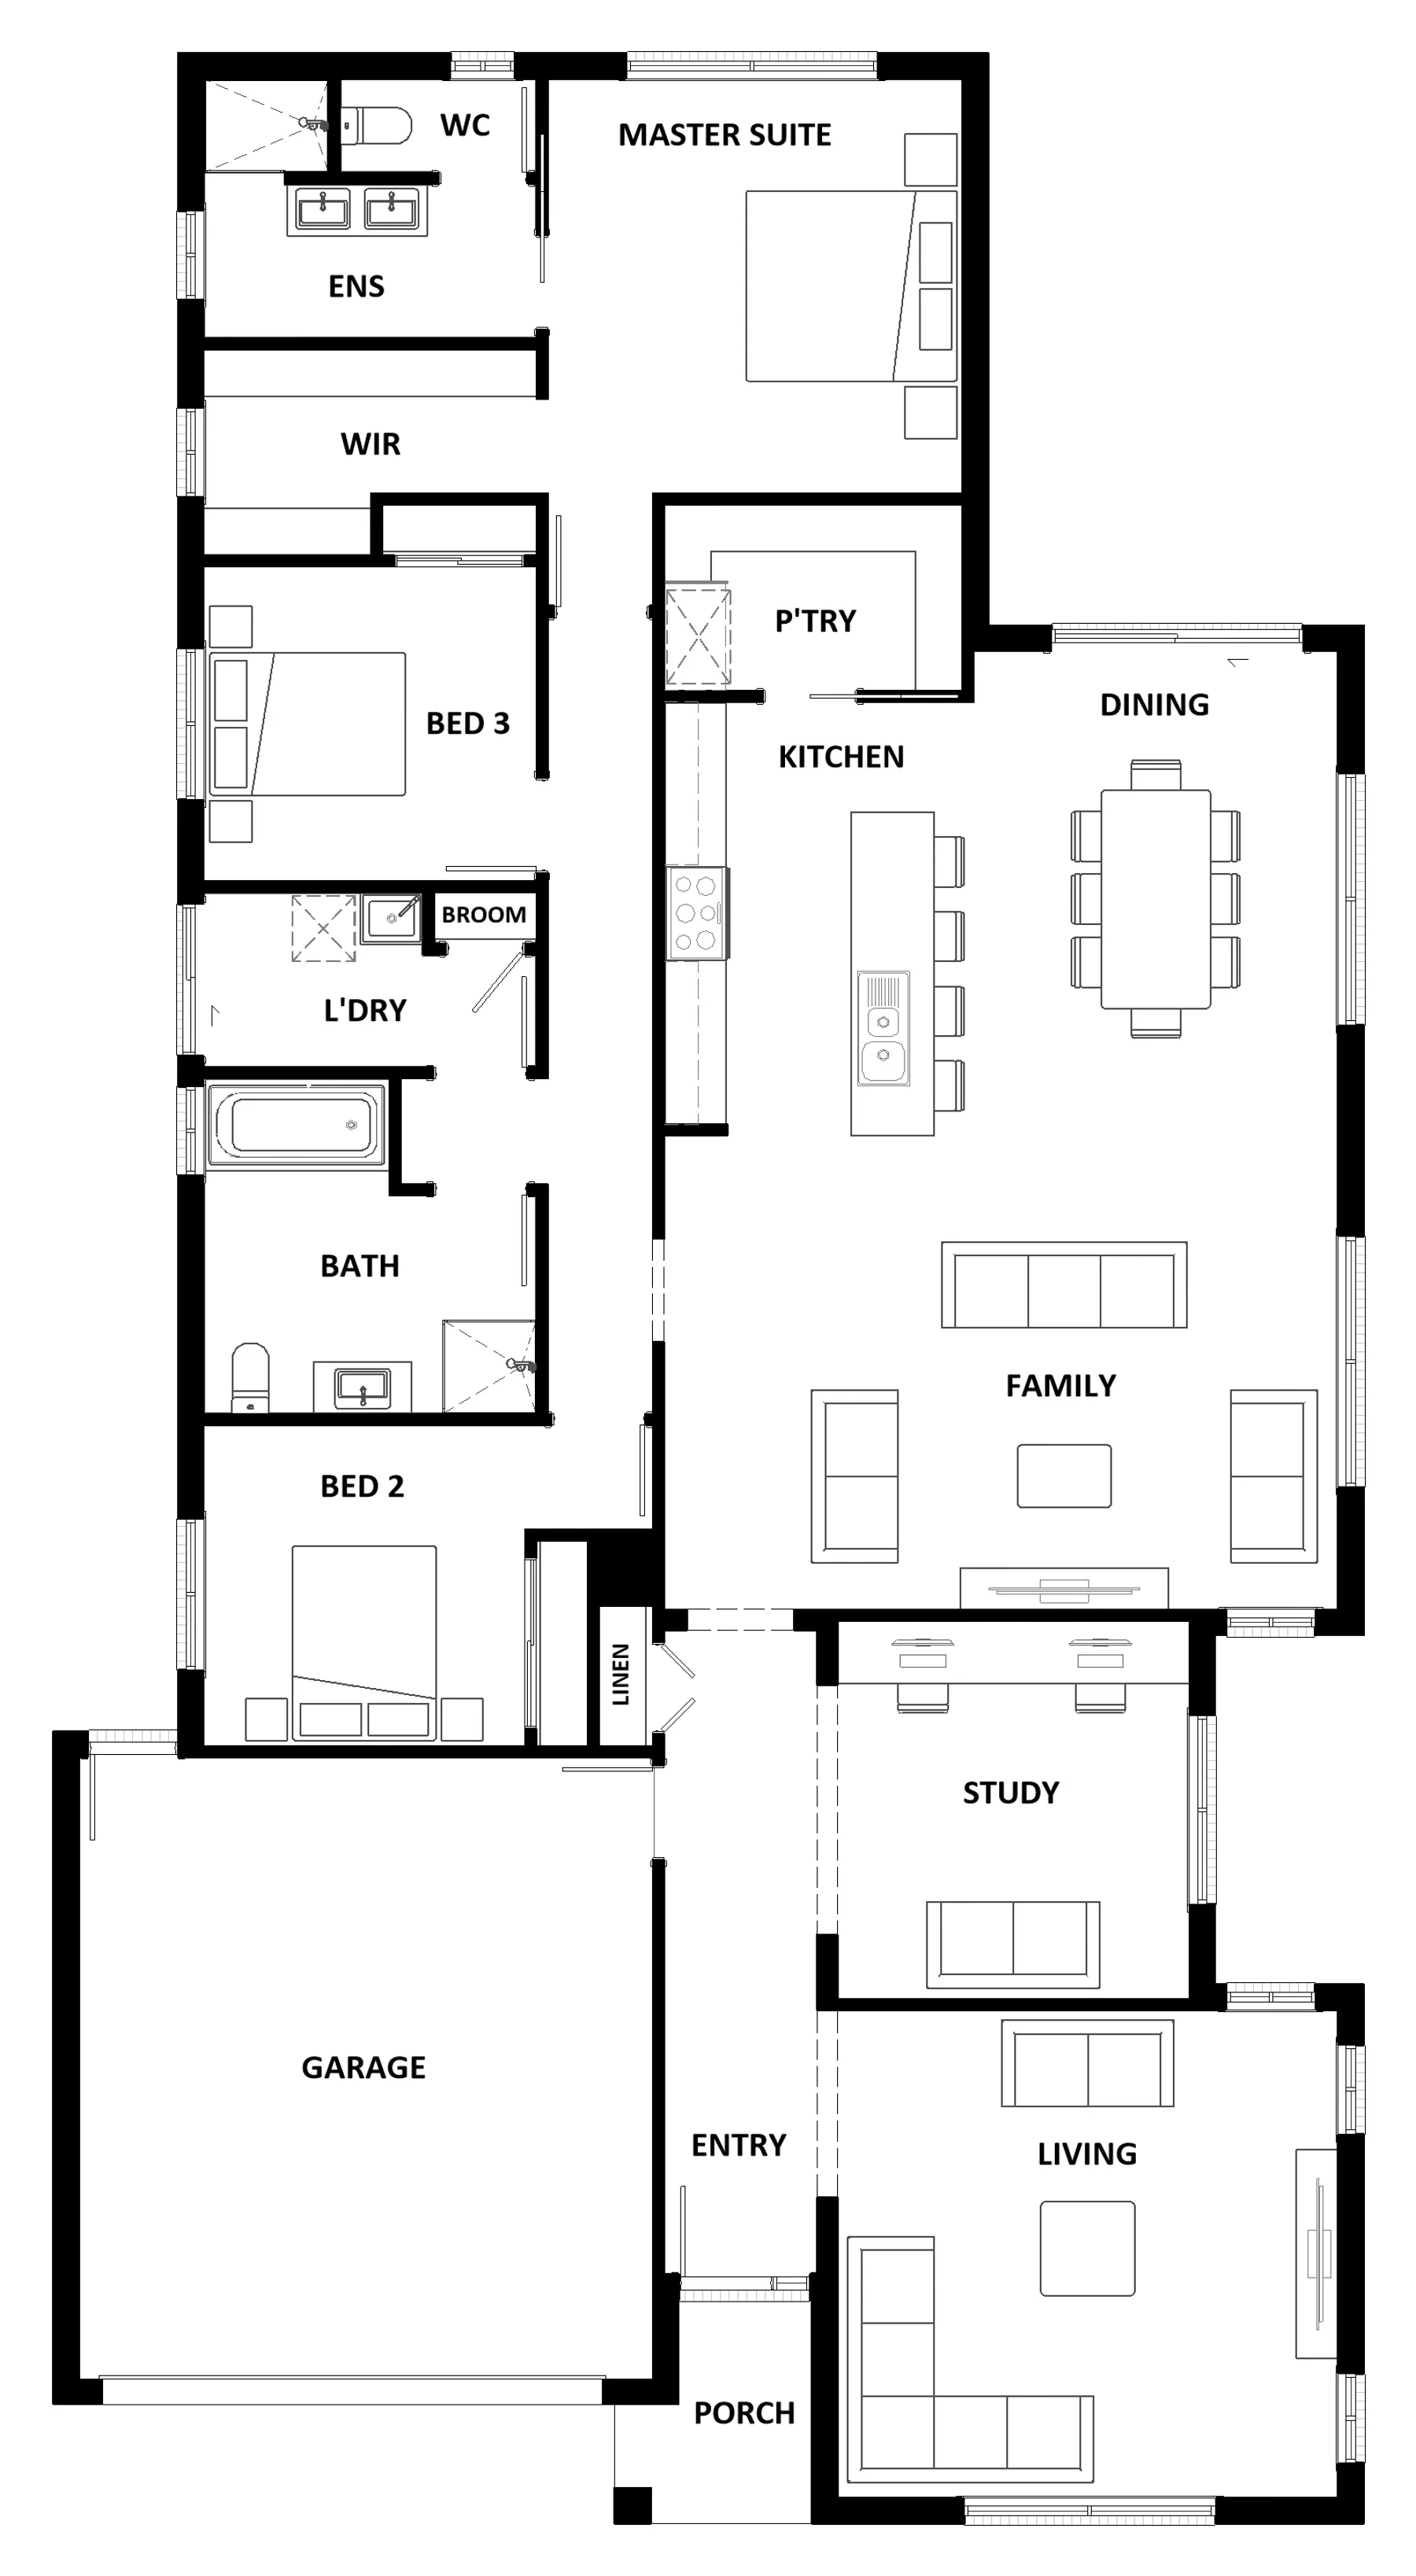
Spanning just over 25 squares, the Jagera 249 begins with a formal living area positioned off the entrance hall leading to a separate open-plan kitchen, dining and family area with outside access. The kitchen is spacious with an island bench and luxurious pantry. The master suite is at the rear of the home and contains a large walk-in robe and an ensuite with double vanity. The home also contains two additional bedrooms, a central bathroom and study.
Area
Size
Residence
Garage
Alfresco
Porch
Total
House Width
House Length
Room
Width
Length
Master Suite
Bedroom 2
Bedroom 3
Family
Dining
Living
Study
Garage
Inclusions
Adam & Fiona Dunn
With 25 years of experience, Adam and Fiona Dunn are helping families create homes designed for the way they live.