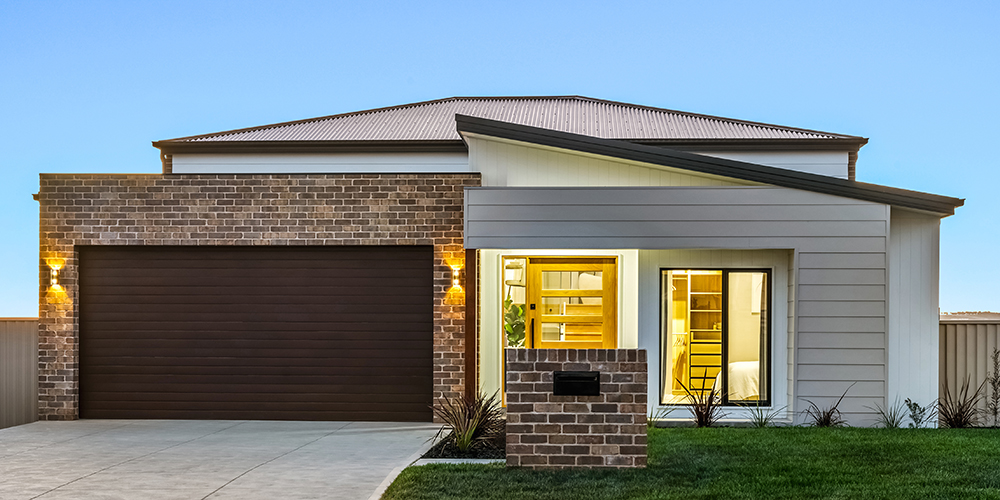
Jamieson 250
$1,222,000

4

2

2

Home width (m)
14.99
Squares (sqs.)
26.87
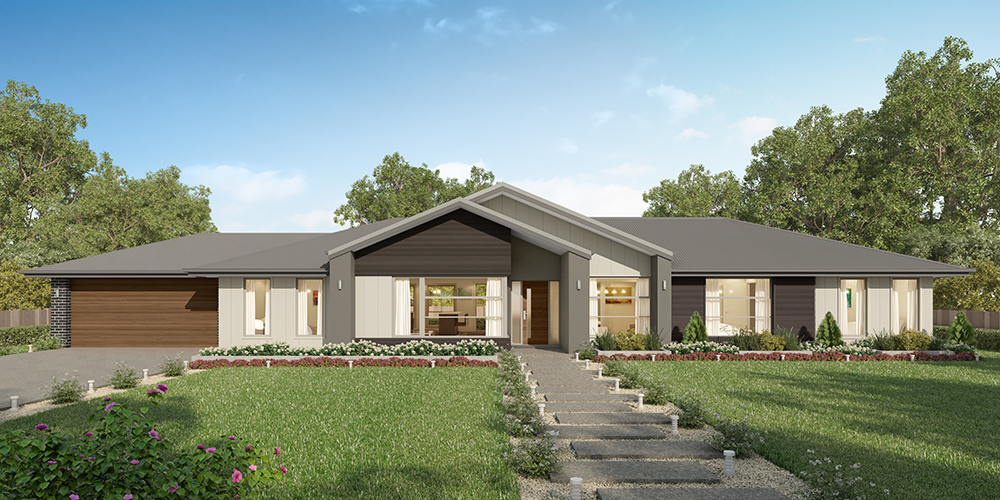
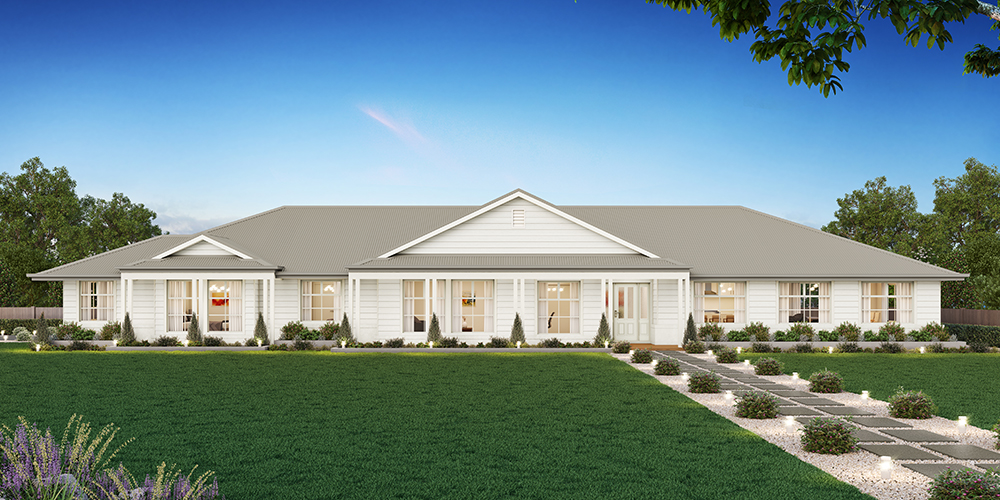
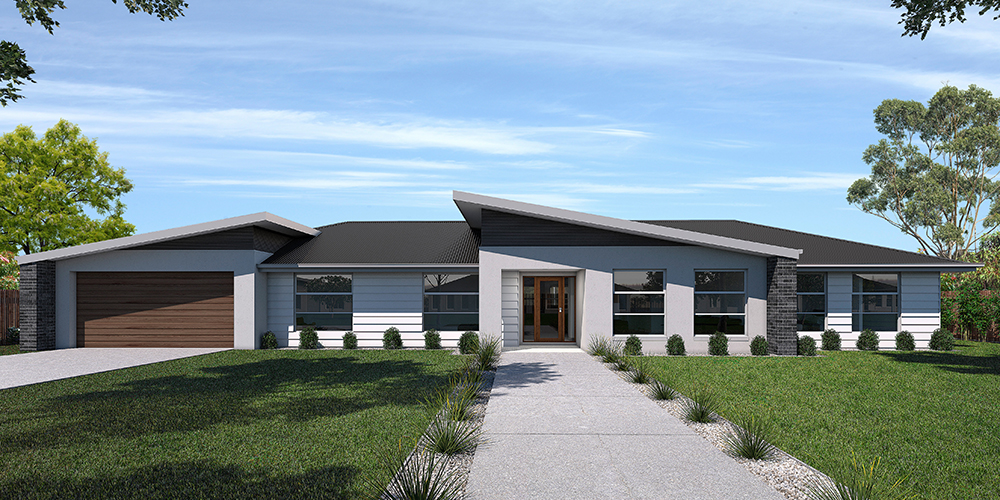
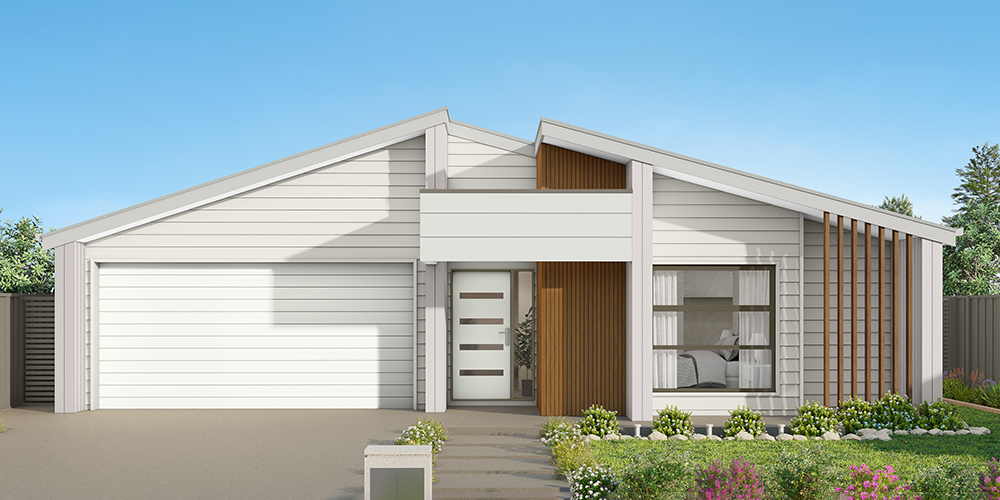
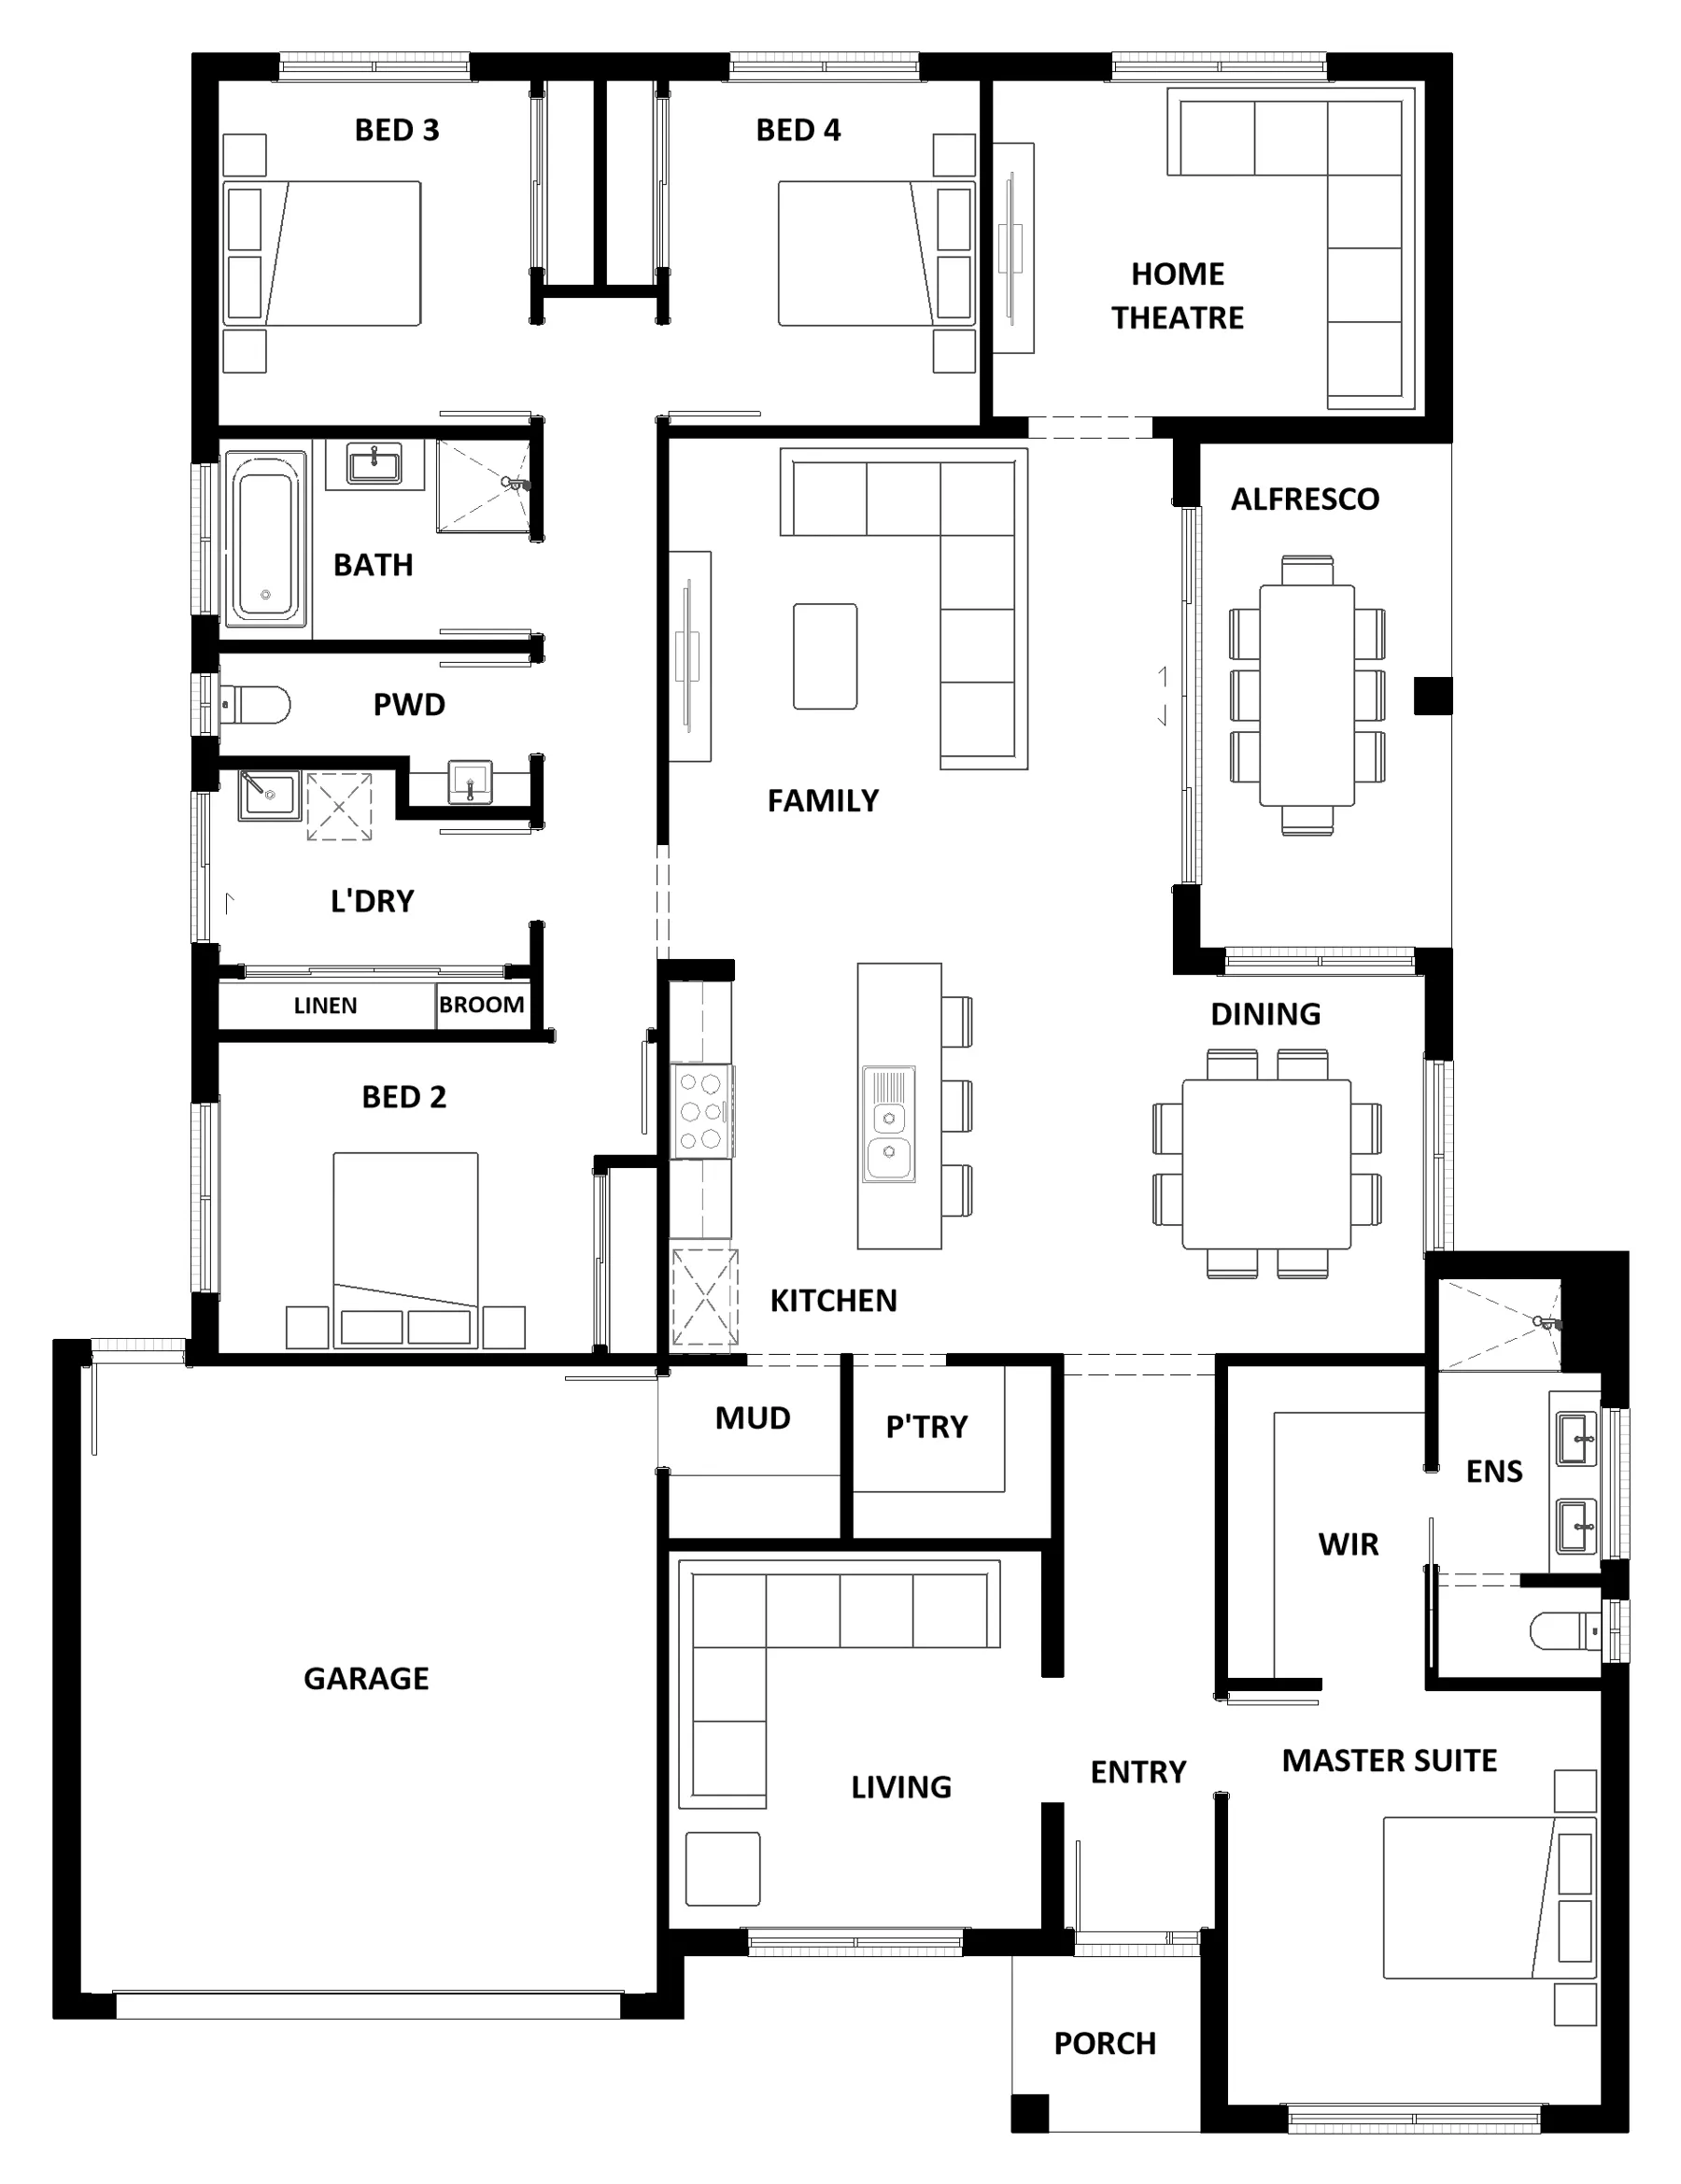
The modern features of the Jamieson 250 make it ideal for a large family. The spacious master suite provides an ideal space for you to relax, featuring a walk-through robe and hidden ensuite. The home also boasts an additional three bedrooms, all with built-in robes. The heart of the home was designed for entertaining, complete with an open-plan kitchen, family and dining area which overlooks the alfresco. The home also features a spacious home theatre, second living room, mud room and double garage.
Area
Size
Residence
Garage
Alfresco
Porch
Total
House Width
House Length
Room
Width
Length
Master Suite
Bedroom 2
Bedroom 3
Bedroom 4
Family
Dining
Living
Home Theatre
Garage
Inclusions
Tony Gordon
With an impressive 30+ years of experience, Tony Gordon has the skills necessary to create your dream property.