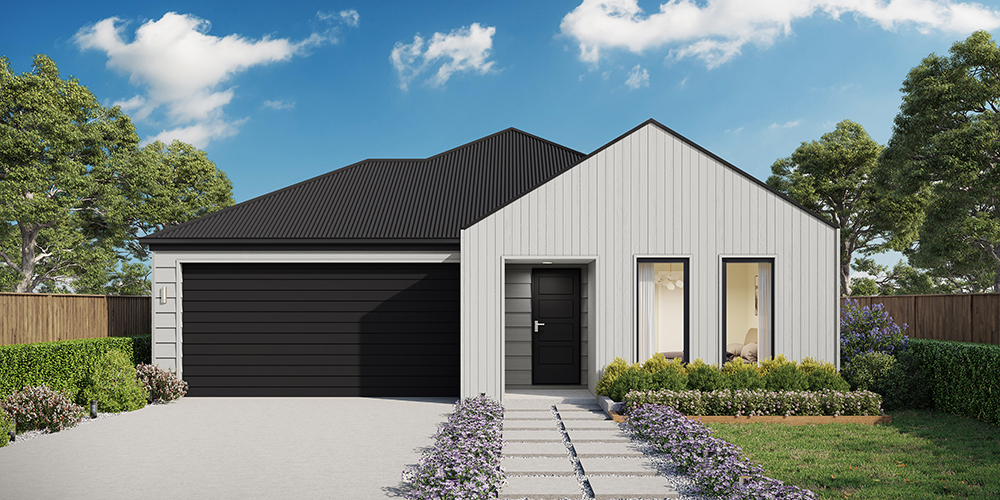
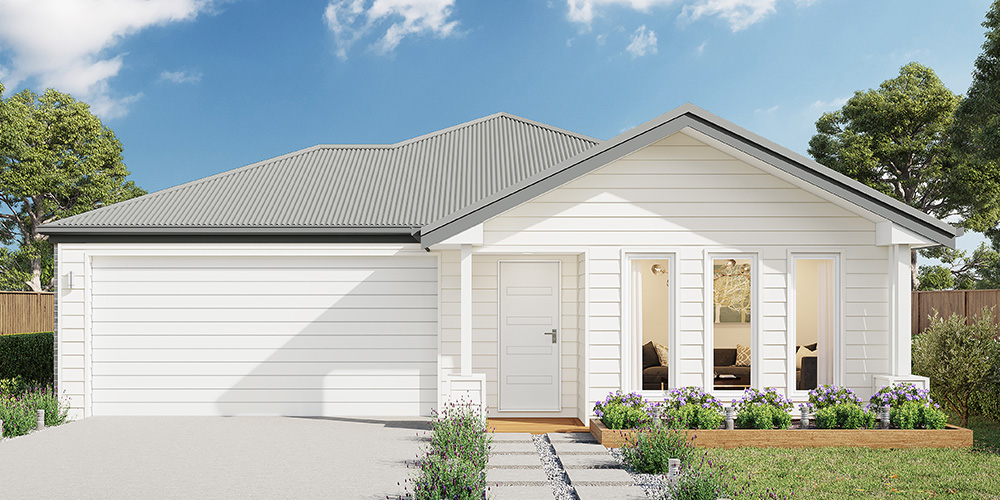
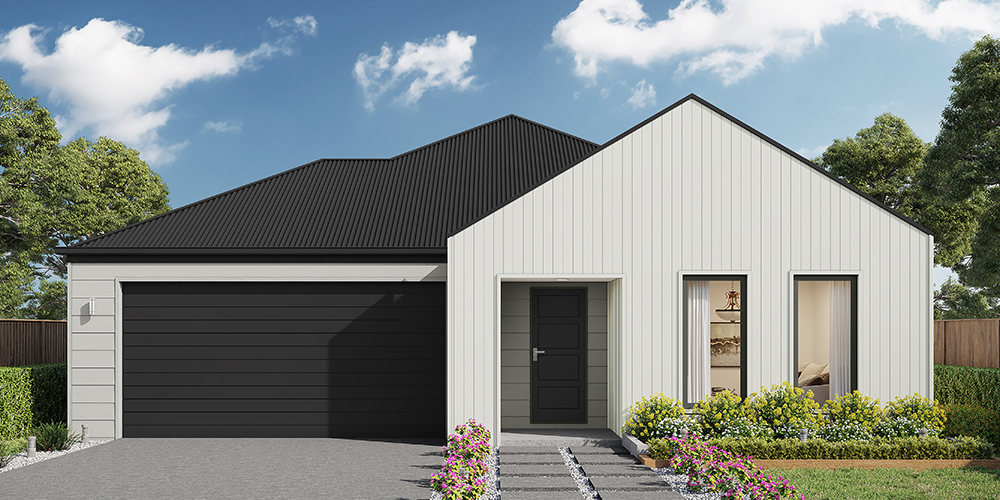
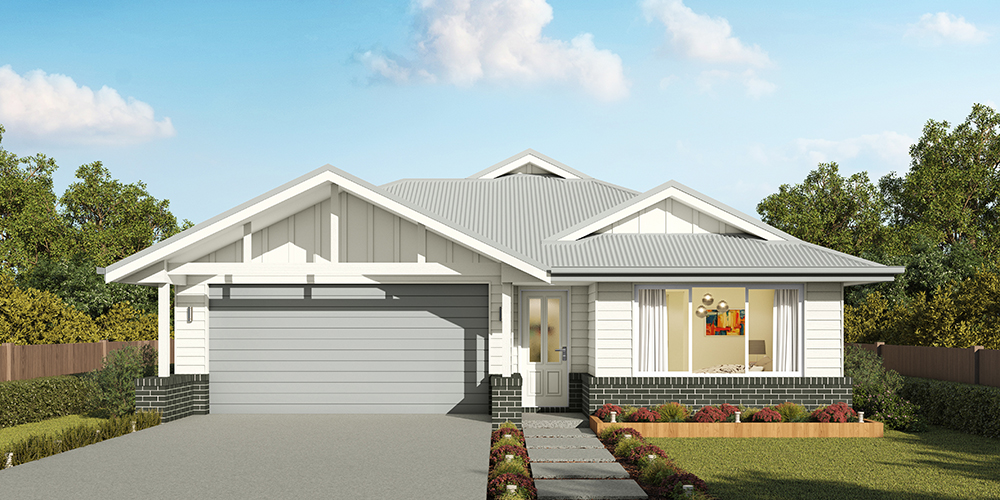
Kirkby 259
$1,358,560

4

2.5

2

Home width (m)
12.93
Squares (sqs.)
27.89
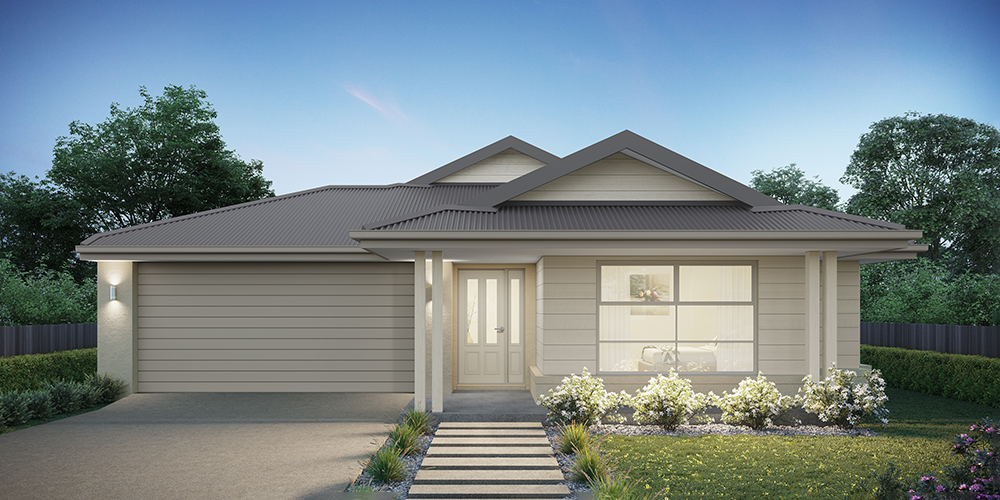
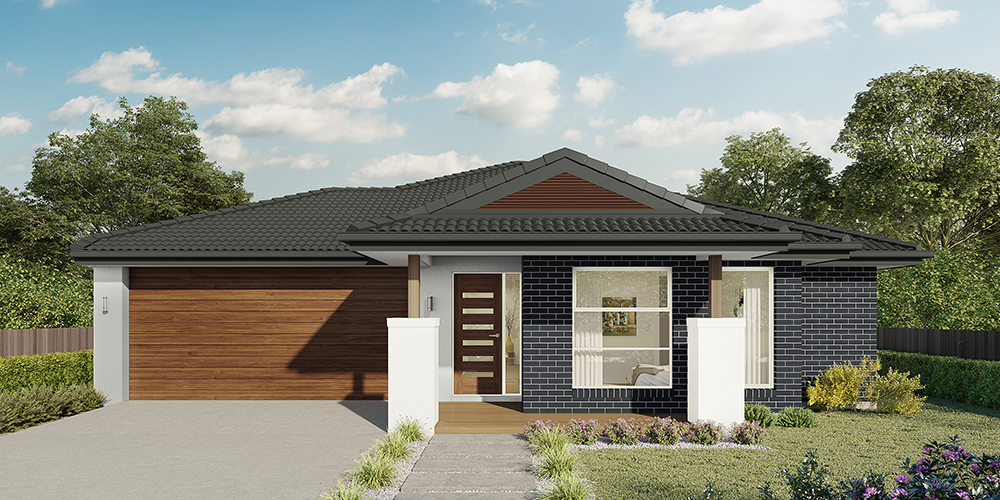
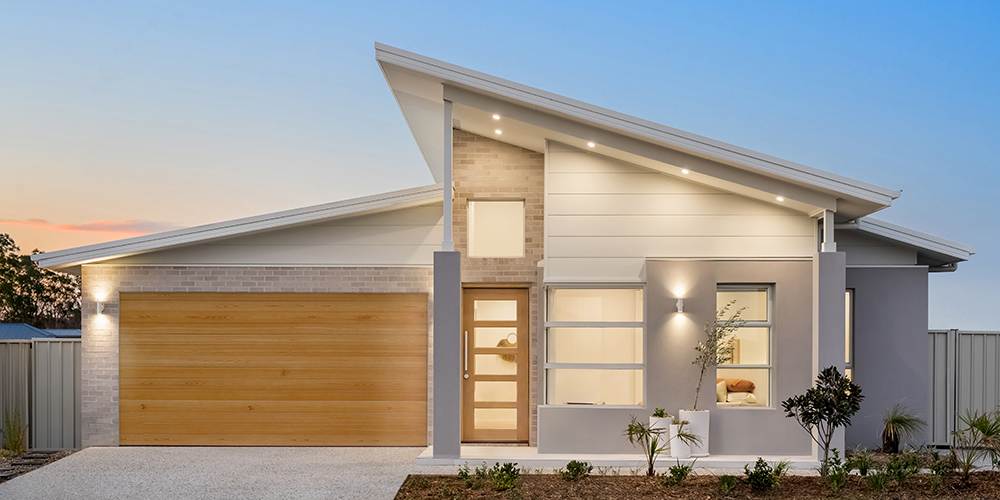
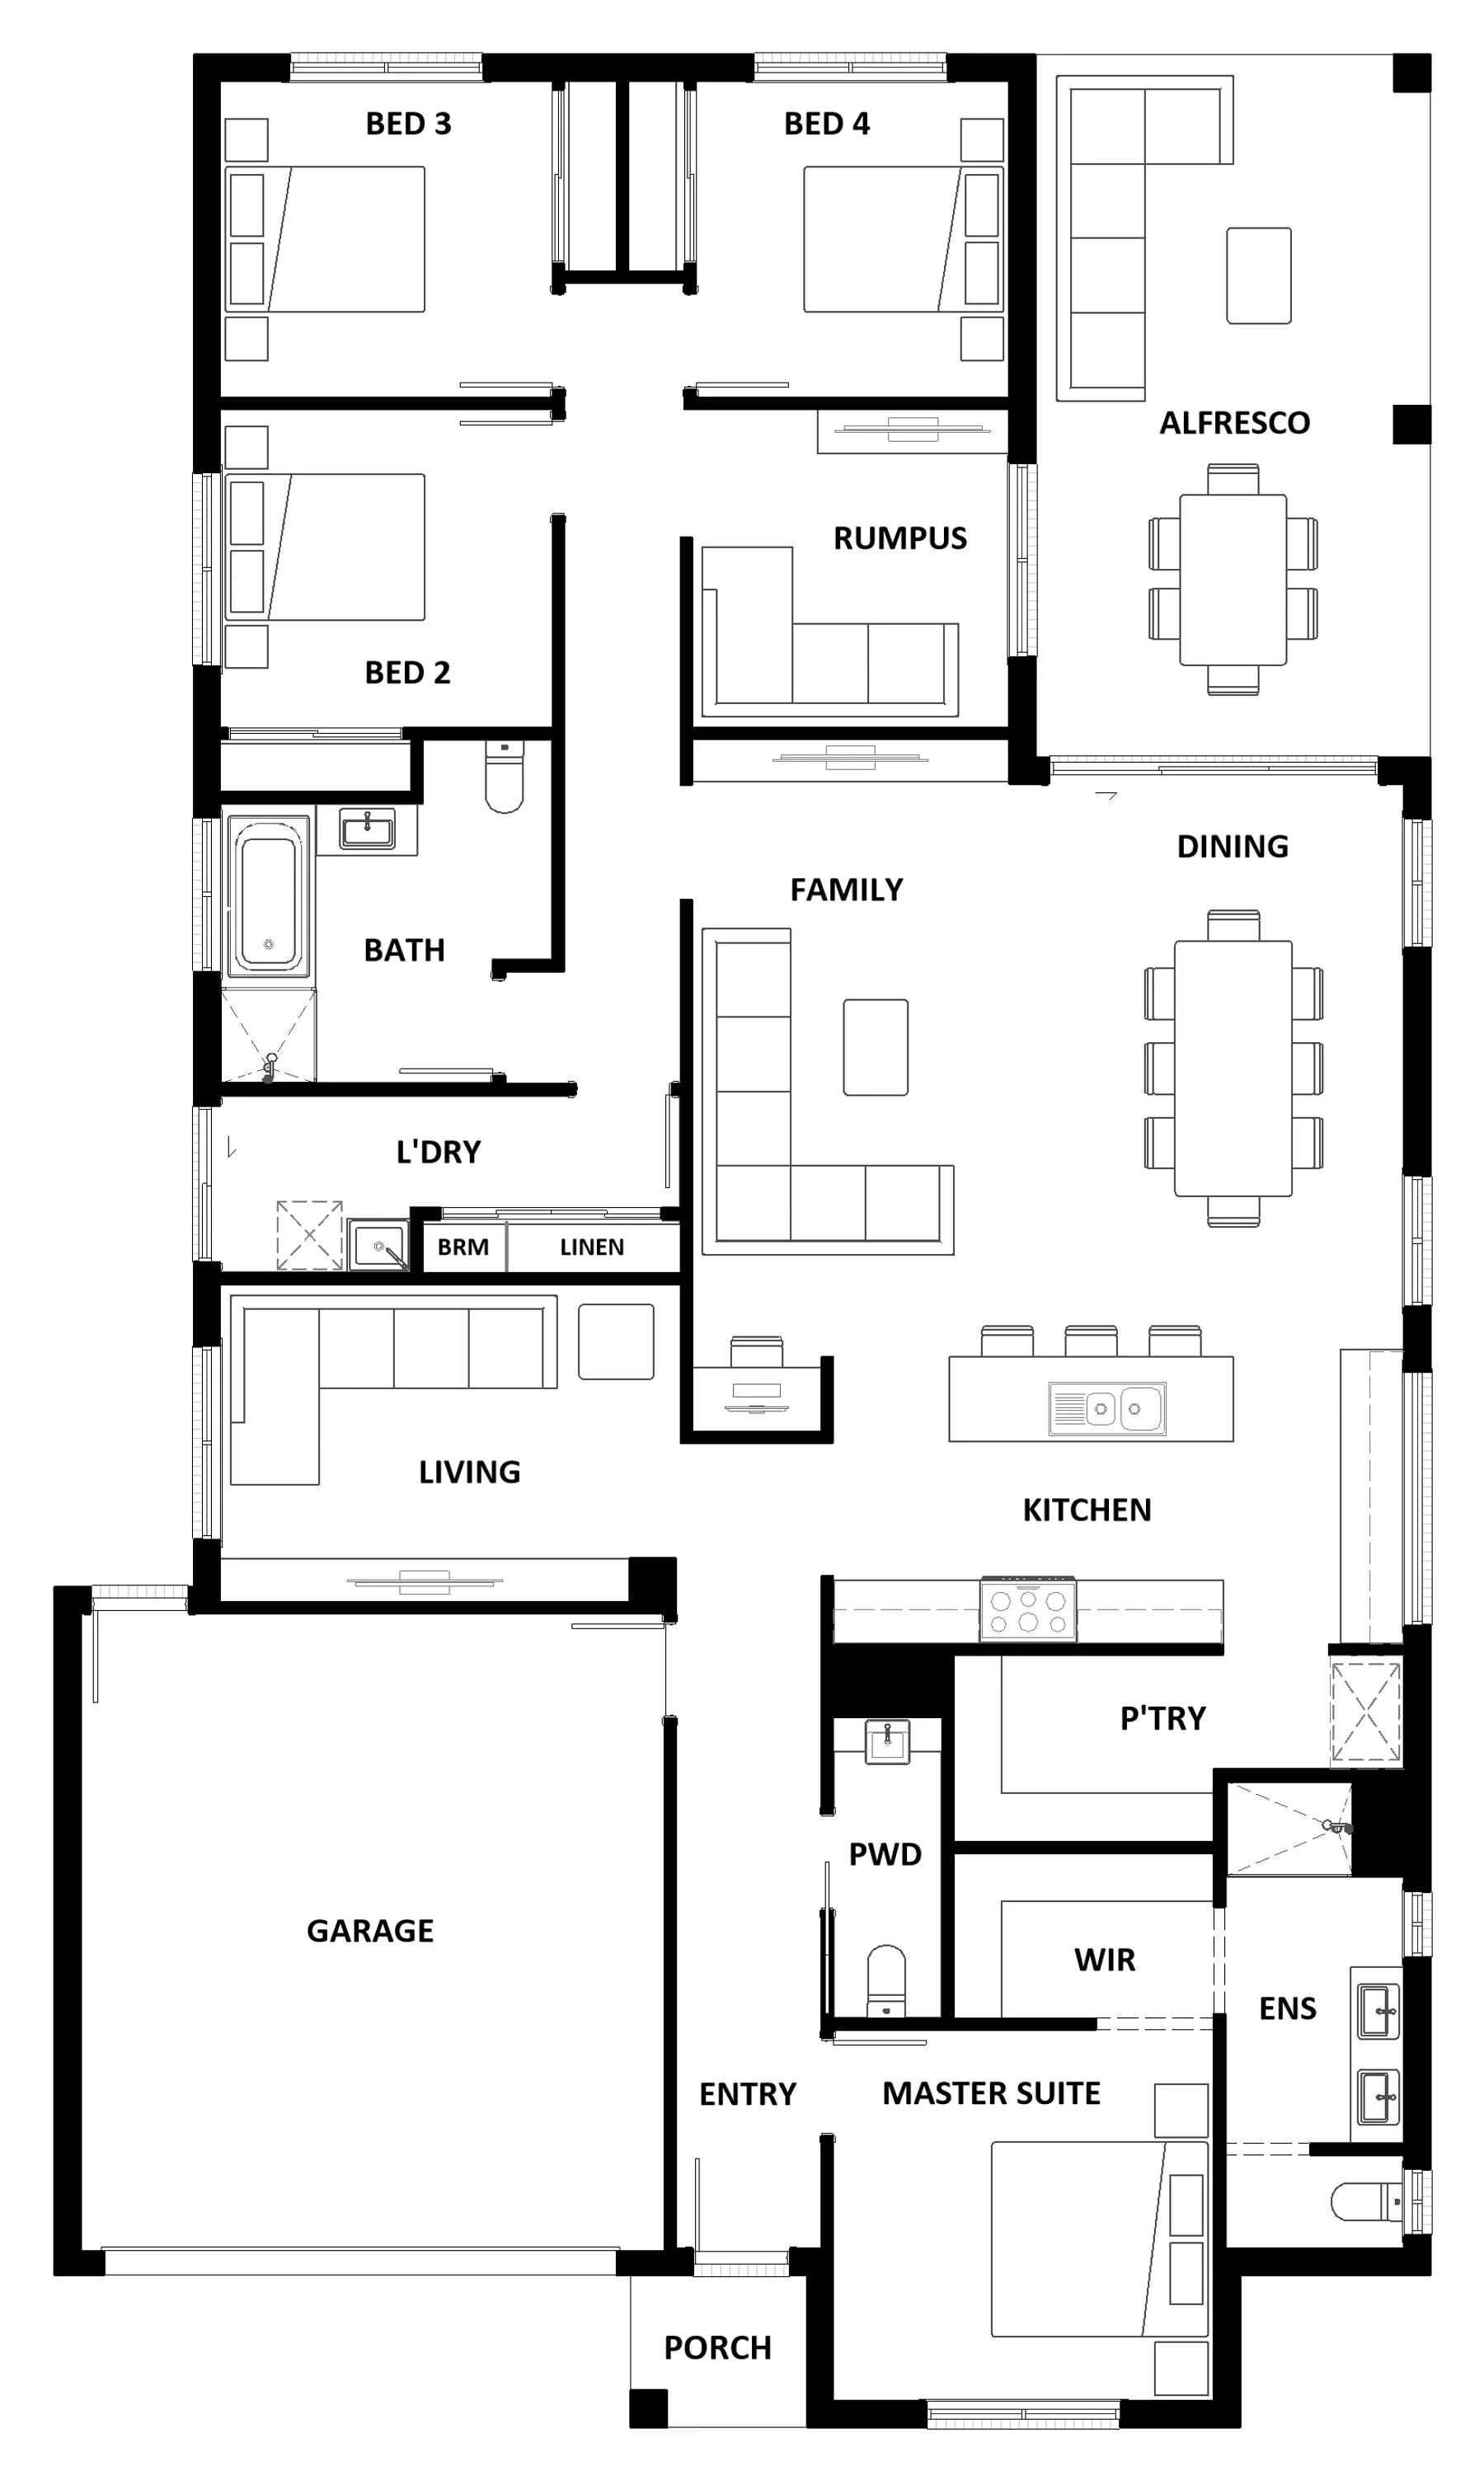
With four bedrooms and two bathrooms, the Kirkby 259 is perfect for larger families. With three separate living areas, there is plenty of space for everyone in this home. The kitchen boasts a large walk-in pantry, perfect for those who love to cook. The spacious open-plan living area features a study nook and acts as the heart of the home. The standout feature is the alfresco which connects directly to the kitchen and rumpus, creating the perfect blend of indoor and outdoor living. The master suite is cleverly separated from the other bedrooms and features a walk-in robe and ensuite.
Area
Size
Residence
Garage
Alfresco
Porch
Total
House Width
House Length
Room
Width
Length
Master Suite
Bedroom 2
Bedroom 3
Bedroom 4
Family
Dining
Living
Rumpus
Garage
Inclusions
Michael Green, Jordan Peters & Adam Sturt
As highly experienced local builders, Michael Green, Jordan Peters and Adam Sturt are dedicated to helping clients bring their dream homes to life across Ulladulla and surrounding areas.