Lorne 297
$980,000

4

2.5

2

Home width (m)
10.65
Squares (sqs.)
31.95
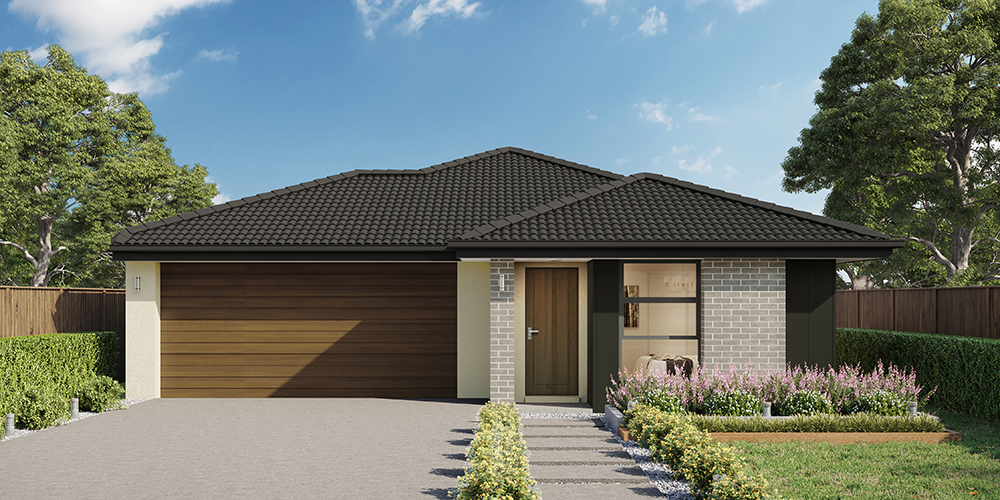
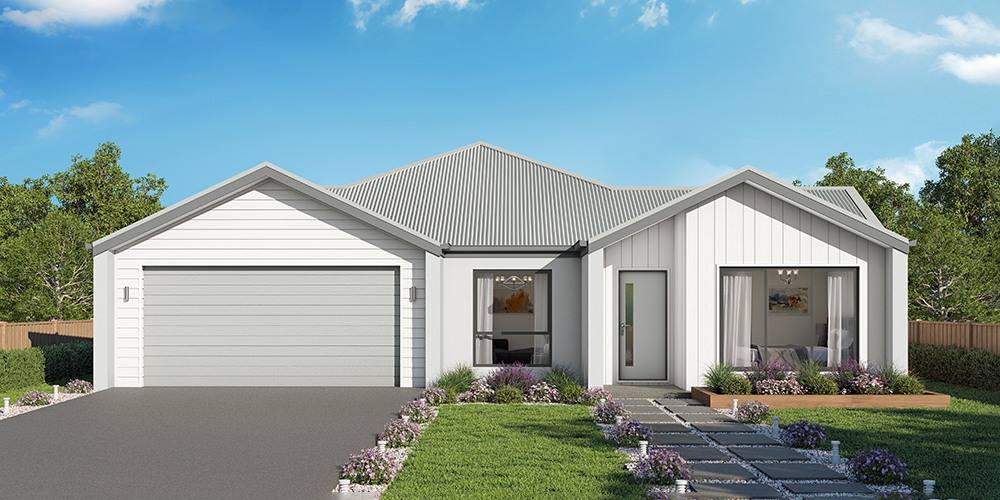
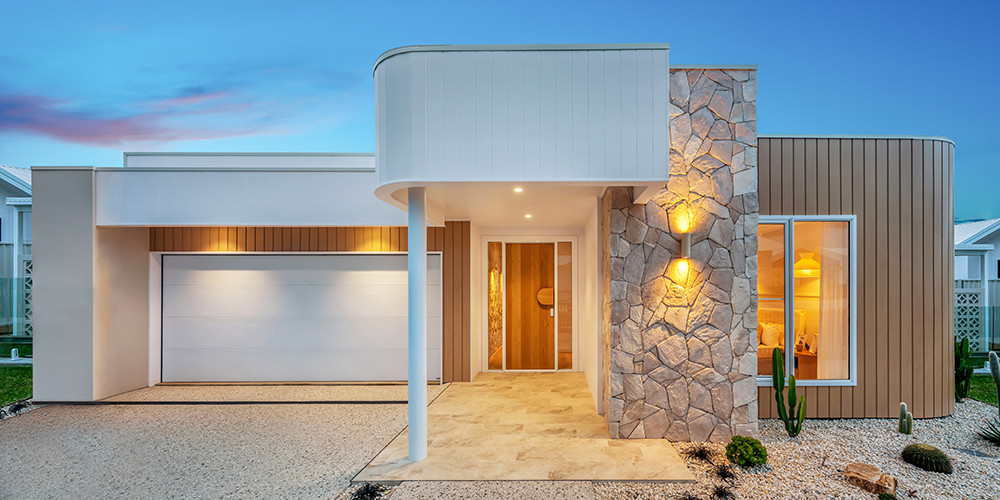
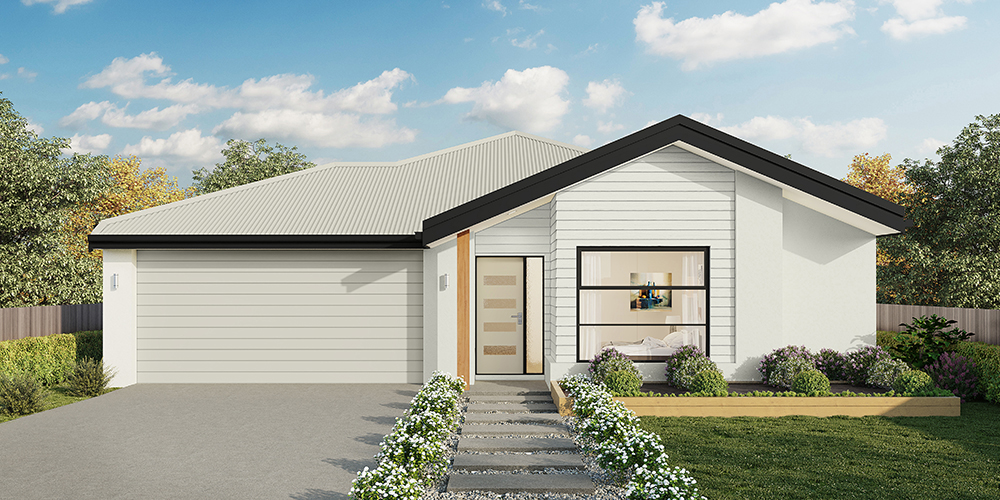
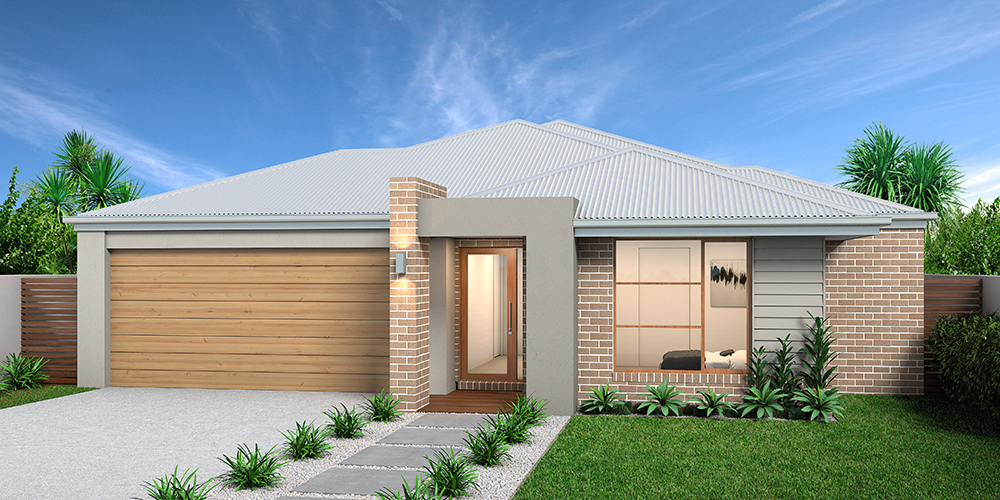
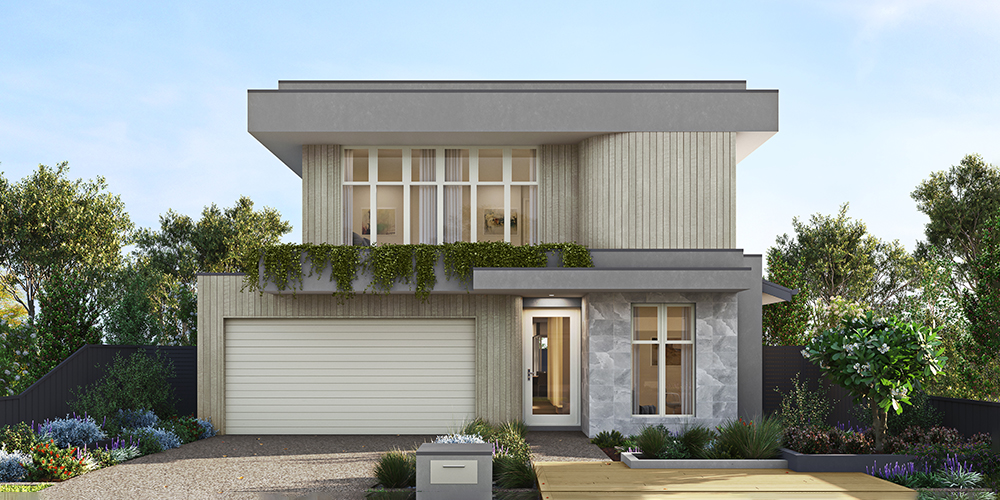
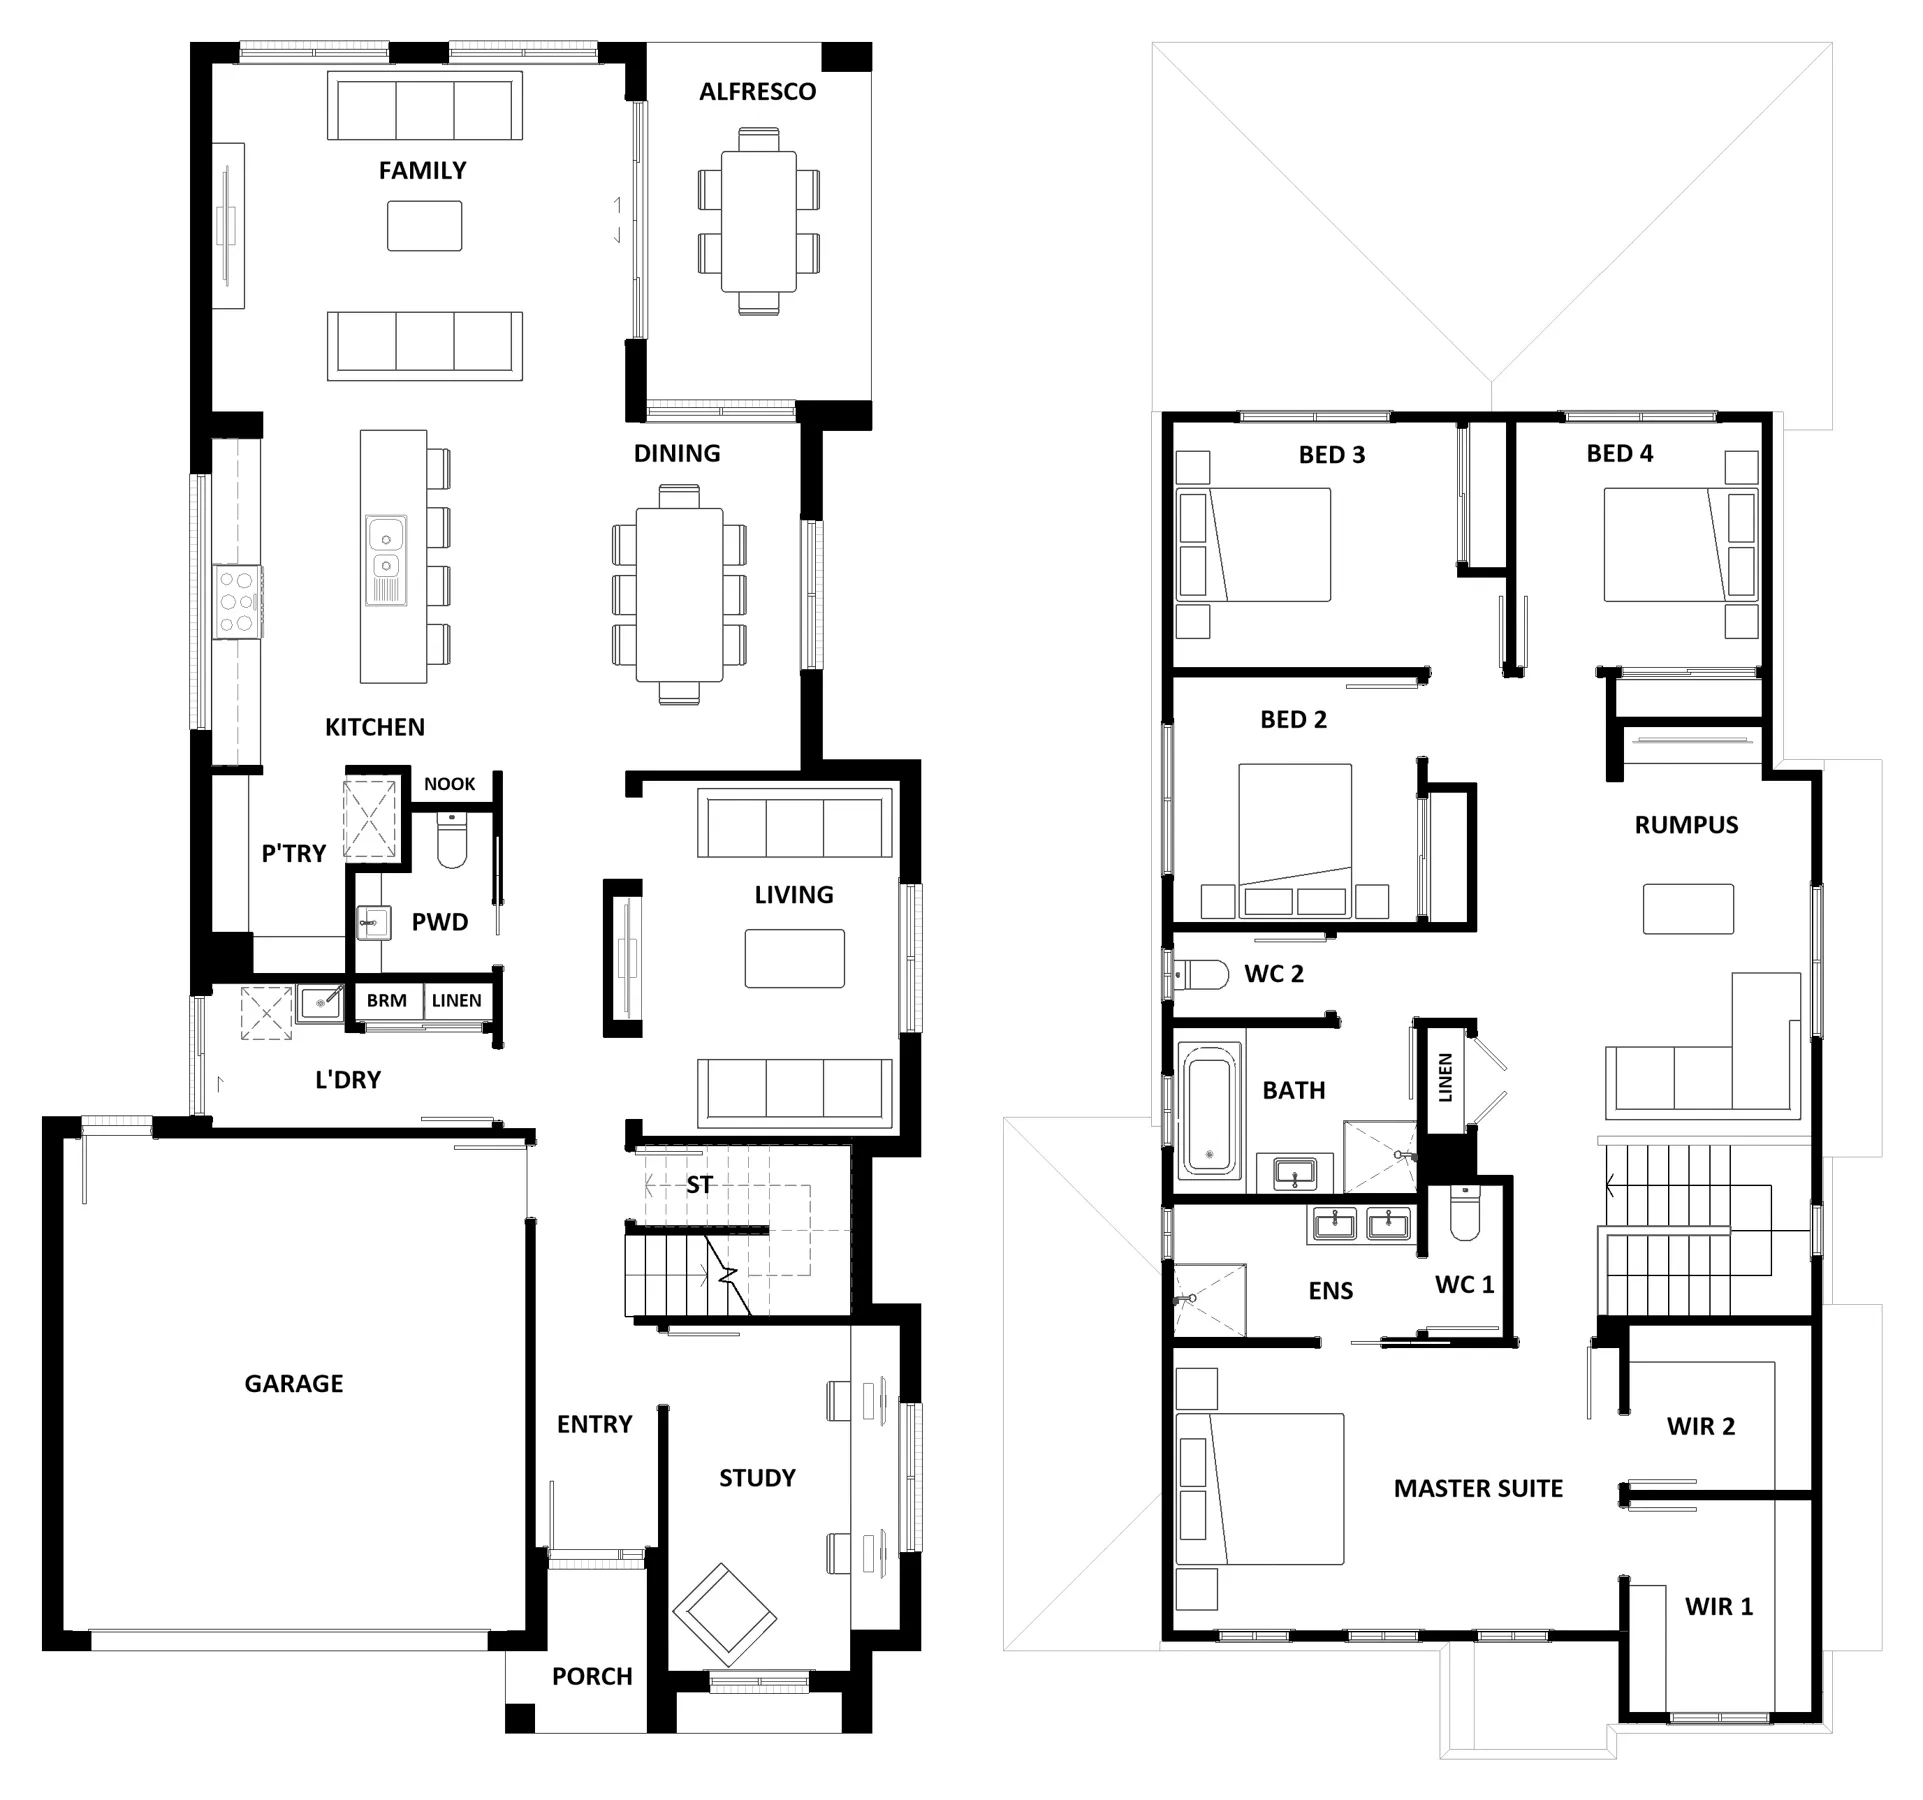
Named after the Victorian coastal town, the Lorne 297 is a perfect home suitable for most narrow blocks of land. The classic double storey design utilises the ground level for everyday living featuring a large corner kitchen, open-plan family and meals area, an alfresco, private living room, plus a study. The second storey features four spacious bedrooms and a kid’s zone. The spacious master bedroom is the ideal parent’s retreat, featuring a large walk-in robe and ensuite. Complete with a double car garage, this home is practical and stylish.
Area
Size
Residence
Garage
Alfresco
Porch
Total
House Width
House Length
Room
Width
Length
Master Suite
Bedroom 2
Bedroom 3
Bedroom 4
Family
Dining
Living
Rumpus
Study
Garage
Inclusions
Darren Pollock
With over 28 years of experience, Darren Pollock knows what it takes to create stunning dream homes, offering incomparable house and land packages in Melton.