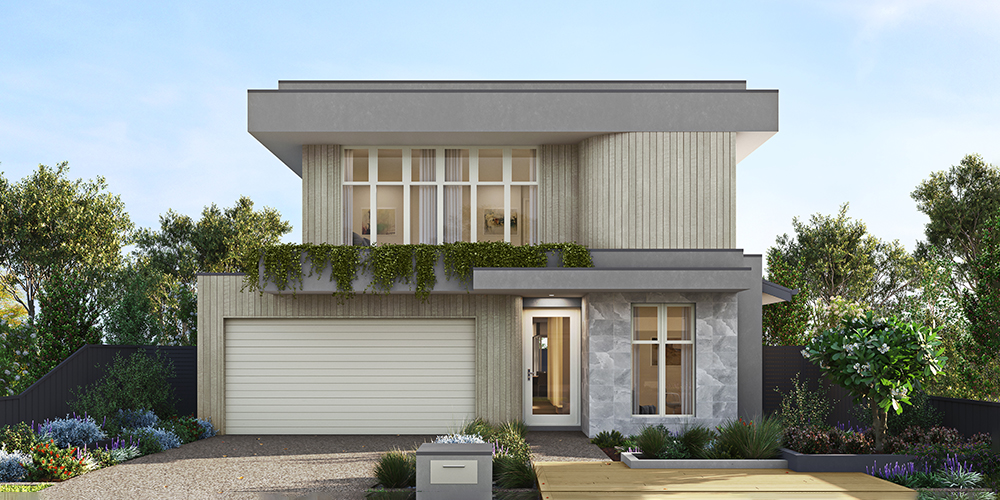
Lorne 297
$1,520,636

4

2.5

2

Home width (m)
10.65
Squares (sqs.)
31.95
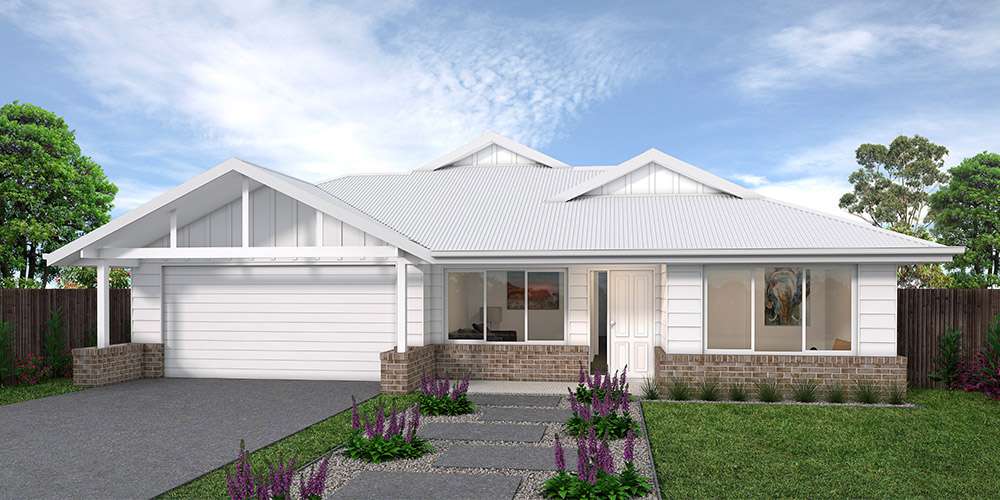
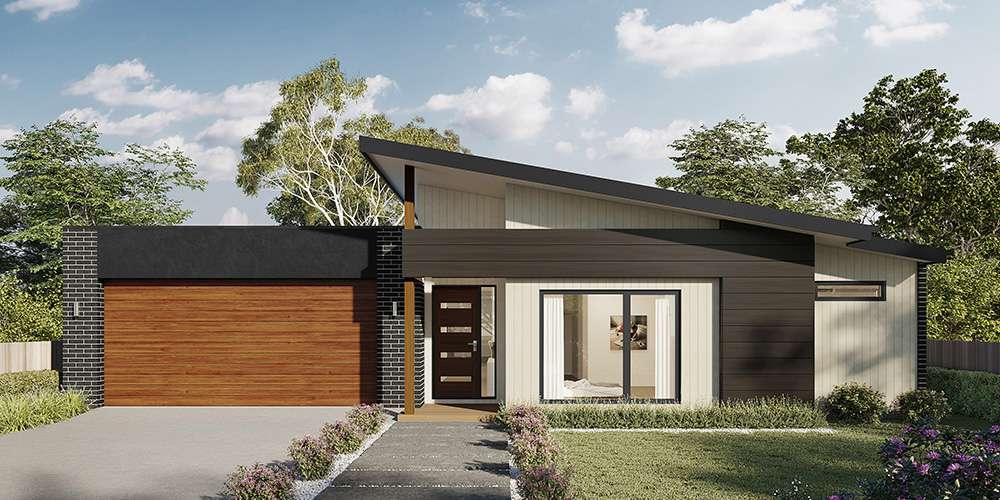
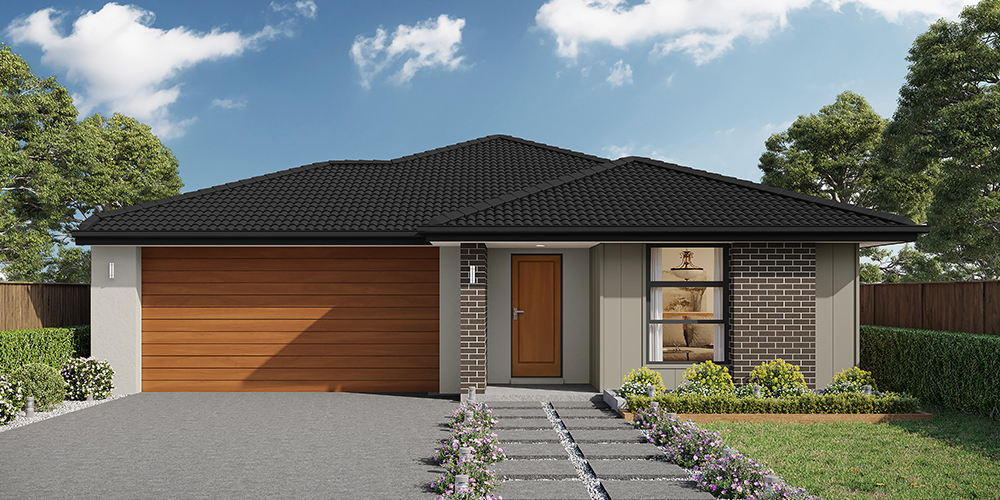
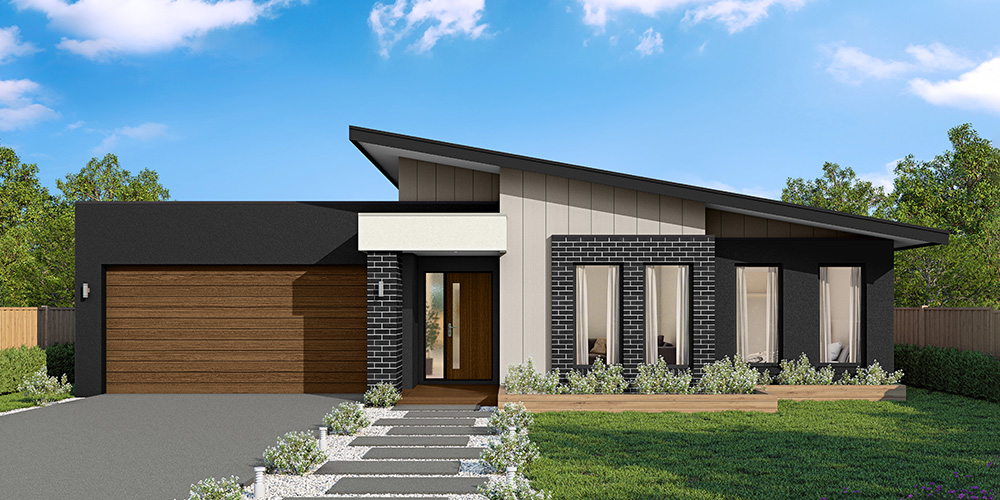
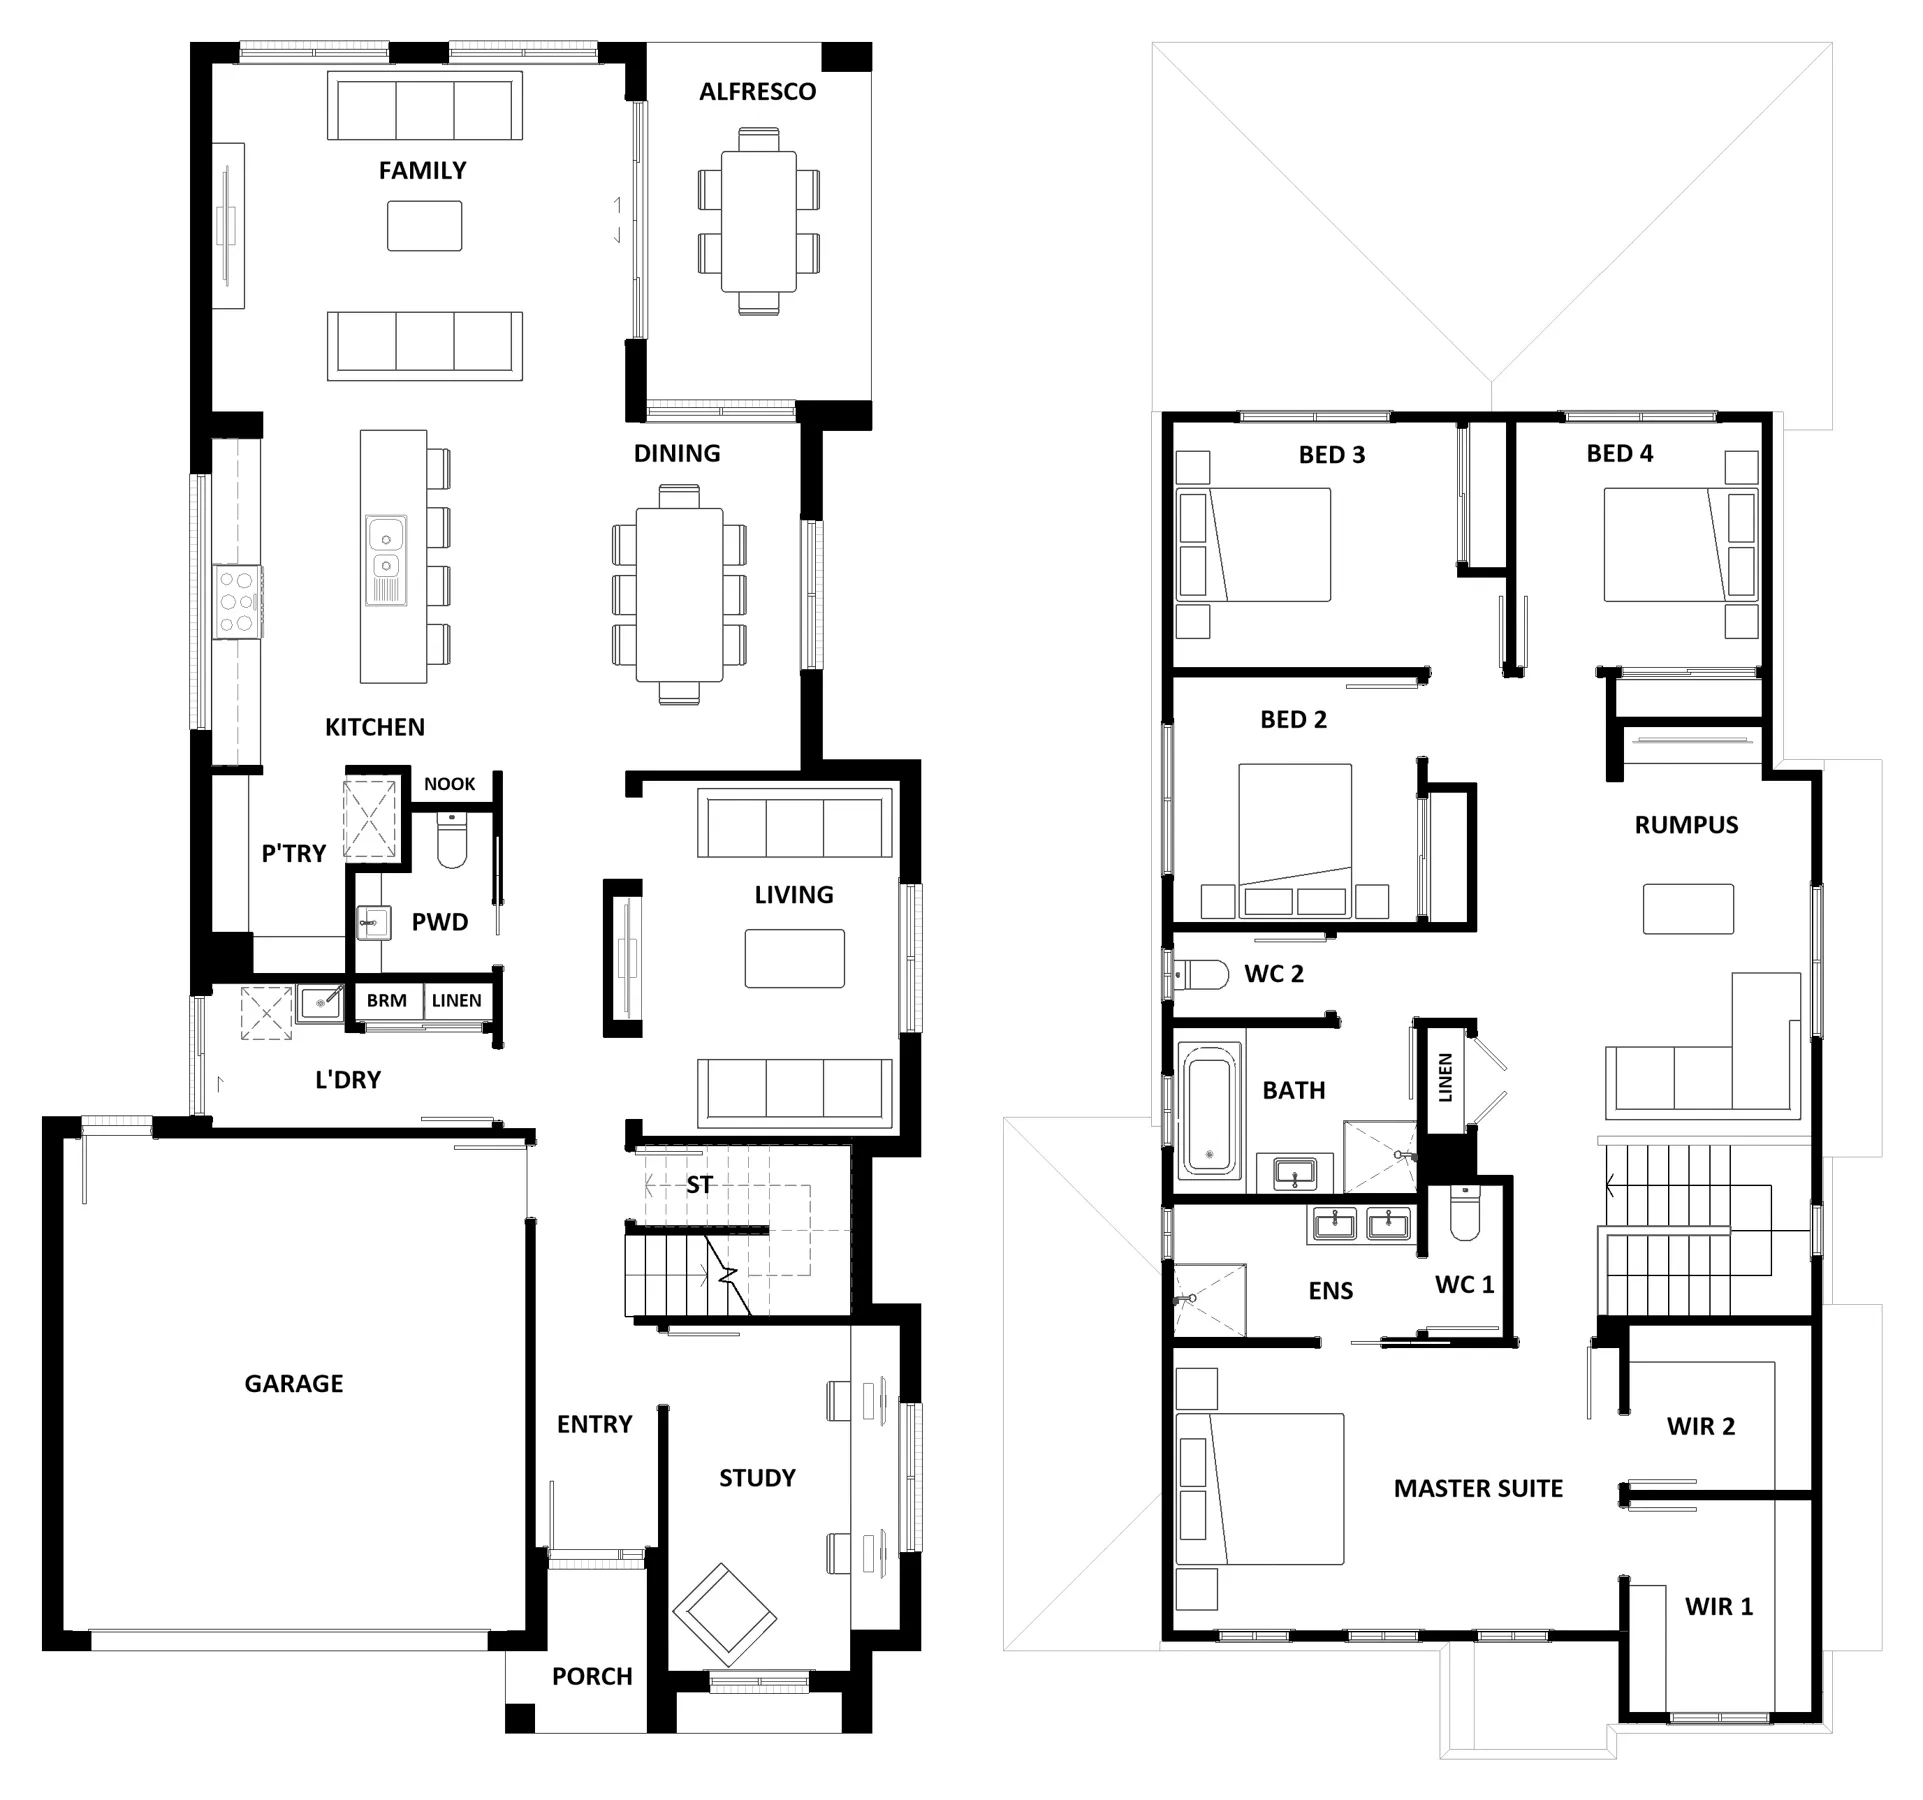
Named after the Victorian coastal town, the Lorne 297 is a perfect home suitable for most narrow blocks of land. The classic double storey design utilises the ground level for everyday living featuring a large corner kitchen, open-plan family and meals area, an alfresco, private living room, plus a study. The second storey features four spacious bedrooms and a kid’s zone. The spacious master bedroom is the ideal parent’s retreat, featuring a large walk-in robe and ensuite. Complete with a double car garage, this home is practical and stylish.
Area
Size
Residence
Garage
Alfresco
Porch
Total
House Width
House Length
Room
Width
Length
Master Suite
Bedroom 2
Bedroom 3
Bedroom 4
Family
Dining
Living
Rumpus
Study
Garage
Inclusions
Kyle Patten, Damian Bell & Tom Grant
With decades of experience building quality homes for a range of clients, Damian Bell, Kyle Patten and Tom Grant are your local Bendigo builders