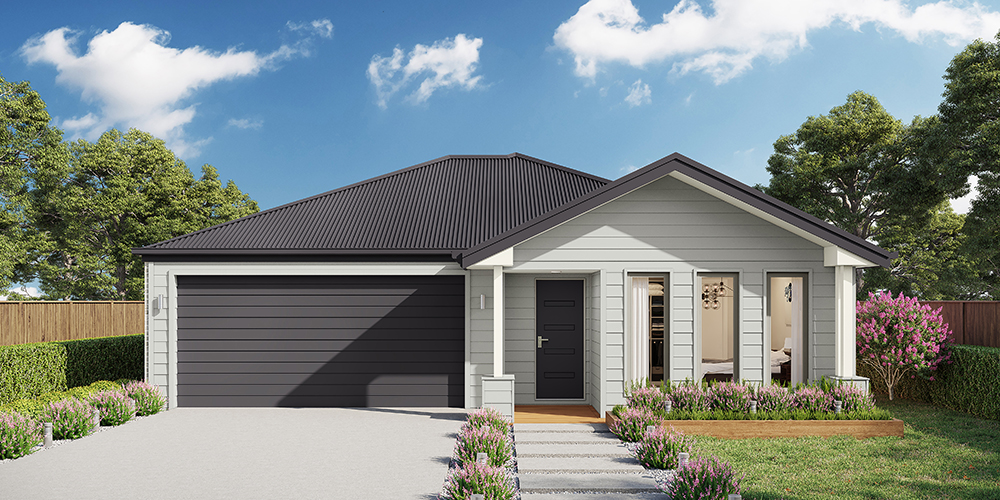
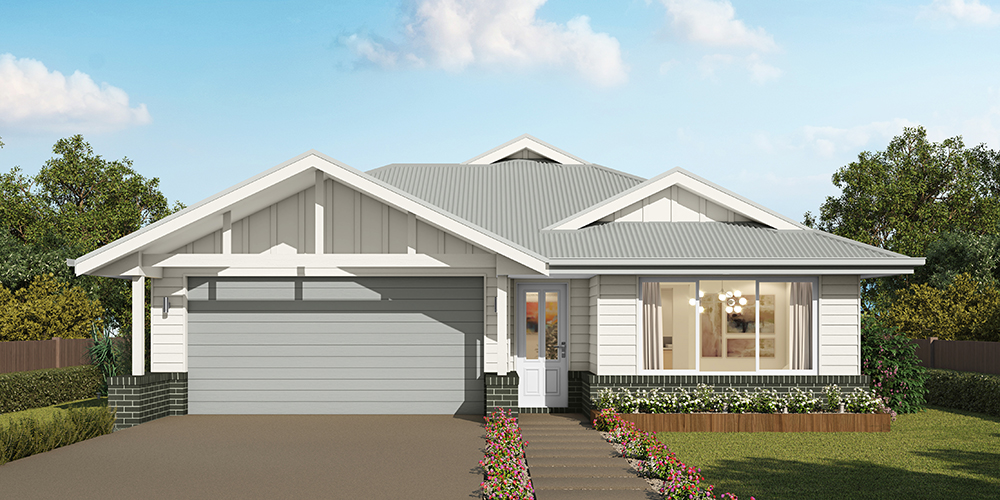
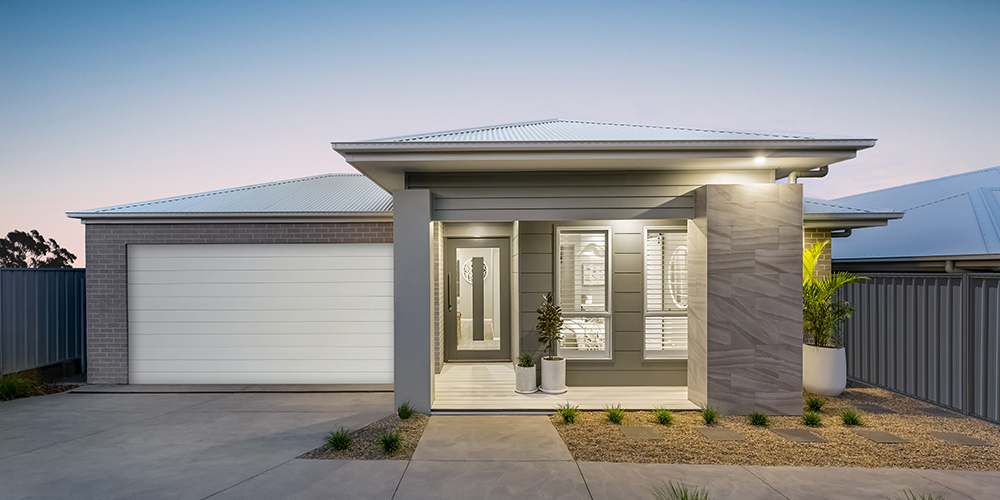
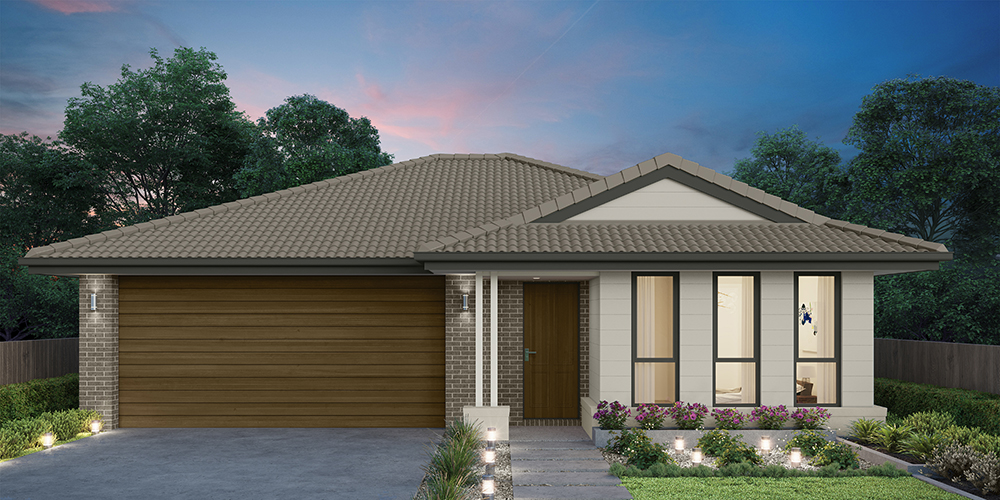
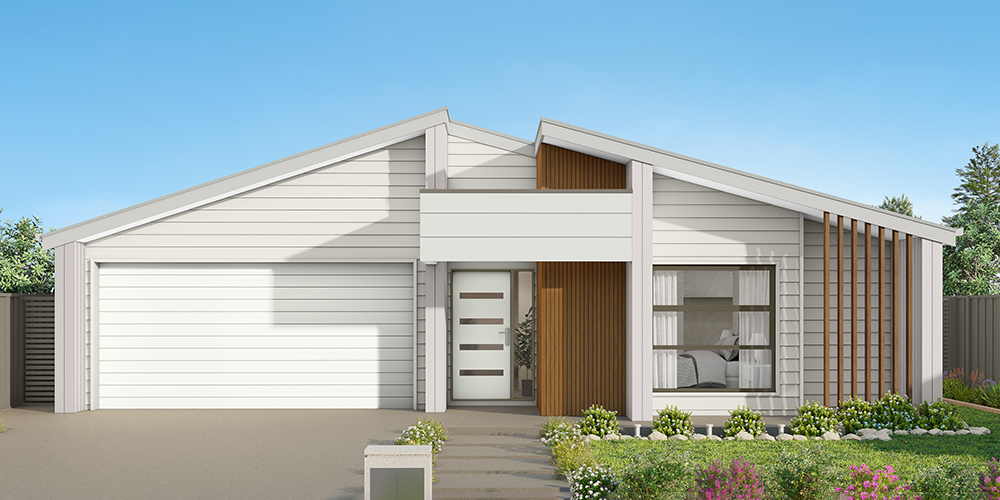
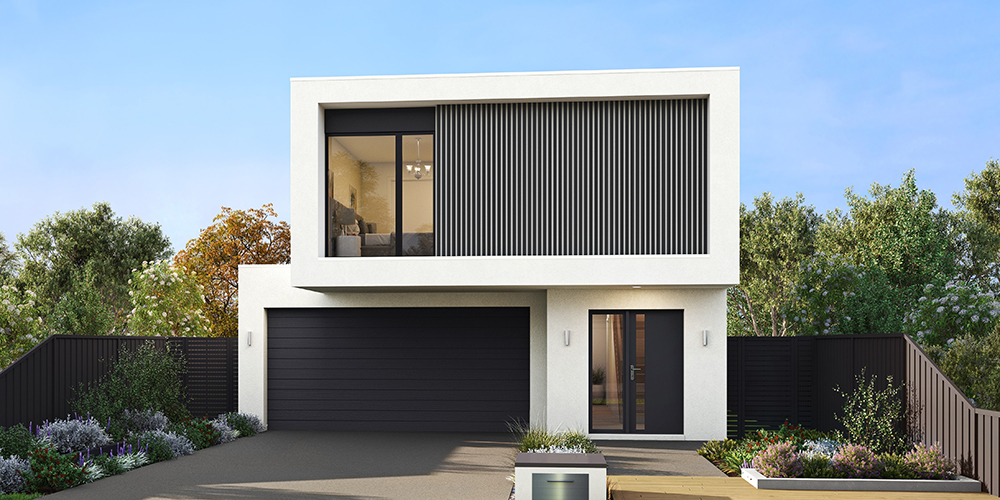
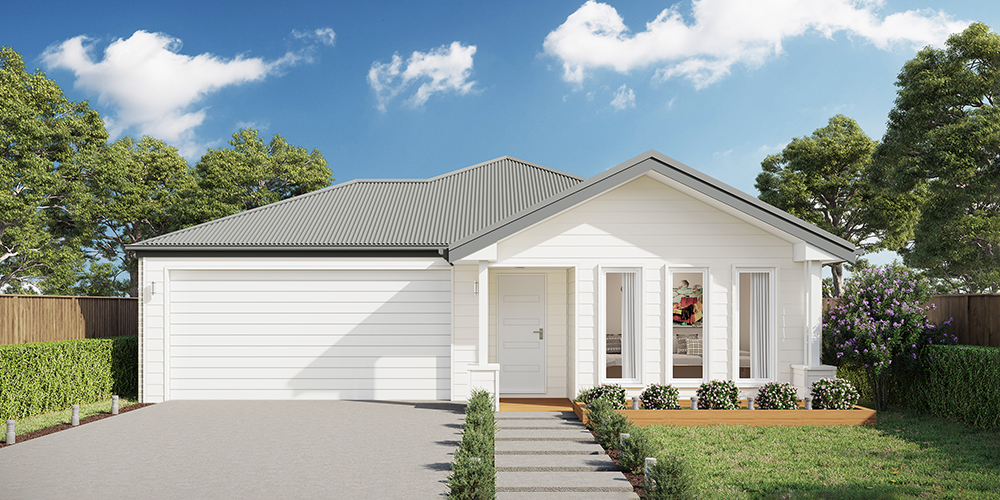
Madison 168
$707,195

3

2

2

Home width (m)
11.1
Squares (sqs.)
18.11
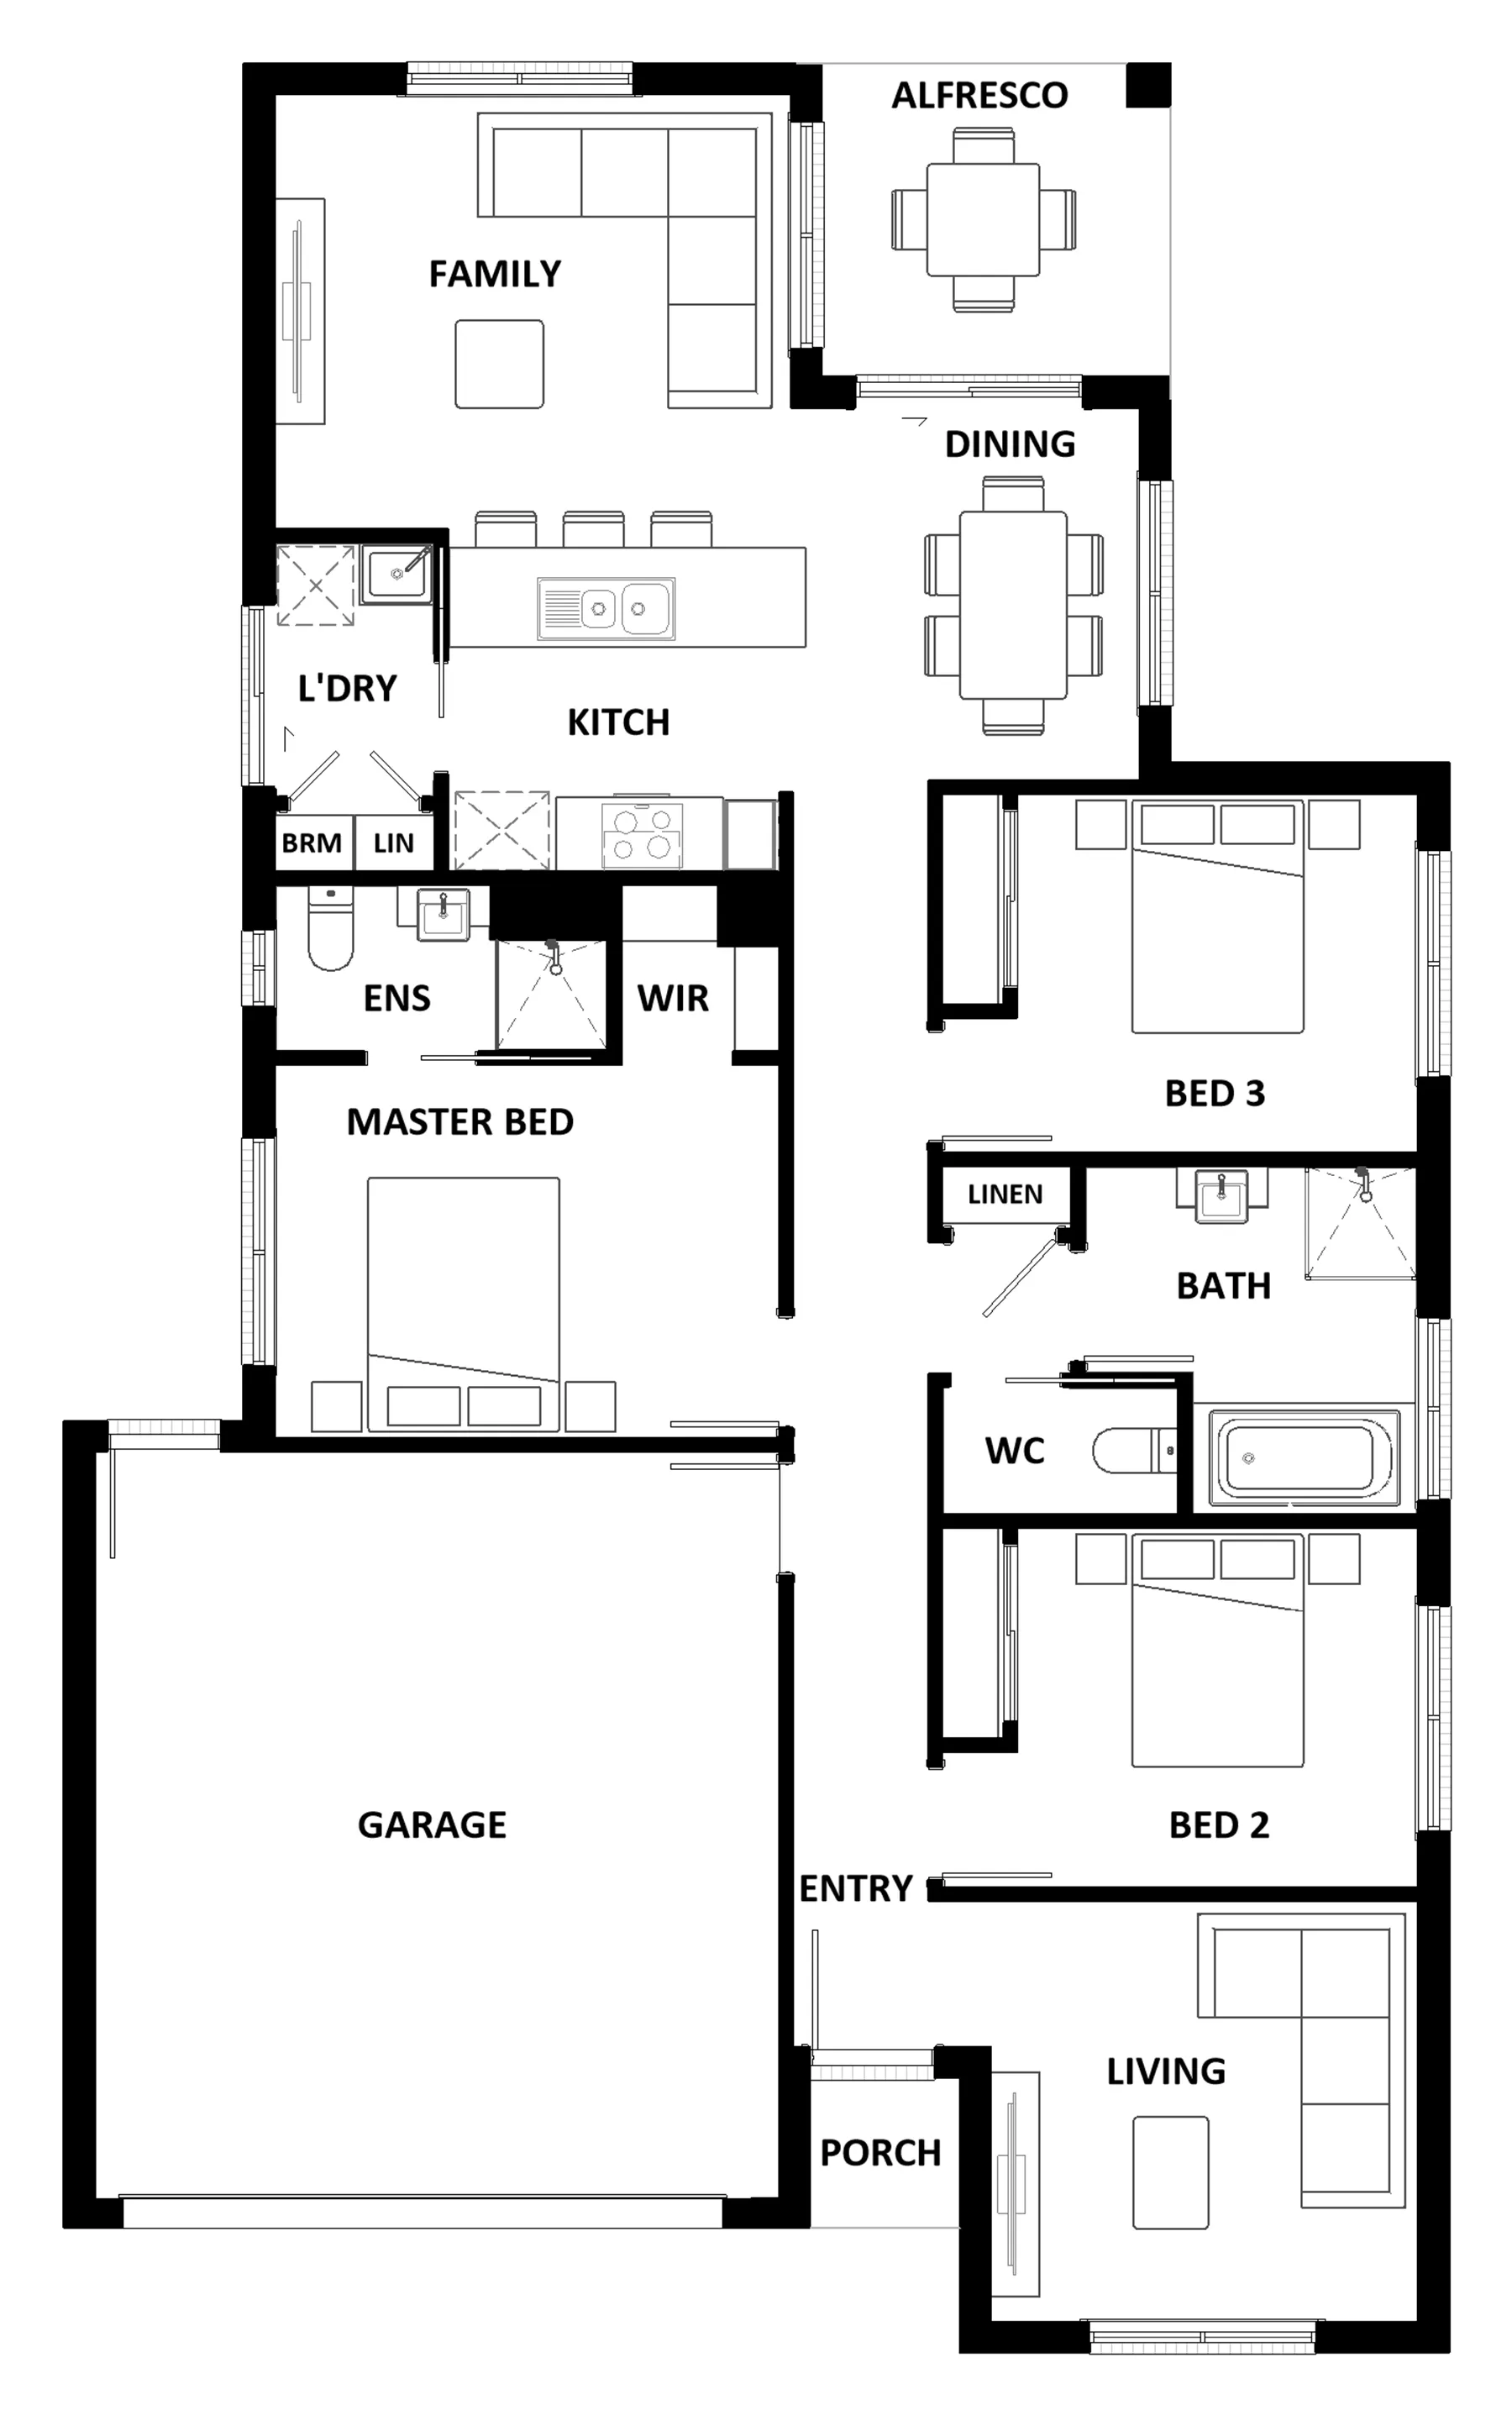
Ideal for growing families, the Madison 168 features an open-plan kitchen, family and dining area with direct access to the alfresco to soak up the afternoon sun. The master bedroom is complete with an ensuite and walk-in robe and is located directly opposite the remaining two bedrooms so parents are close to young children. With a separate living area located at the front of the home, you have the flexibility to choose whether you create a home theatre, additional bedroom or even a study. Designed to fit perfectly on 12.5m blocks, the Madison 168 offers style and comfort providing the ideal home to begin creating new family memories.
Area
Size
Residence
Garage
Alfresco
Porch
Total
House Width
House Length
Room
Width
Length
Master Bedroom
Bedroom 2
Bedroom 3
Family
Dining
Living
Garage
Inclusions
Kyle Patten, Damian Bell & Tom Grant
With decades of experience building quality homes for a range of clients, Damian Bell, Kyle Patten and Tom Grant are your local Bendigo builders