Mila 270
$1,534,475

4

2.5

2

Home width (m)
8.51
Squares (sqs.)
29.09
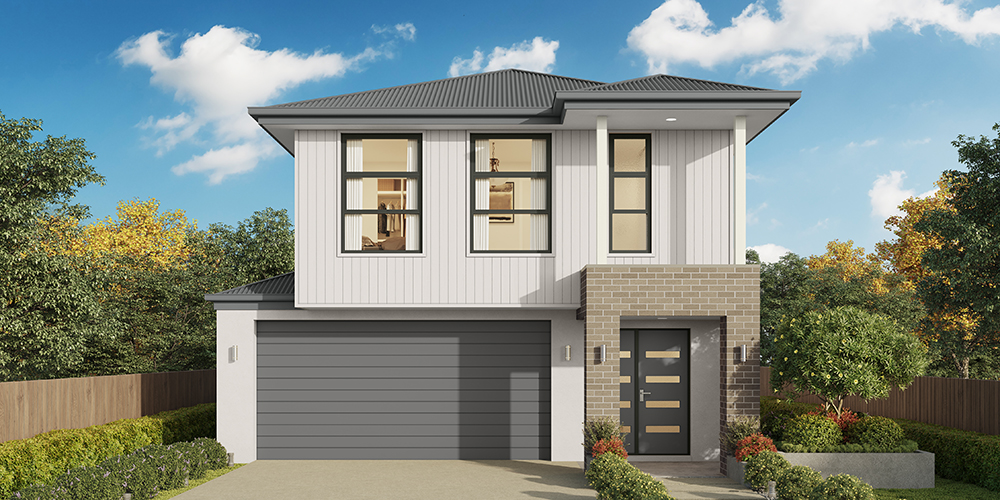
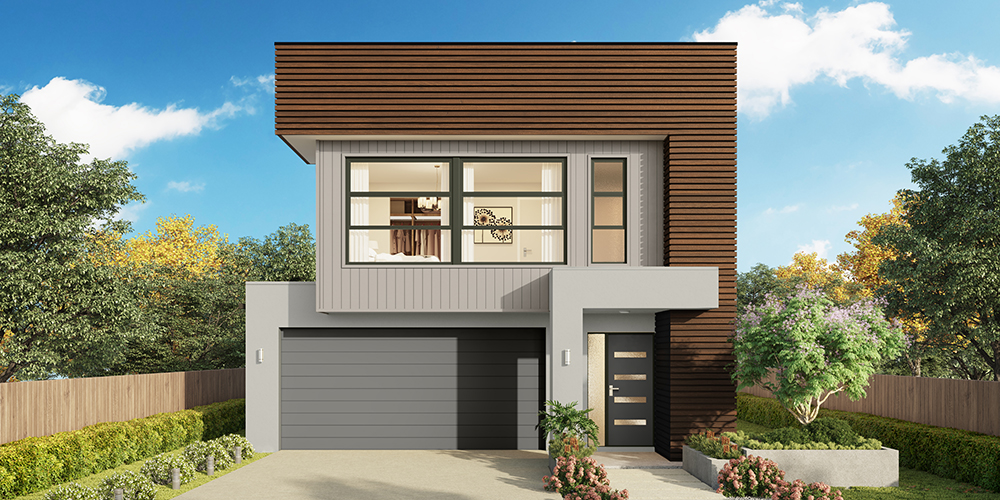
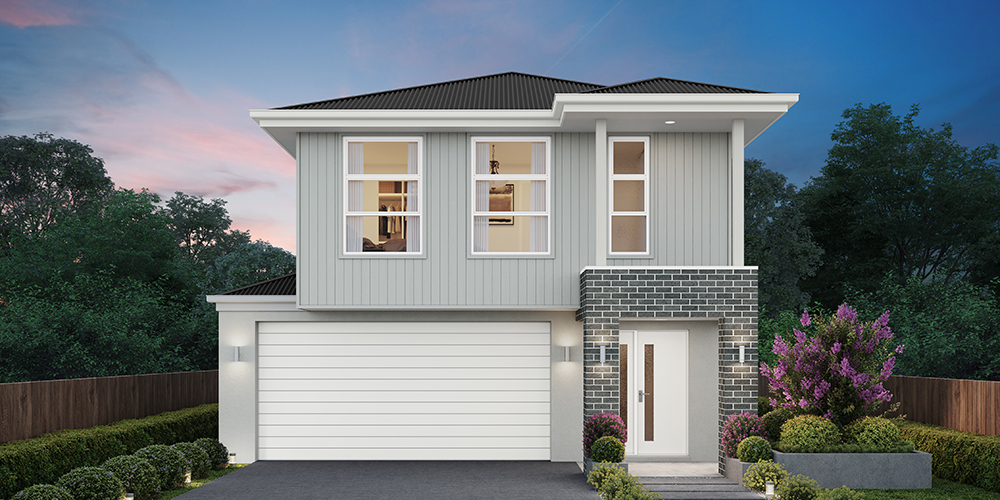
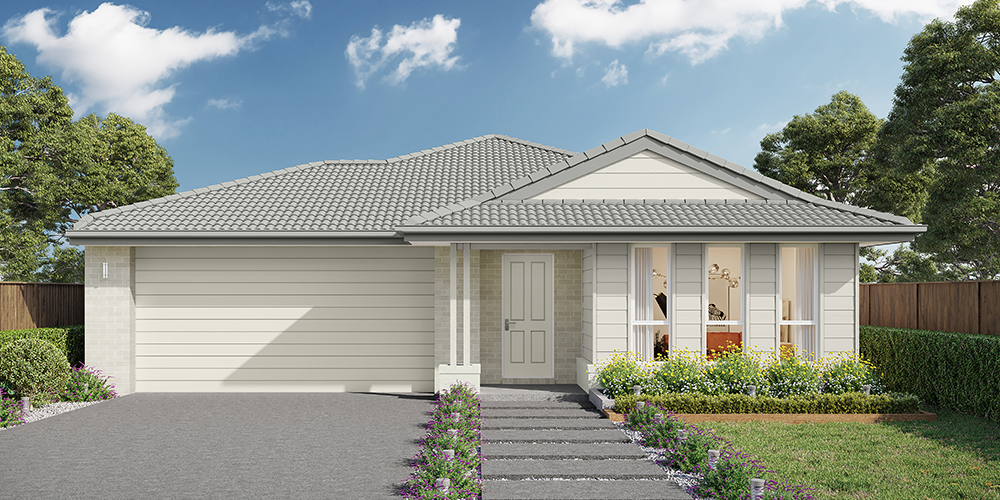
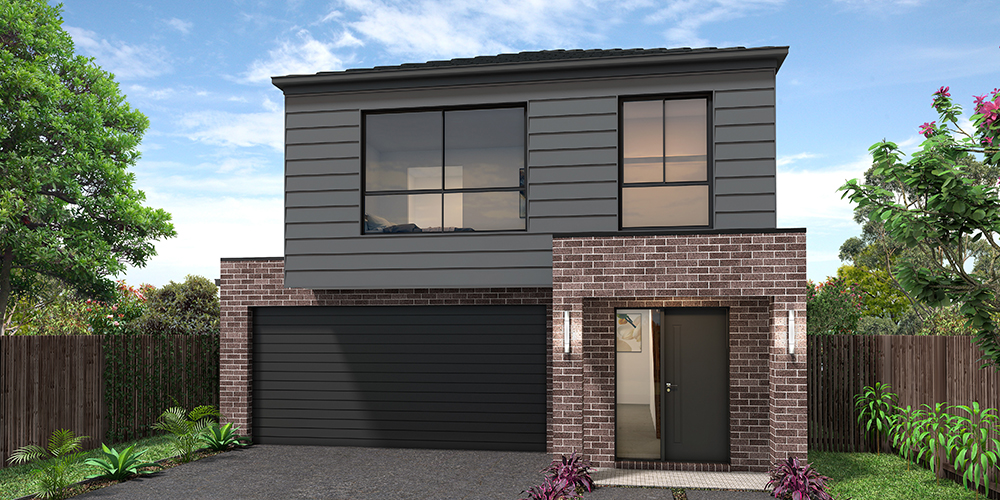
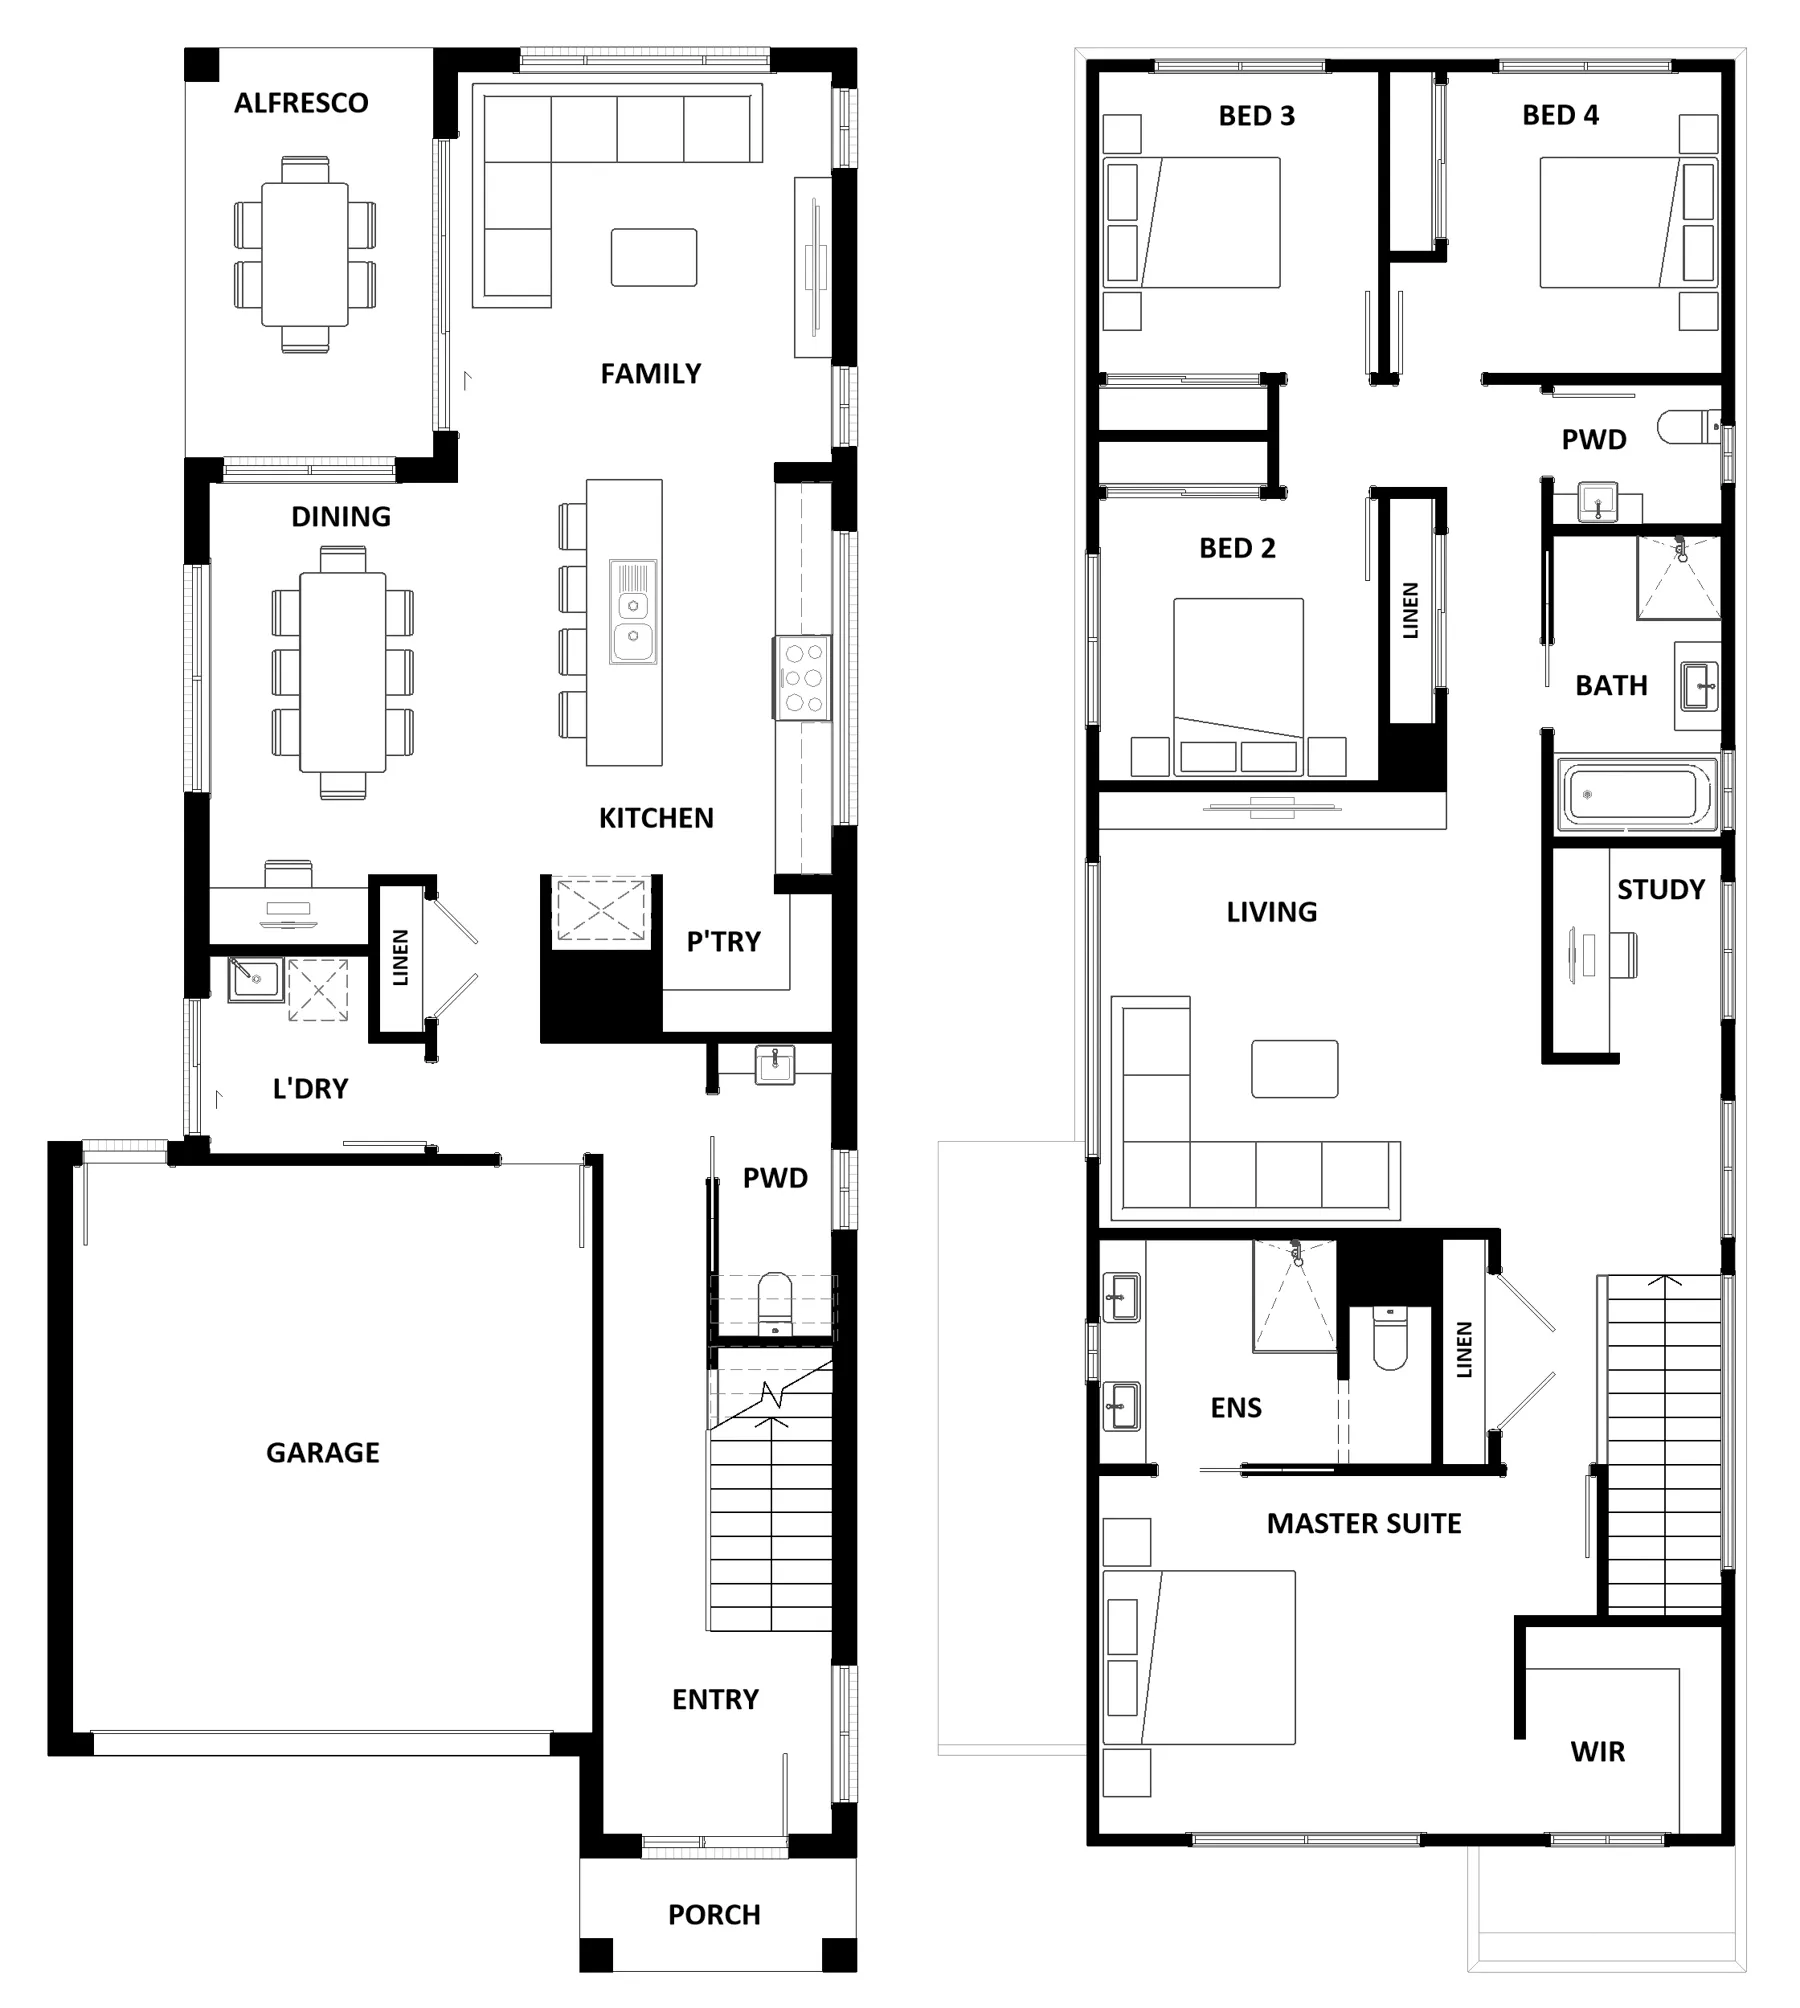
Step into your very own private sanctuary with the Mila 270. This breathtaking double storey wonder features four spacious bedrooms with built-in robes, where the master suite contains a generous walk-in robe and luxurious ensuite with double vanity. The top floor is also home to a second living area and a semi-enclosed study nook, which separates the master suite from the remaining bedrooms creating the perfect parents’ retreat. Downstairs is where the heart of the home can be found complete with an open-plan kitchen, family and dining area wrapped around a beautiful outdoor alfresco. With so many features packed into one home, the Mila 270 is designed to grow with your family.
Area
Size
Residence
Garage
Alfresco
Porch
Total
House Width
House Length
Room
Width
Length
Master Suite
Bedroom 2
Bedroom 3
Bedroom 4
Family
Dining
Living
Study
Garage
Inclusions
Jack & Karina Panozzo
With a strong focus on quality, personalised service and attention to detail, Jack and Karina Panozzo are dedicated to helping clients create homes they'll love for years to come.