Monroe 287
$976,534

4

2

2

Home width (m)
12.71
Squares (sqs.)
30.9
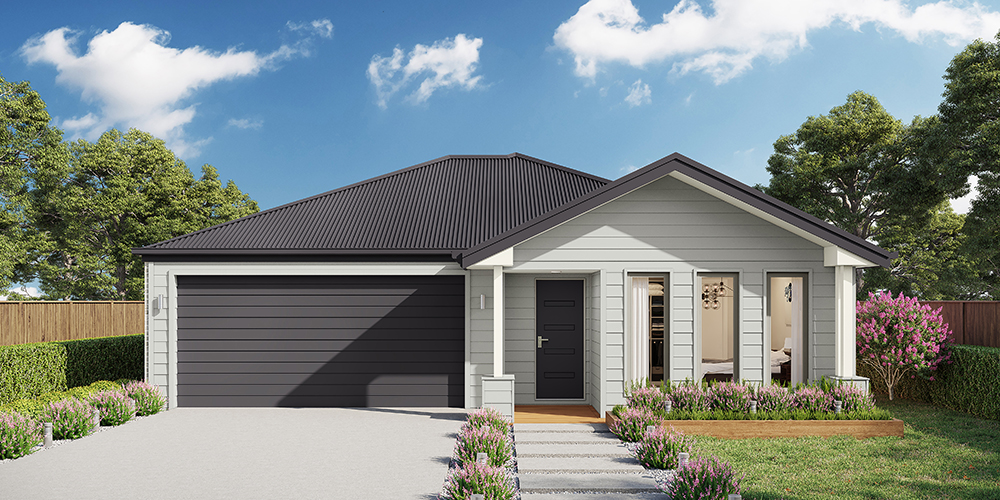
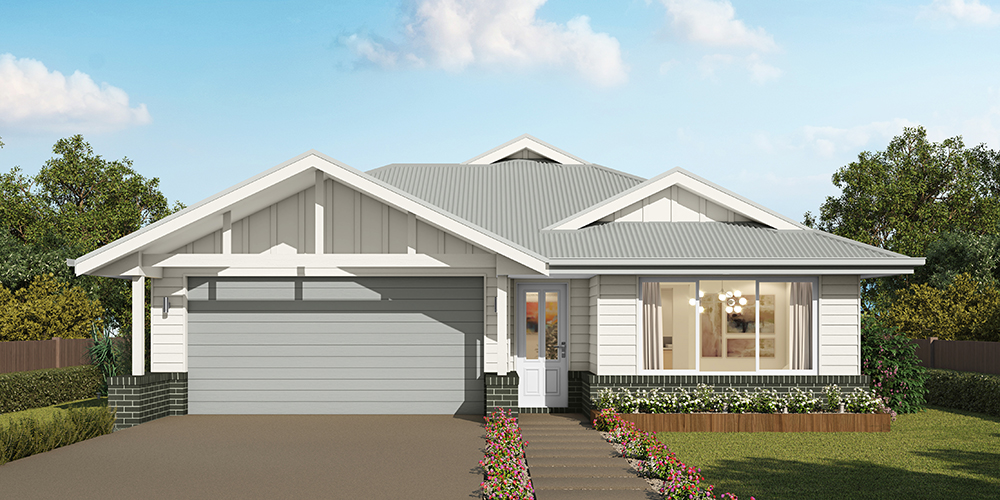
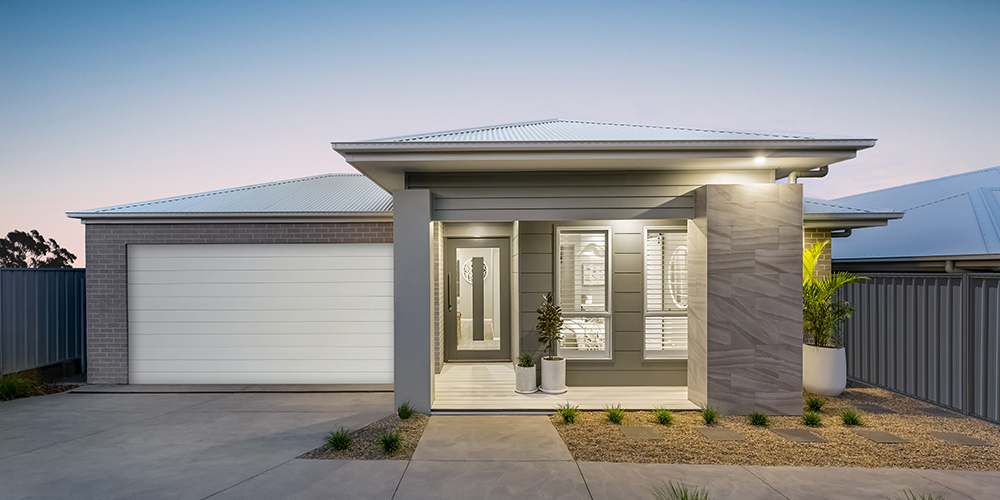
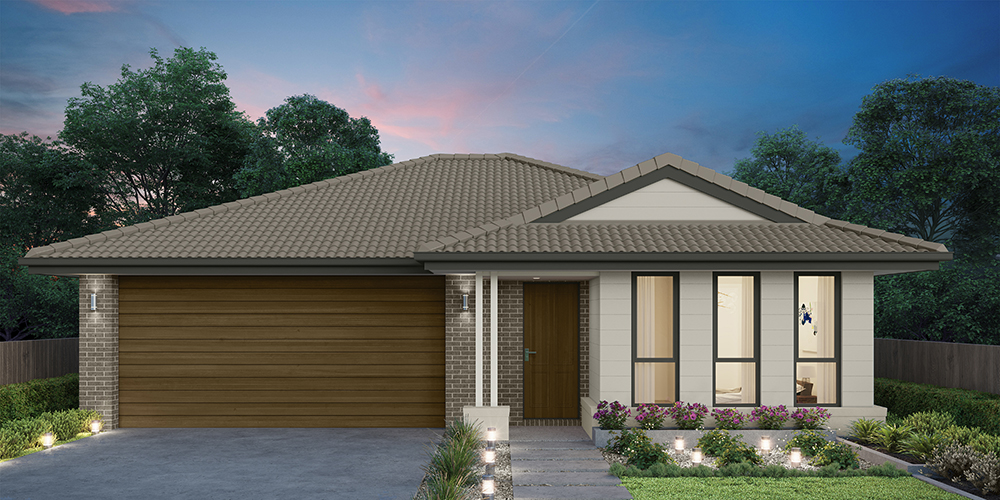
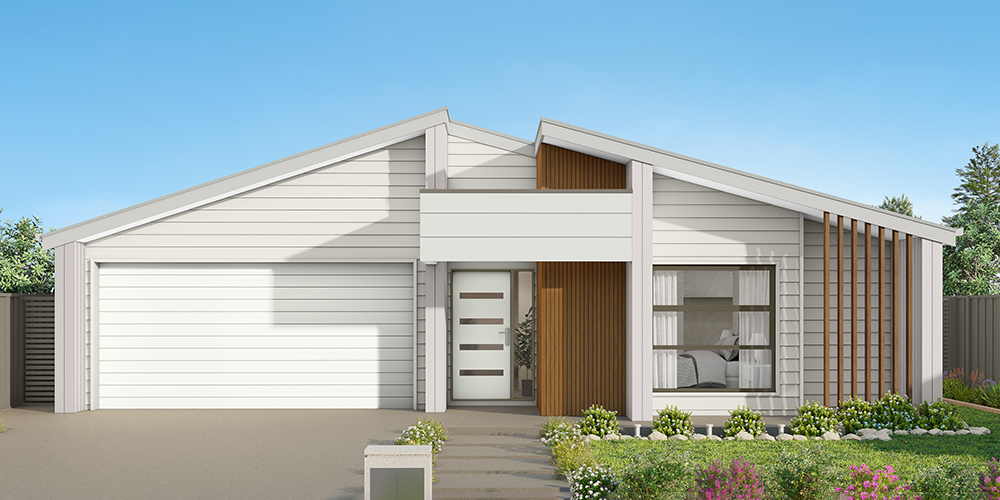
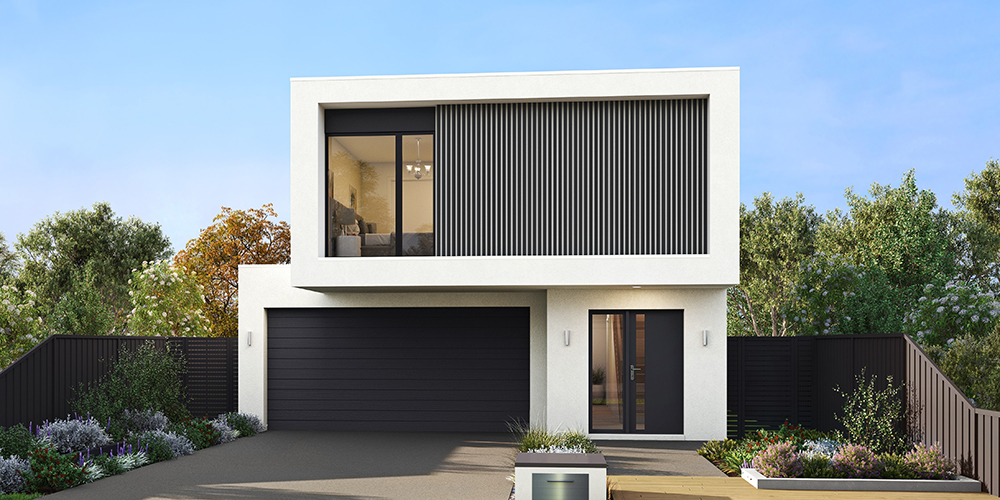
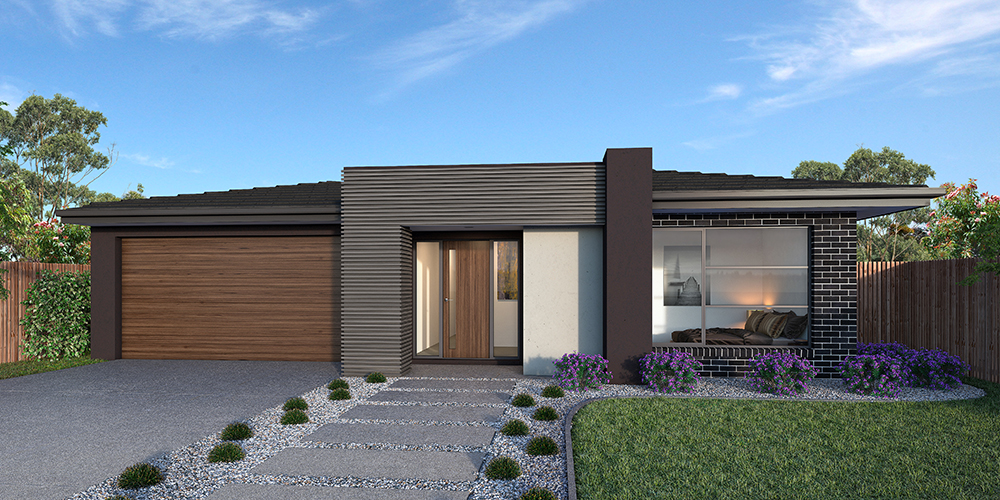
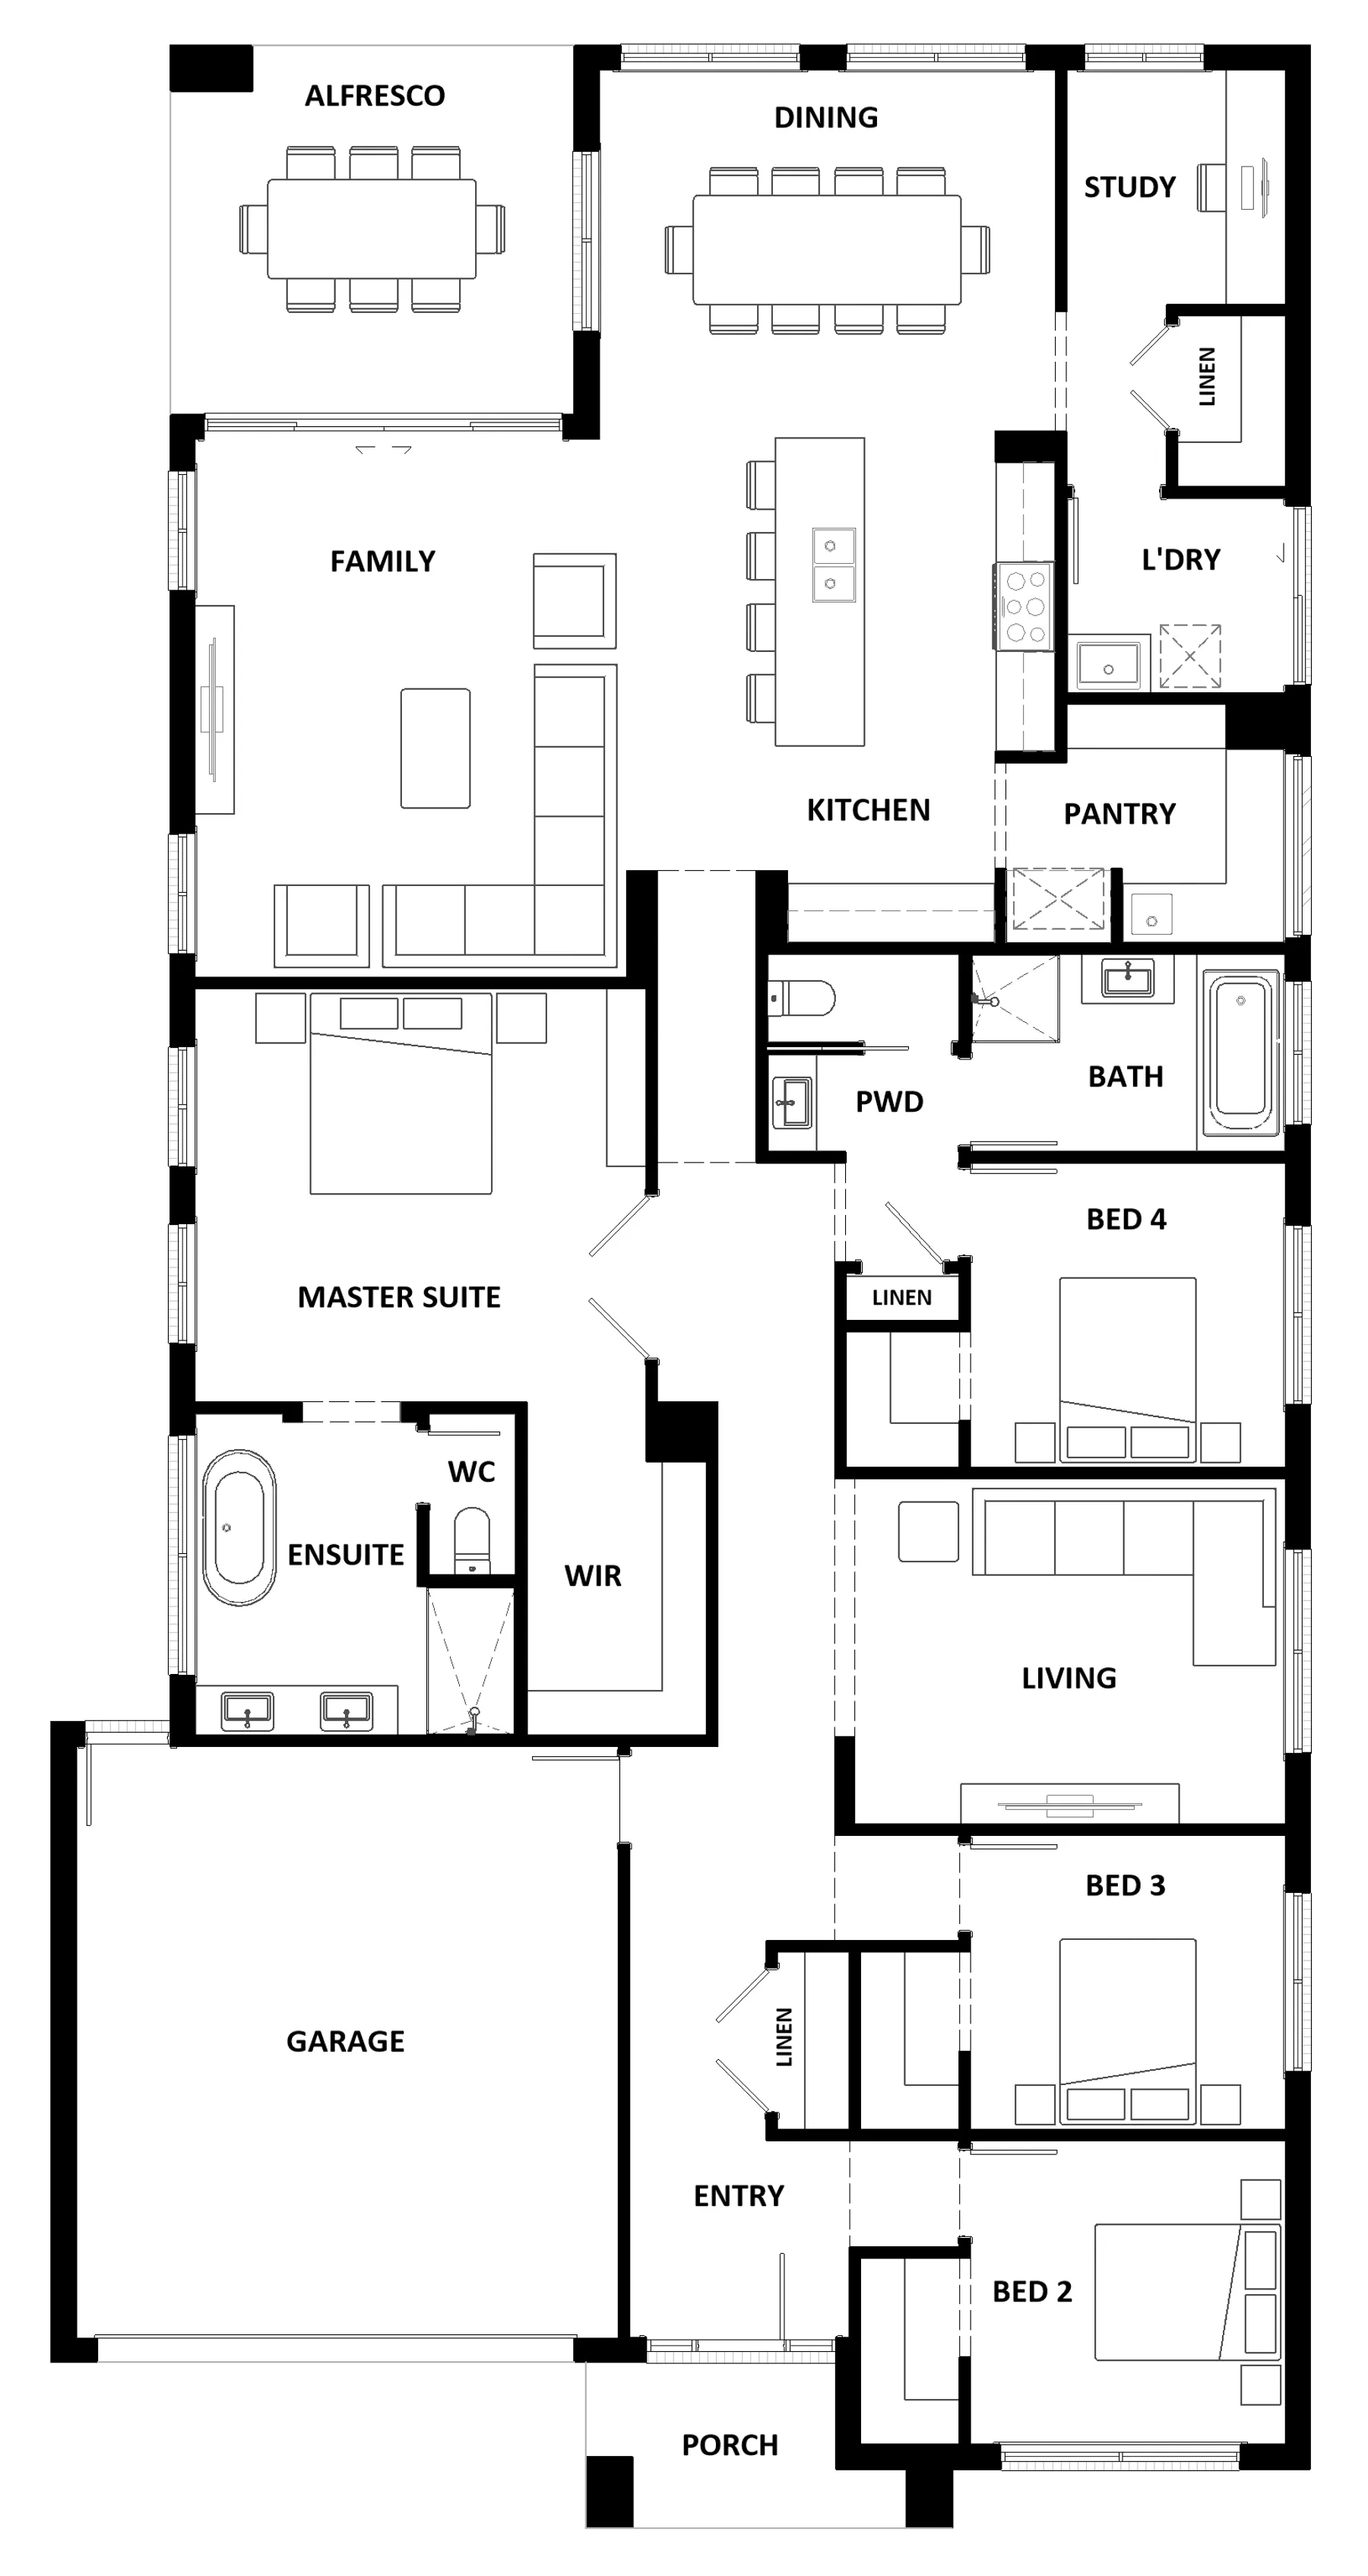
The Monroe 287 is an elegant design that will remain timeless for years to come. Never compromise on space again with this stunning single storey home. A grand inset entryway openly invites you into the central hallway, providing access to four spacious bedrooms and the formal living area which can also be used as a home theatre. At the very centre of the home you will find double doors leading into the grand master suite, featuring a walk-in robe and luxurious ensuite complete with a bath and double vanity. At the rear of the home the showstopping open-plan kitchen overlooks the dining and family area and connects directly to the alfresco. The unique hidden walk-in pantry minimises household clutter and maximises space. The laundry and study are neatly tucked away and out of sight. With a double garage and clever storage solutions throughout the home, the Monroe 287 exudes luxury and comfort that is fitting for every modern family.
Area
Size
Residence
Garage
Alfresco
Porch
Total
House Width
House Length
Room
Width
Length
Master Suite
Bedroom 2
Bedroom 3
Bedroom 4
Family
Dining
Living
Study
Garage
Inclusions
Kyle Patten, Damian Bell & Tom Grant
With decades of experience building quality homes for a range of clients, Damian Bell, Kyle Patten and Tom Grant are your local Bendigo builders