Neo 165
$793,000

3

2

2

Home width (m)
9.47
Squares (sqs.)
17.73
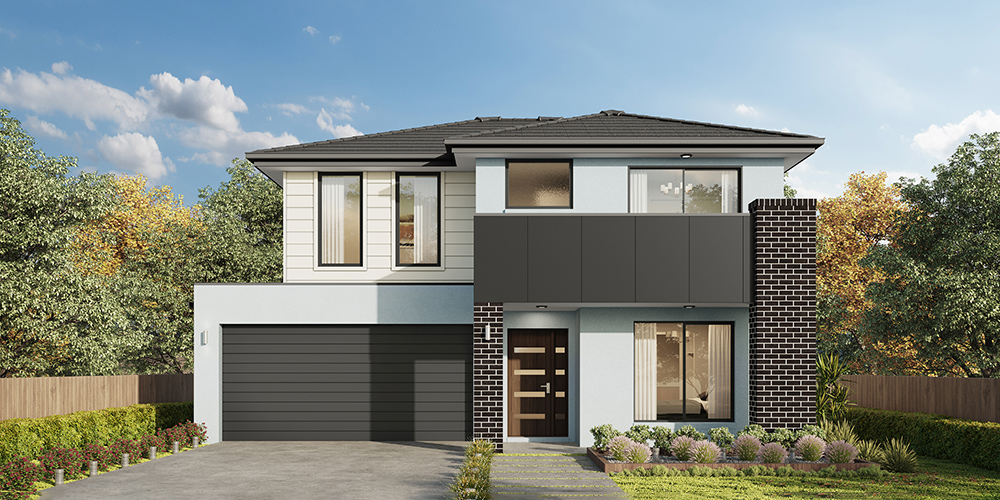
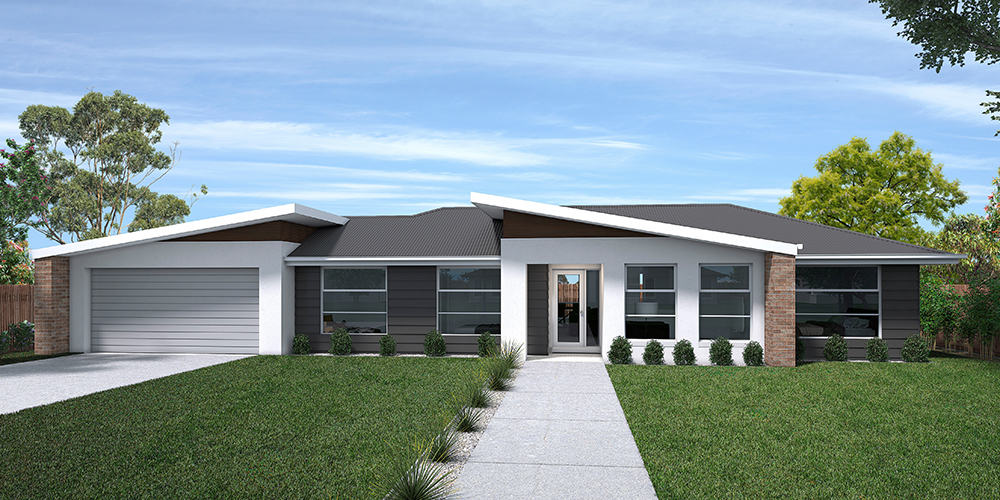
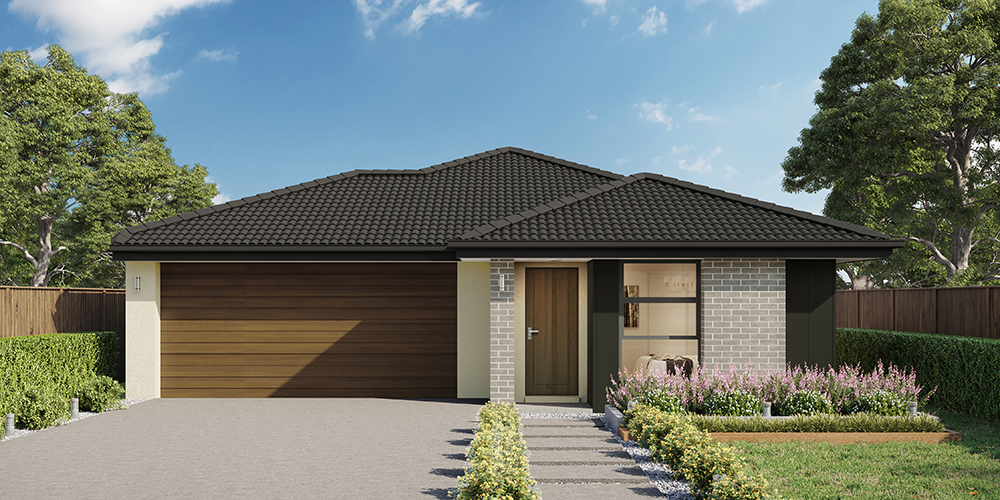
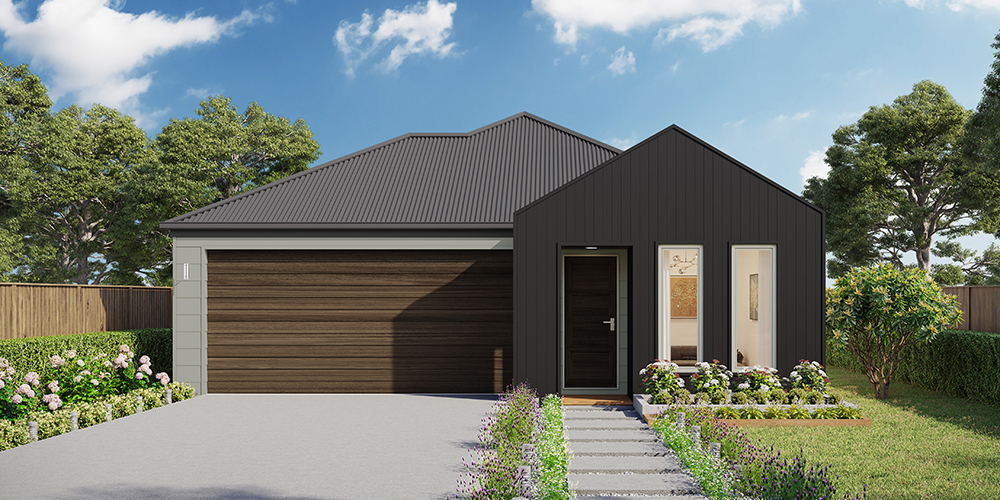
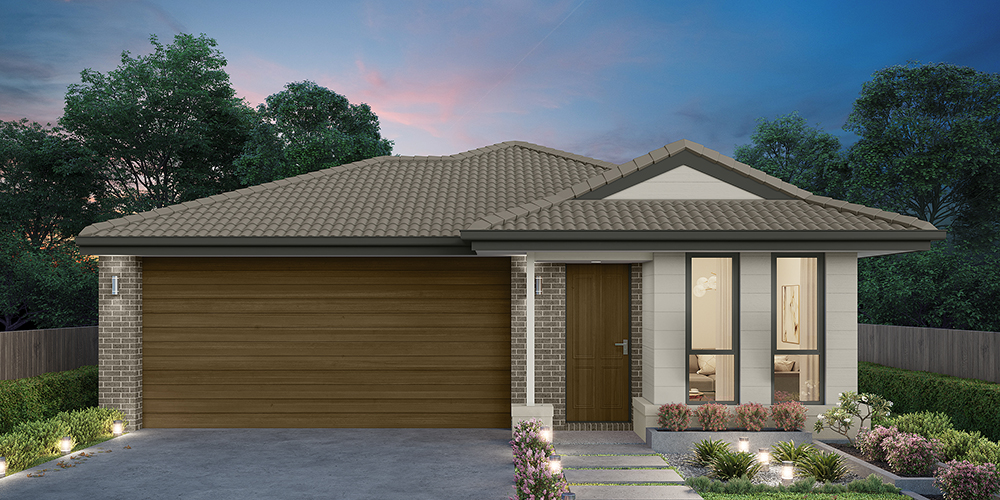
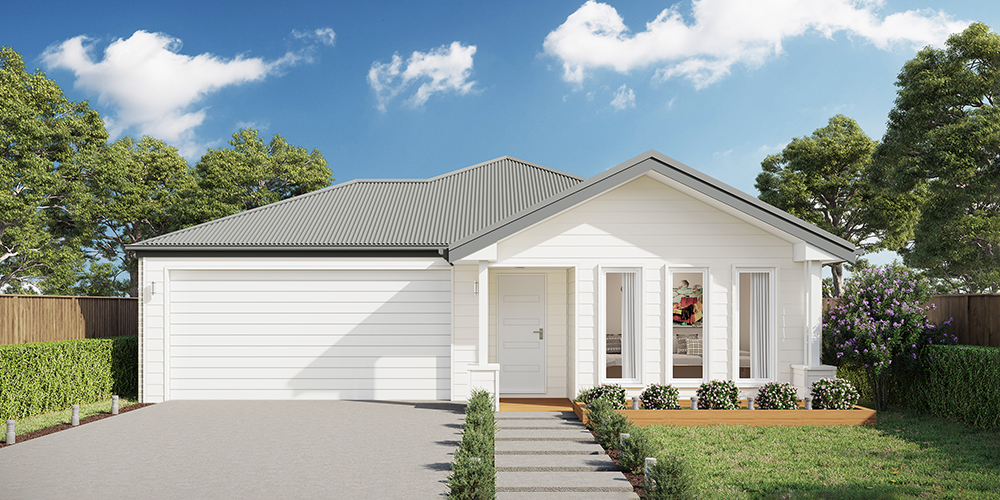
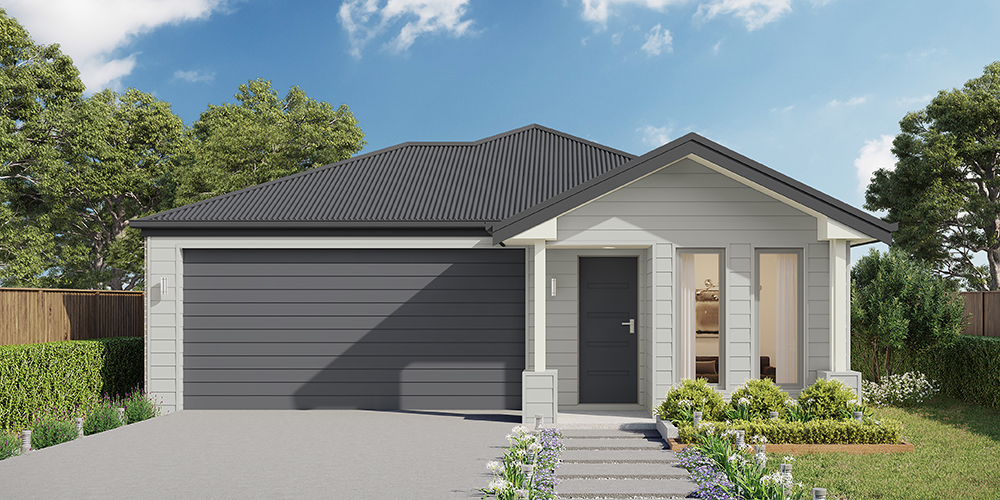
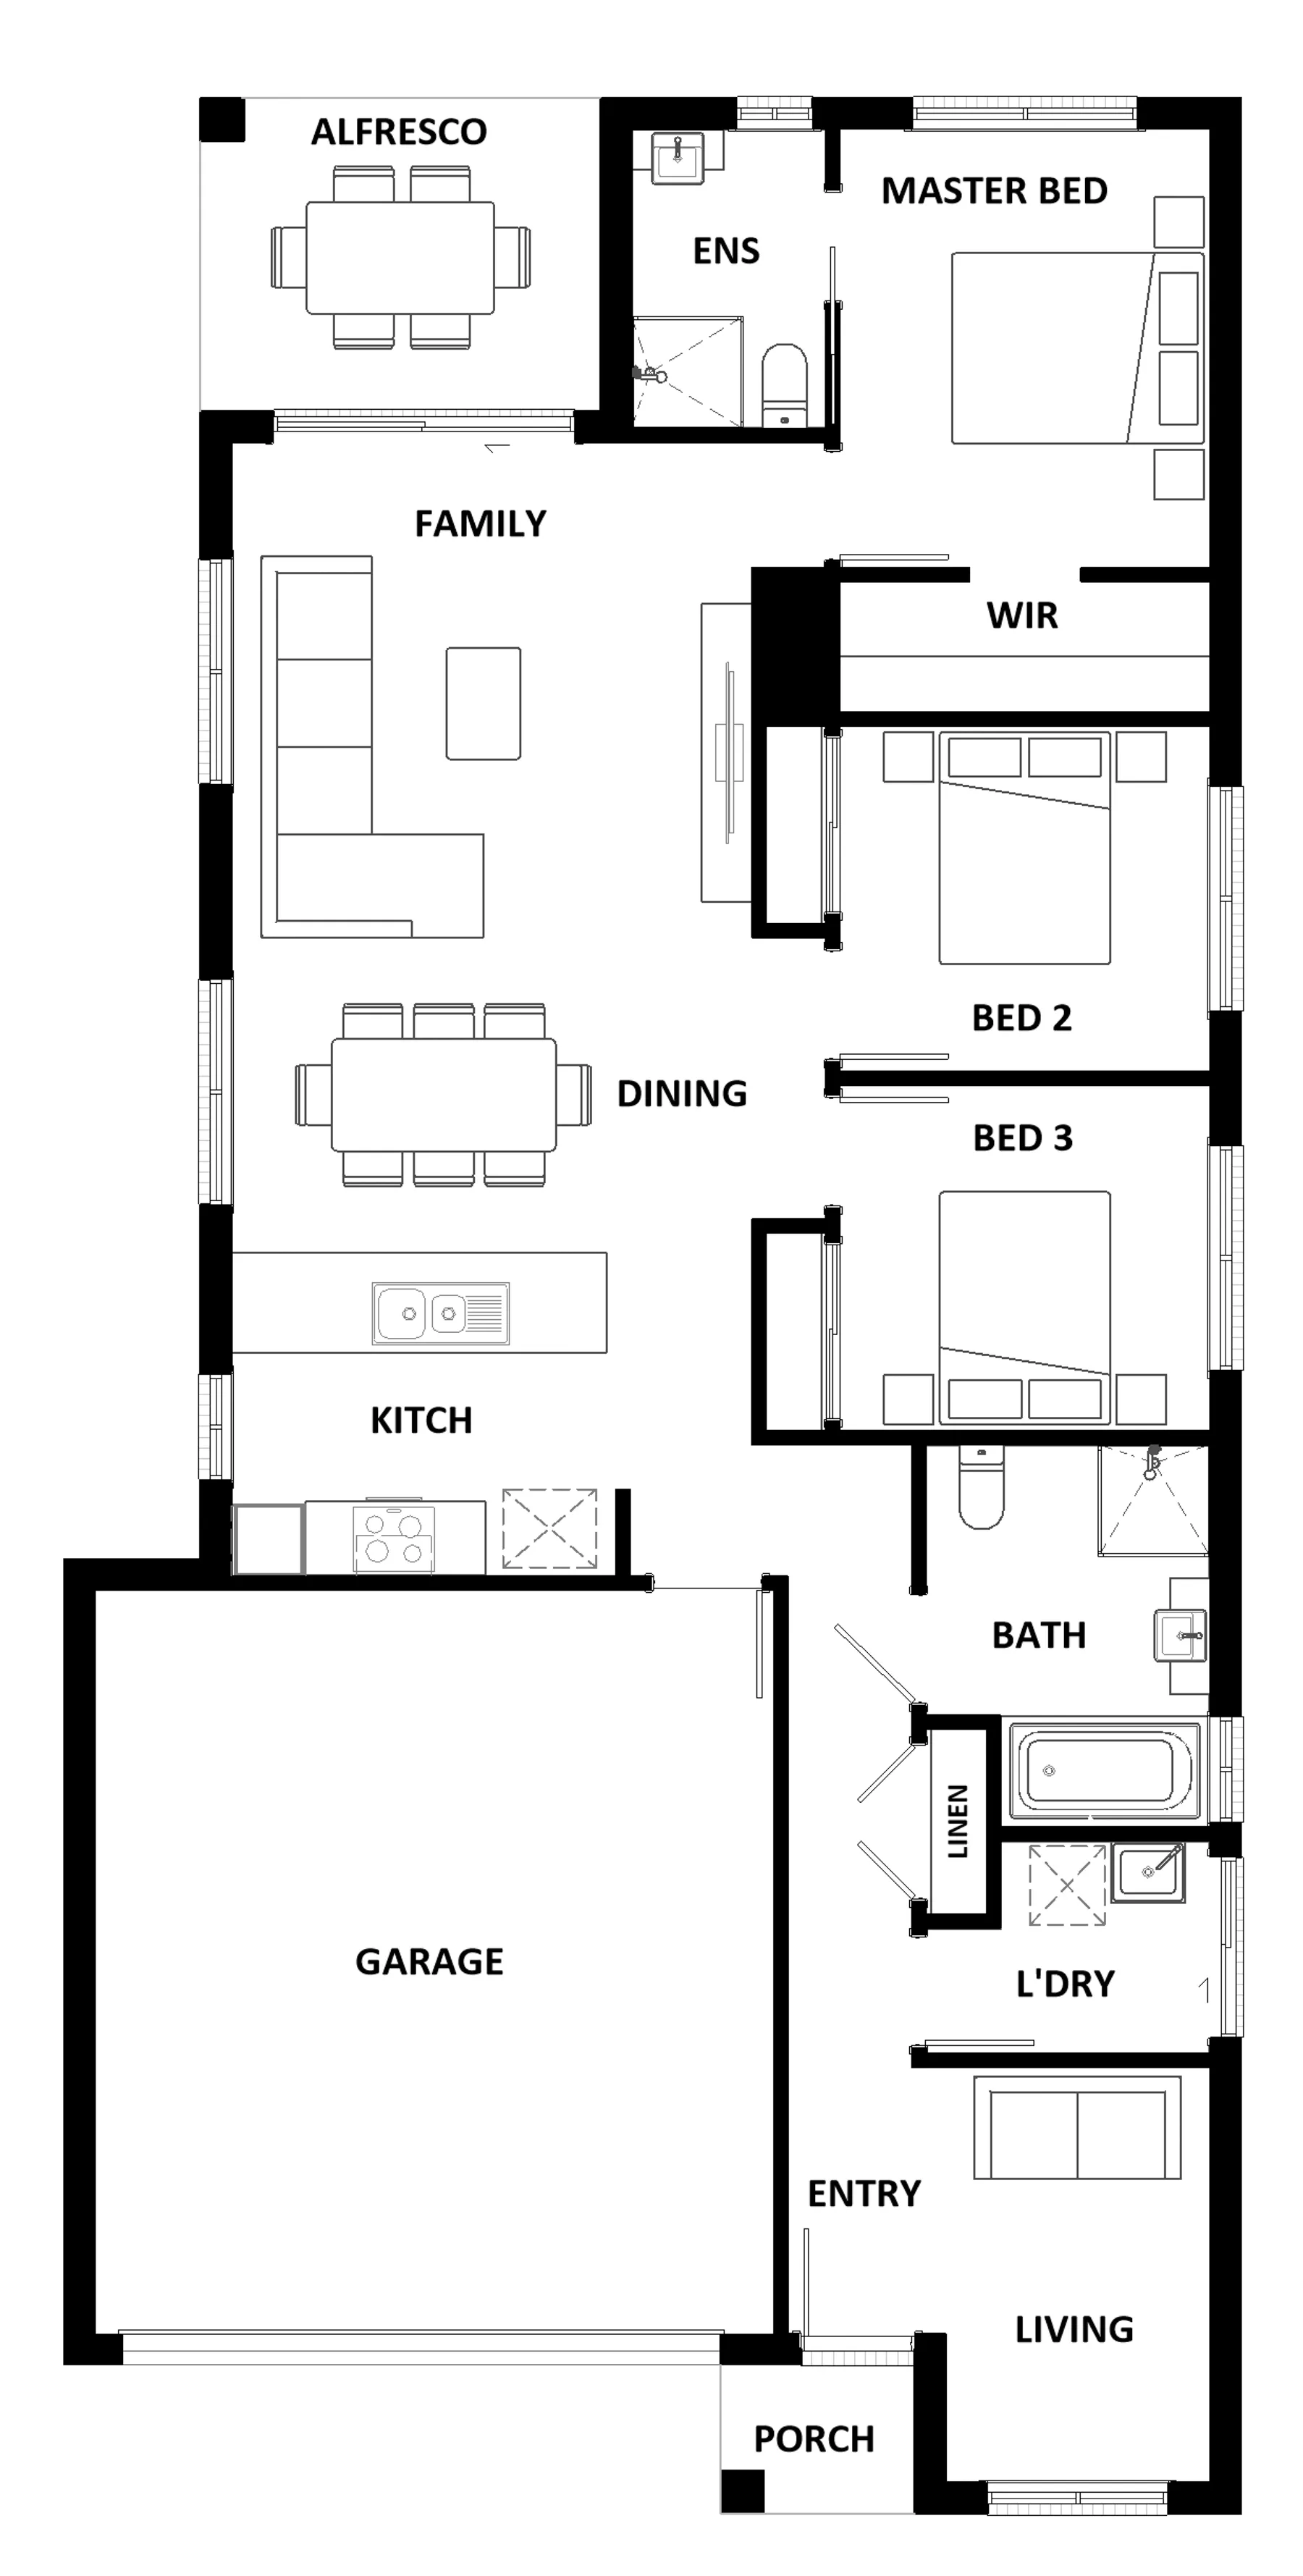
Designed for family comfort, the Neo 165 places the living room at the front. Three generous bedrooms, including a master suite with a large ensuite and wall-length walk-in robe, creating an ideal haven. The heart of the home boasts a spacious open-plan kitchen, dining and family area, seamlessly connecting to the alfresco. With an easily accessible bathroom and ample storage, this home balances functionality and style. Two separate living areas at opposite ends enhance its versatility.
Area
Size
Residence
Garage
Alfresco
Porch
Total
House Width
House Length
Room
Width
Length
Bedroom 2
Bedroom 3
Family
Dining
Living
Master Bed
Garage
Inclusions
Tony Gordon
With an impressive 30+ years of experience, Tony Gordon has the skills necessary to create your dream property.