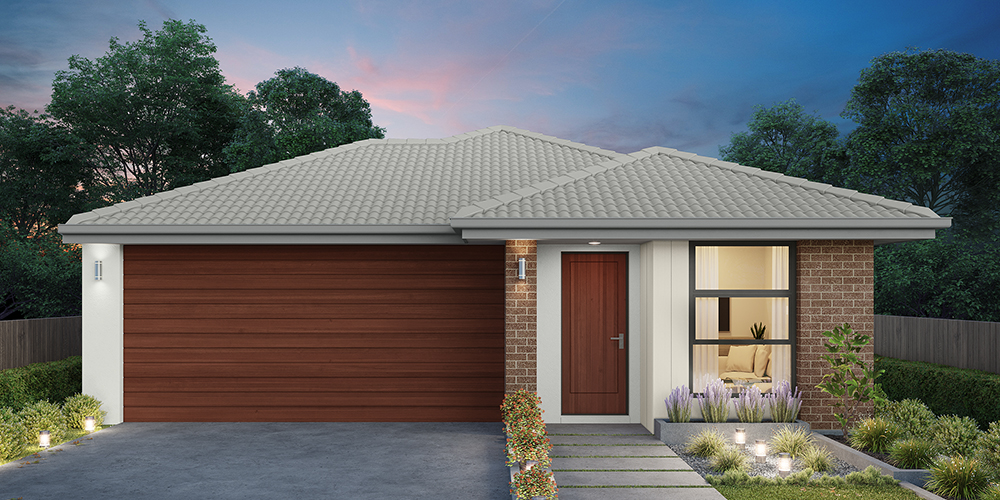
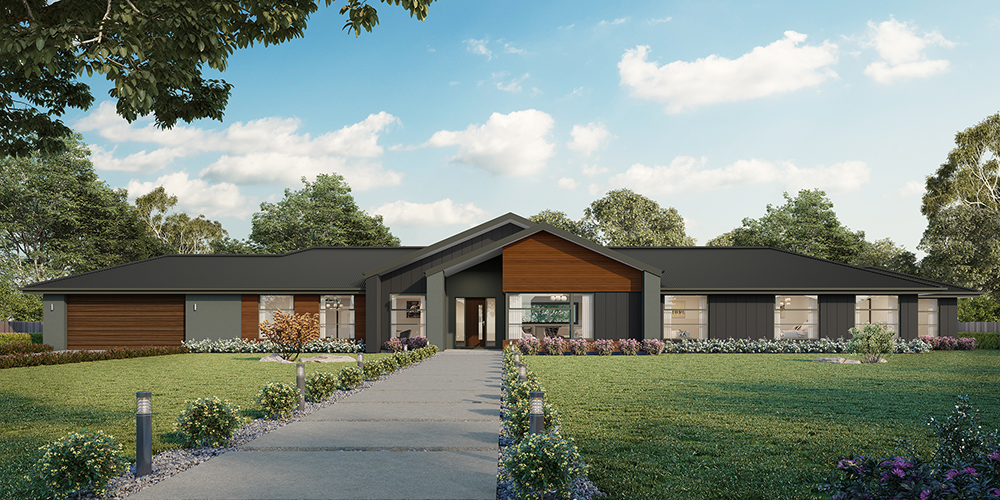
Stockton 380
$1,400,000

4

2.5

2

Home width (m)
38.51
Squares (sqs.)
40.87
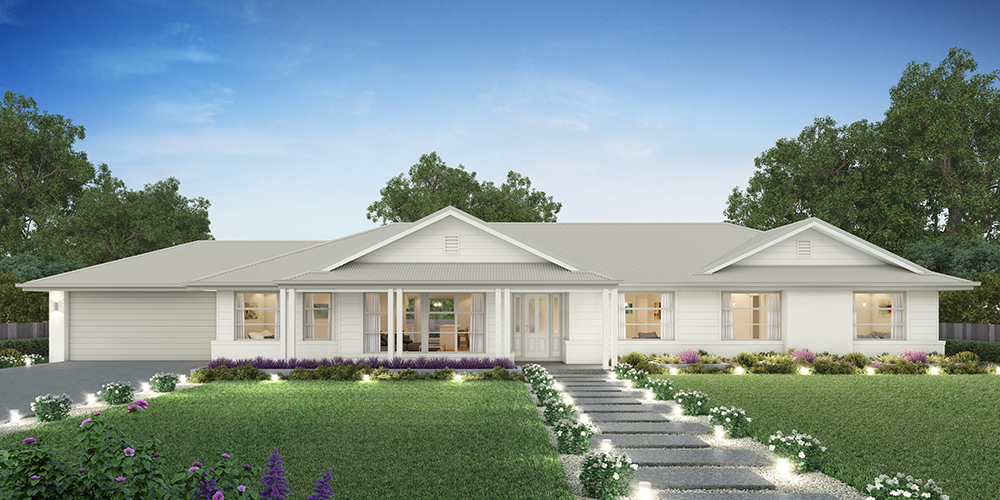
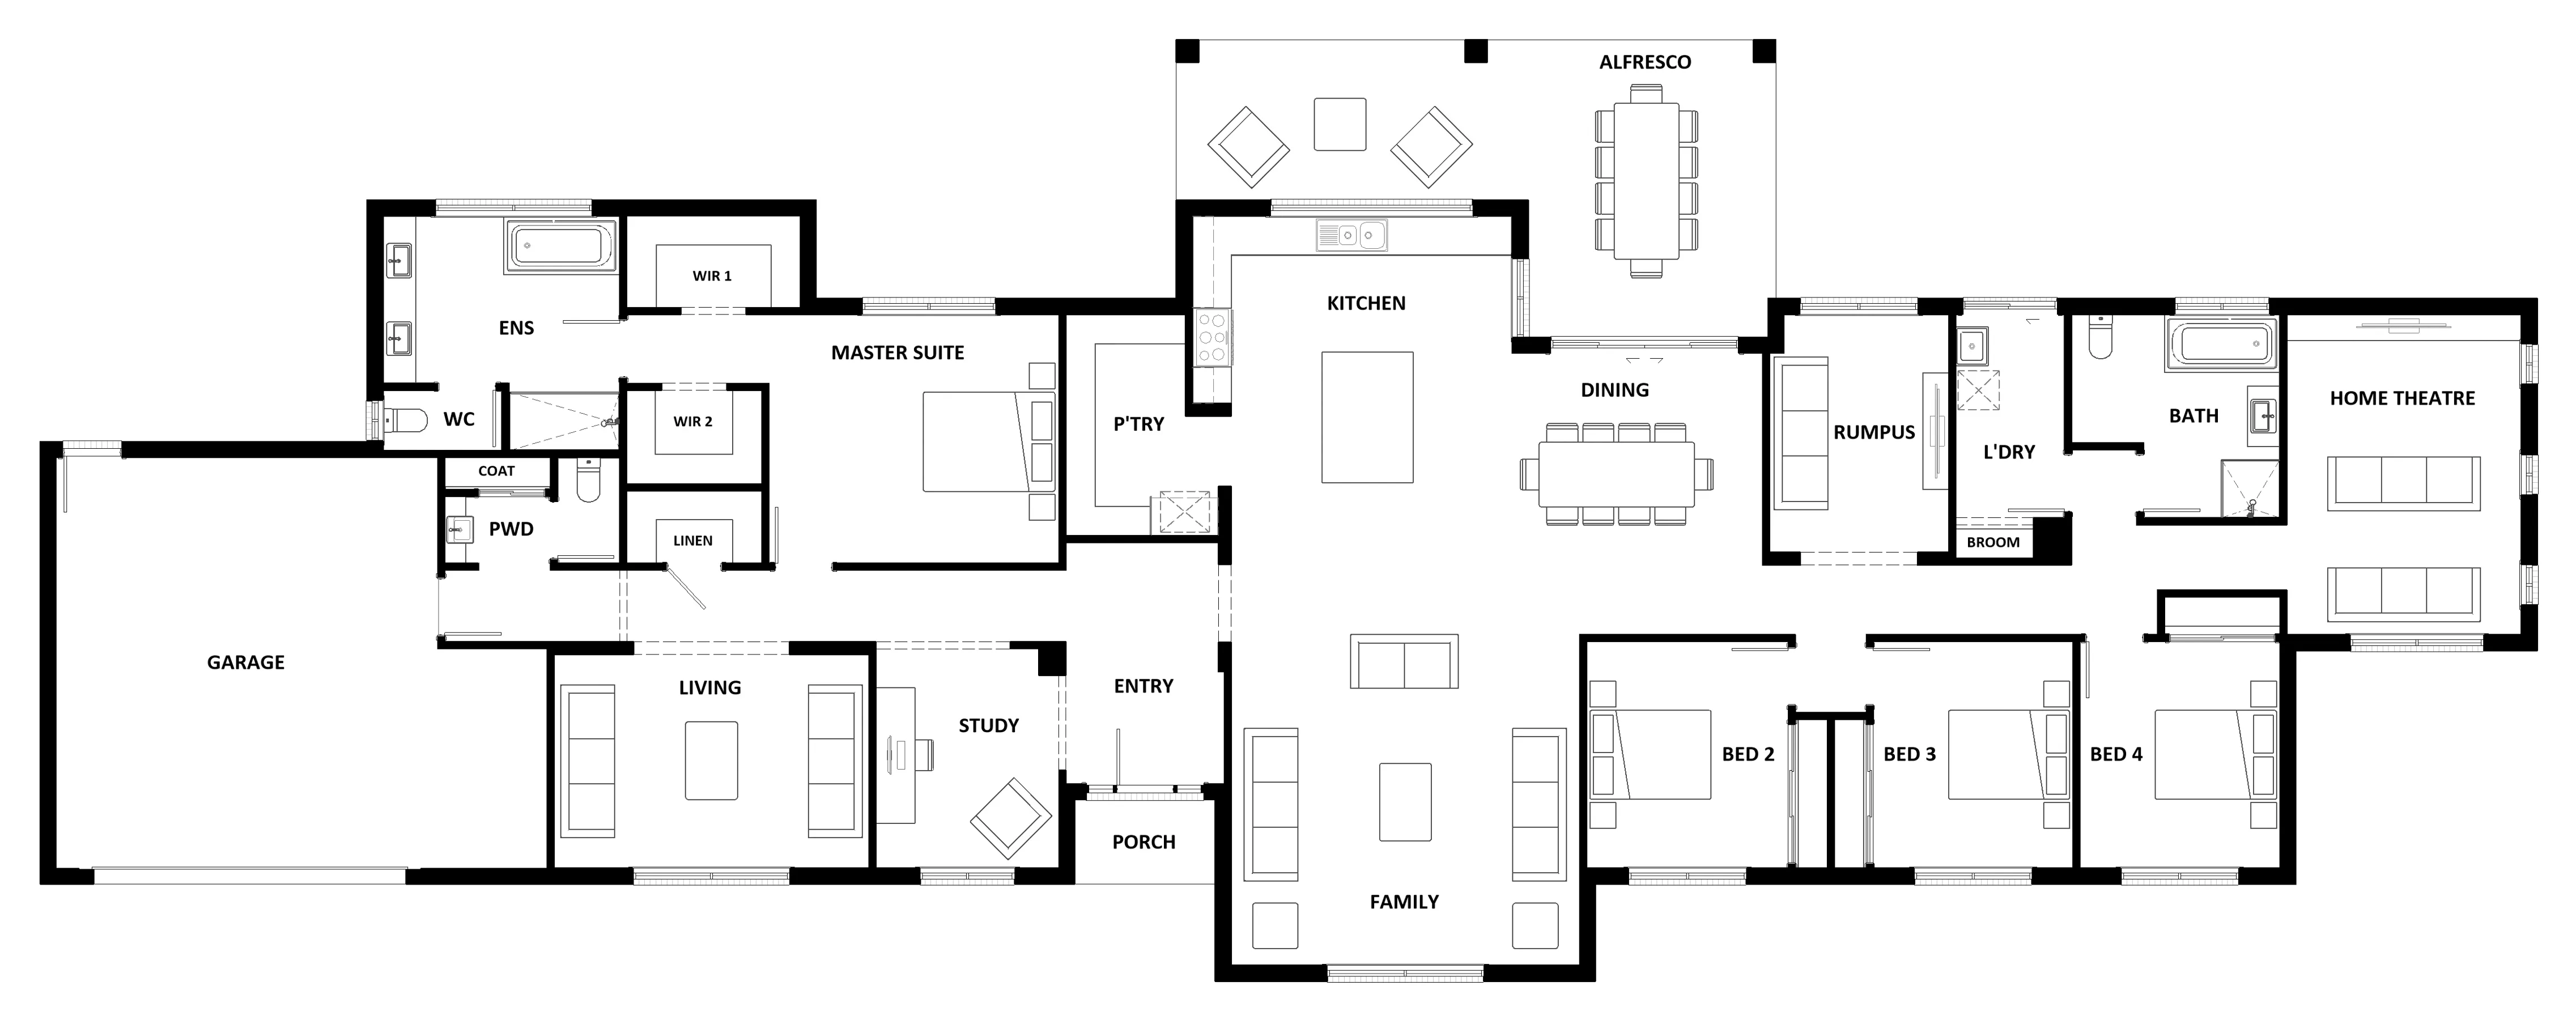
With a private living room, open-plan kitchen, dining and family area plus a large alfresco, there is an abundance of space for the entire family. You and your family will love the practical kitchen, complete with walk-in pantry and large central island bench. Blended throughout the Stockton are generous spaces for storage. The master suite features a large walk-in robe and ensuite, where the three additional bedrooms are located around a private rumpus room. Complete with a study and home theatre, the Stockton offers everything a growing family could need to live in comfort and style. This design is also available in a smaller 322 size.
Area
Size
Residence
Garage
Alfresco
Porch
Total
House Width
House Length
Room
Width
Length
Master Suite
Bedroom 2
Bedroom 3
Bedroom 4
Family
Dining
Living
Rumpus
Home Theatre
Study
Garage
Inclusions
Darren Pollock
With over 28 years of experience, Darren Pollock knows what it takes to create stunning dream homes, offering incomparable house and land packages in Melton.