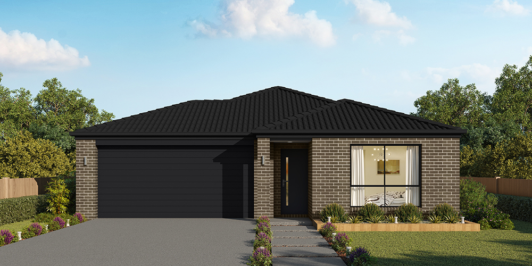
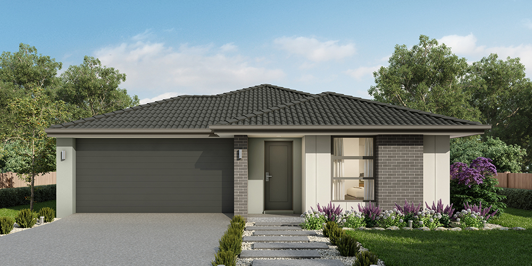
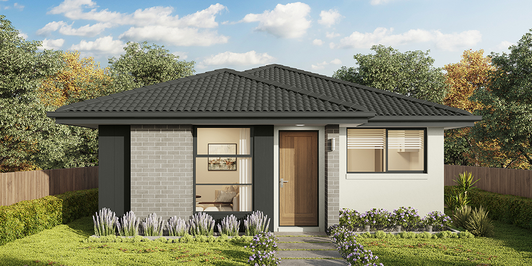
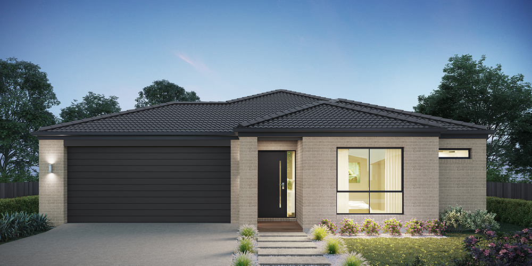
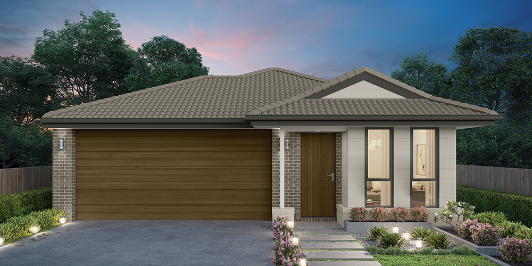
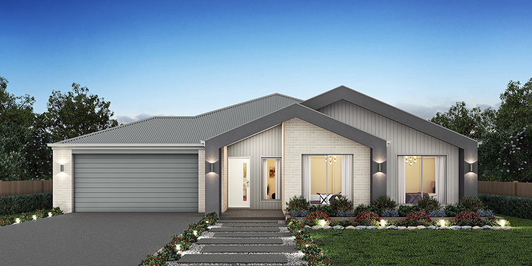
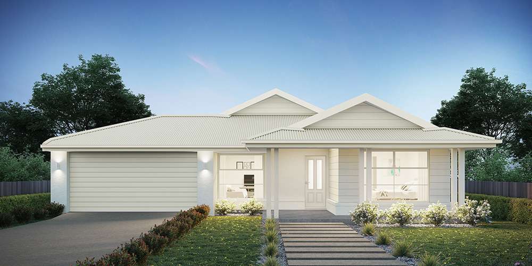
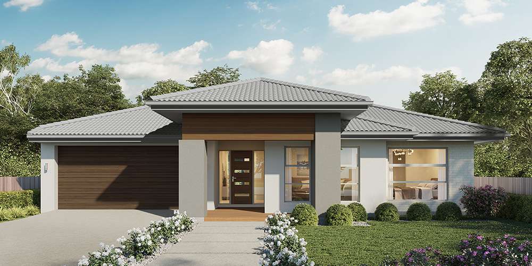
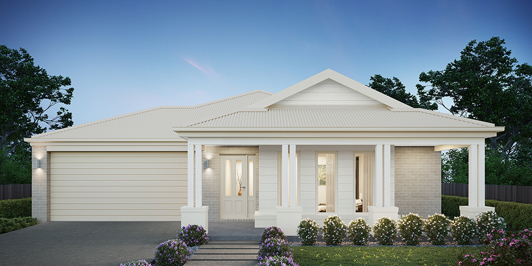
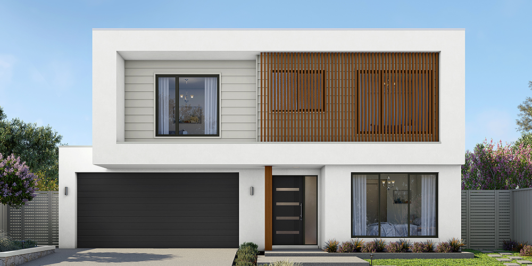
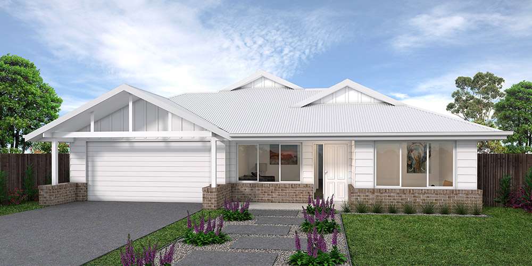
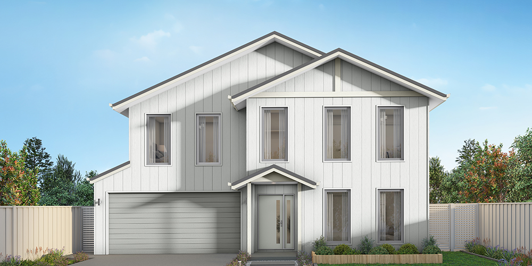
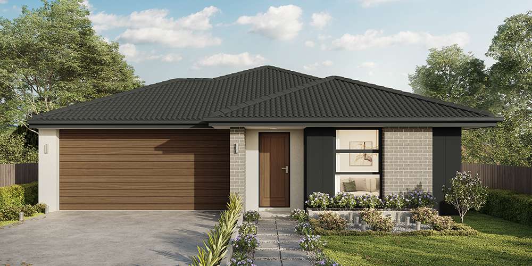
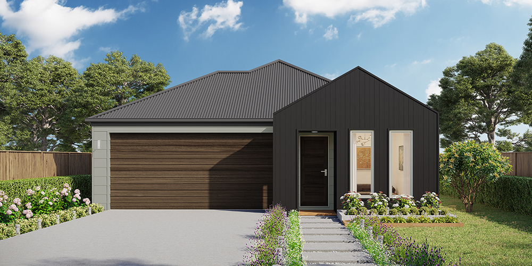
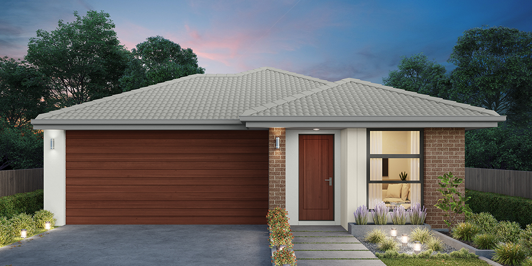
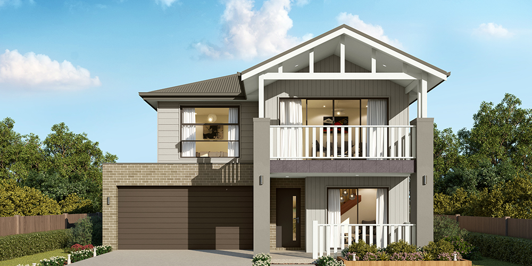
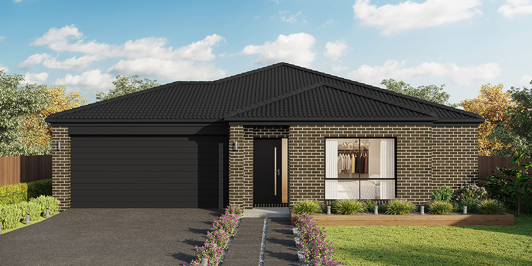
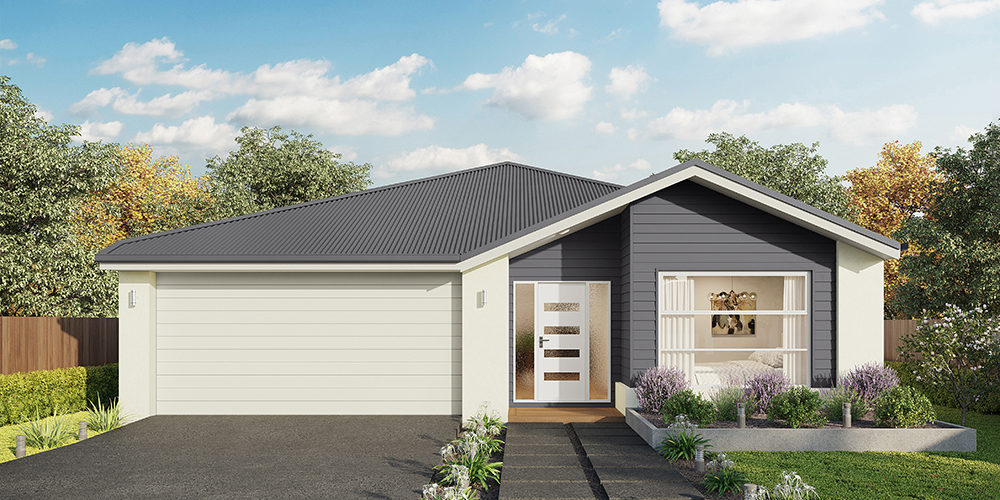
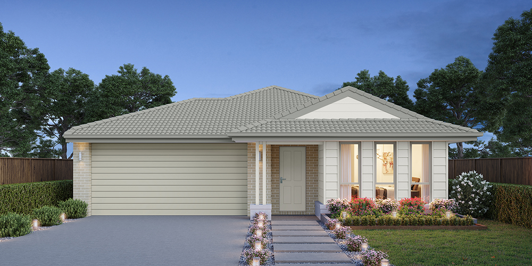
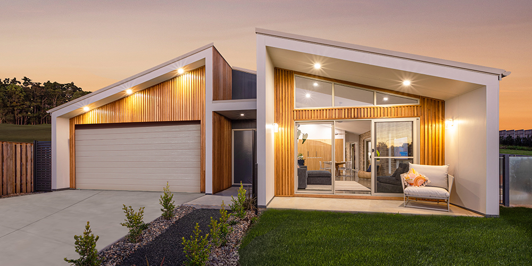
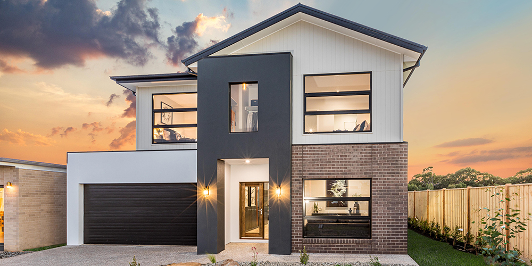
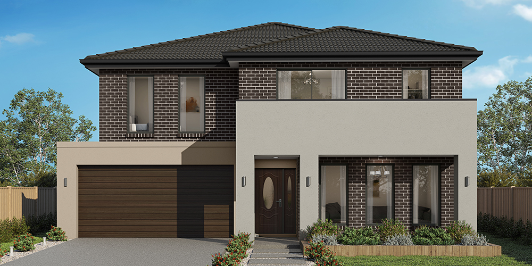
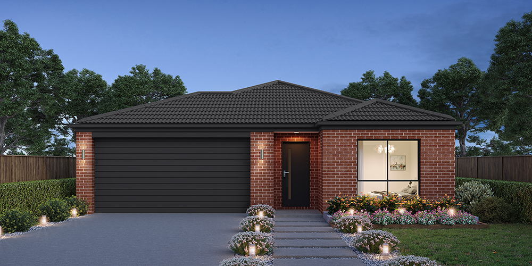
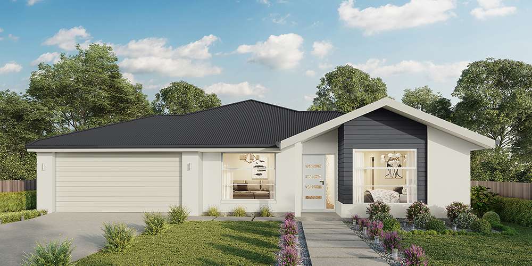
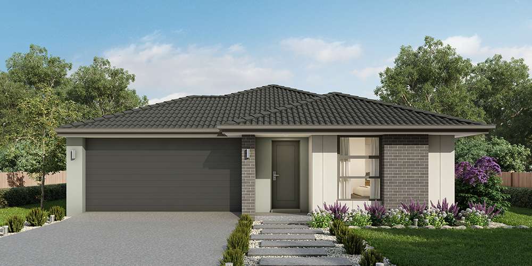
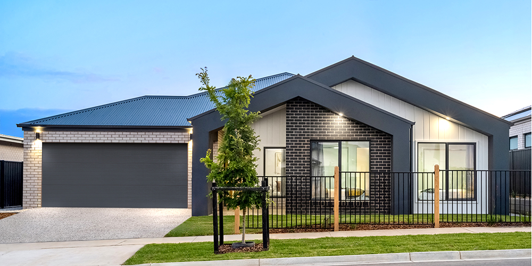
Tallis 196
$989,860

4

2

2

Home width (m)
11.1
Squares (sqs.)
21.15
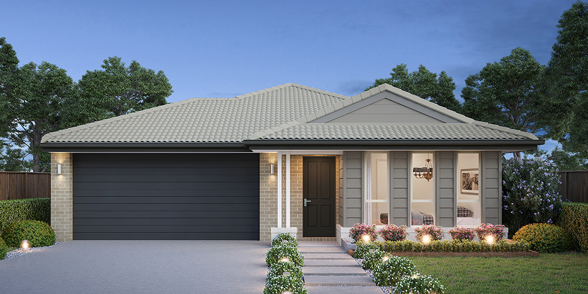
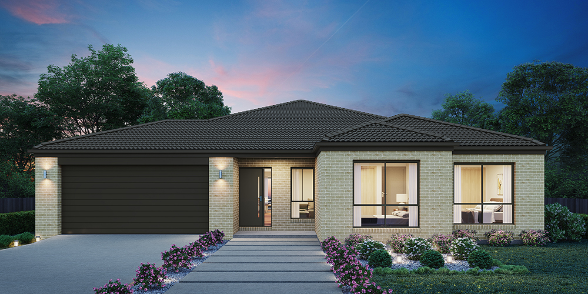
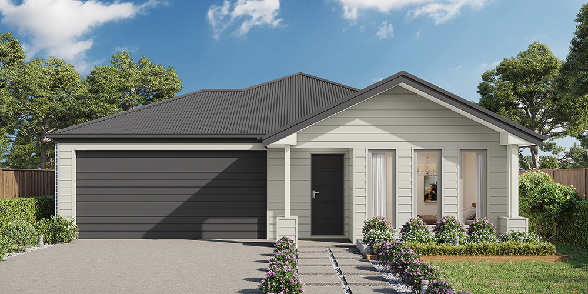
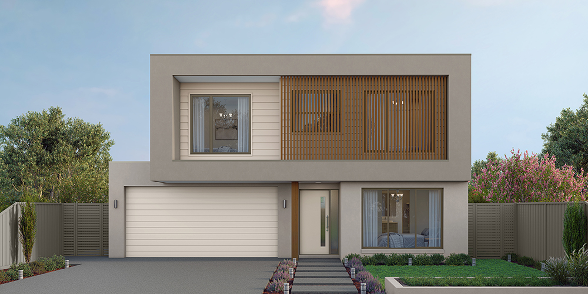
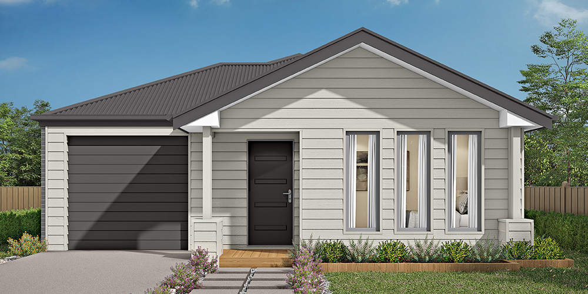
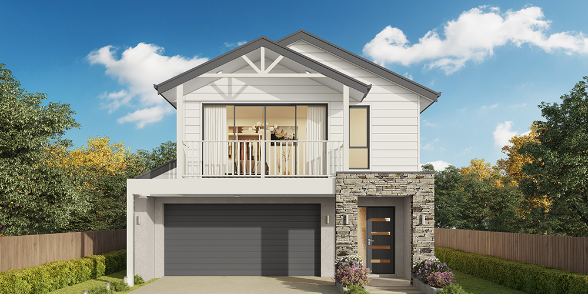
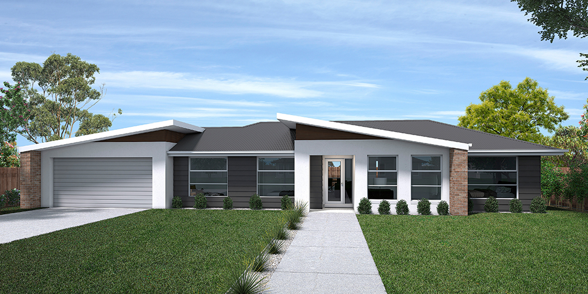
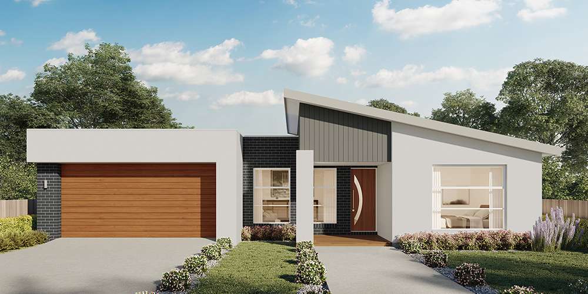
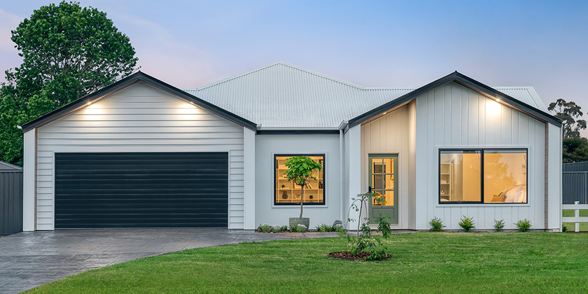
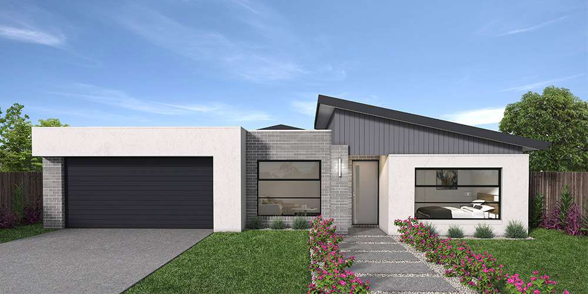
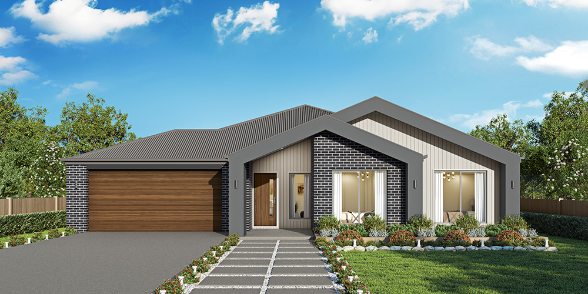
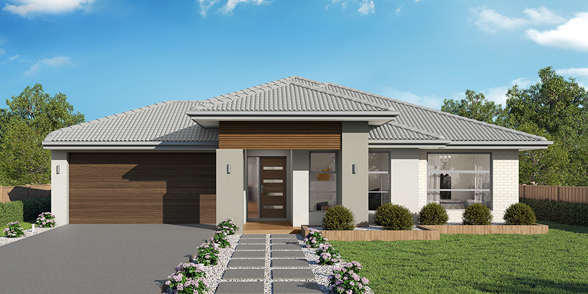
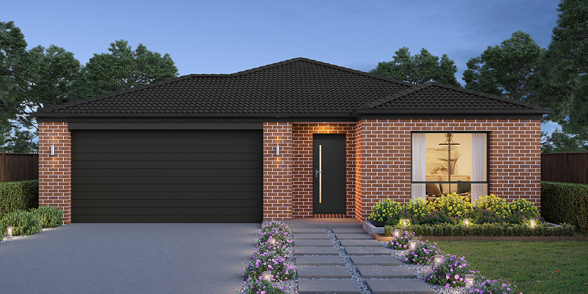
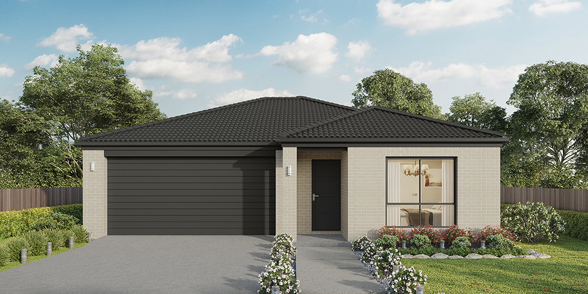
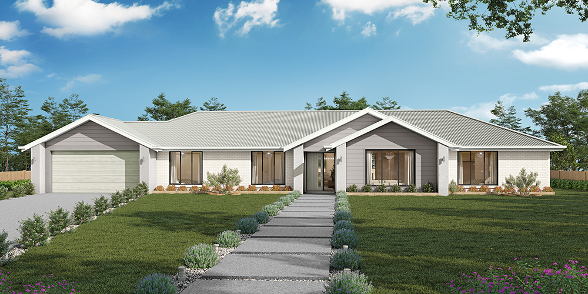
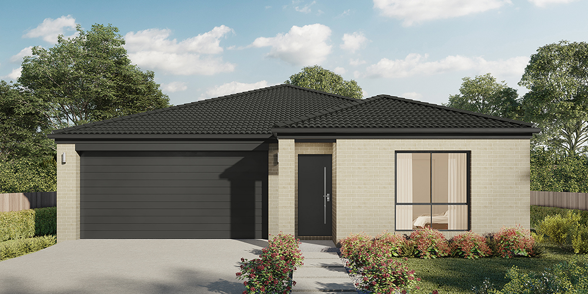
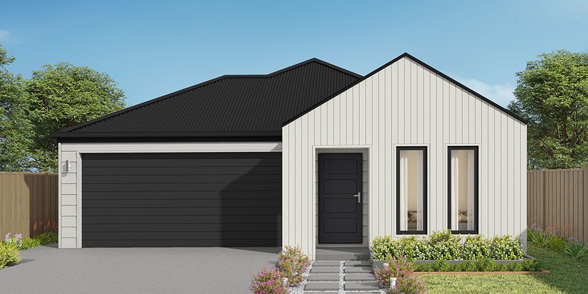
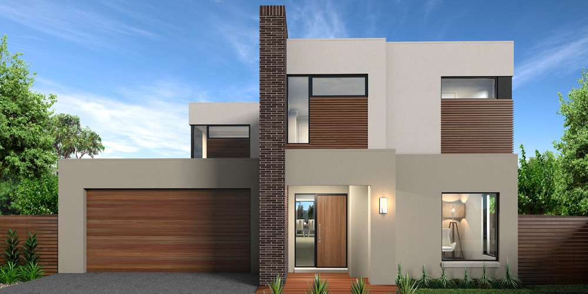
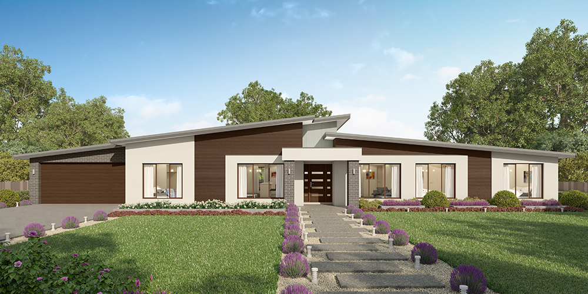
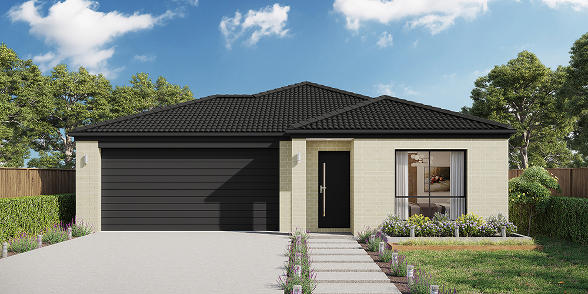
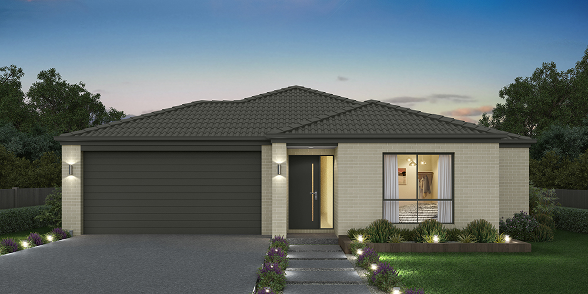
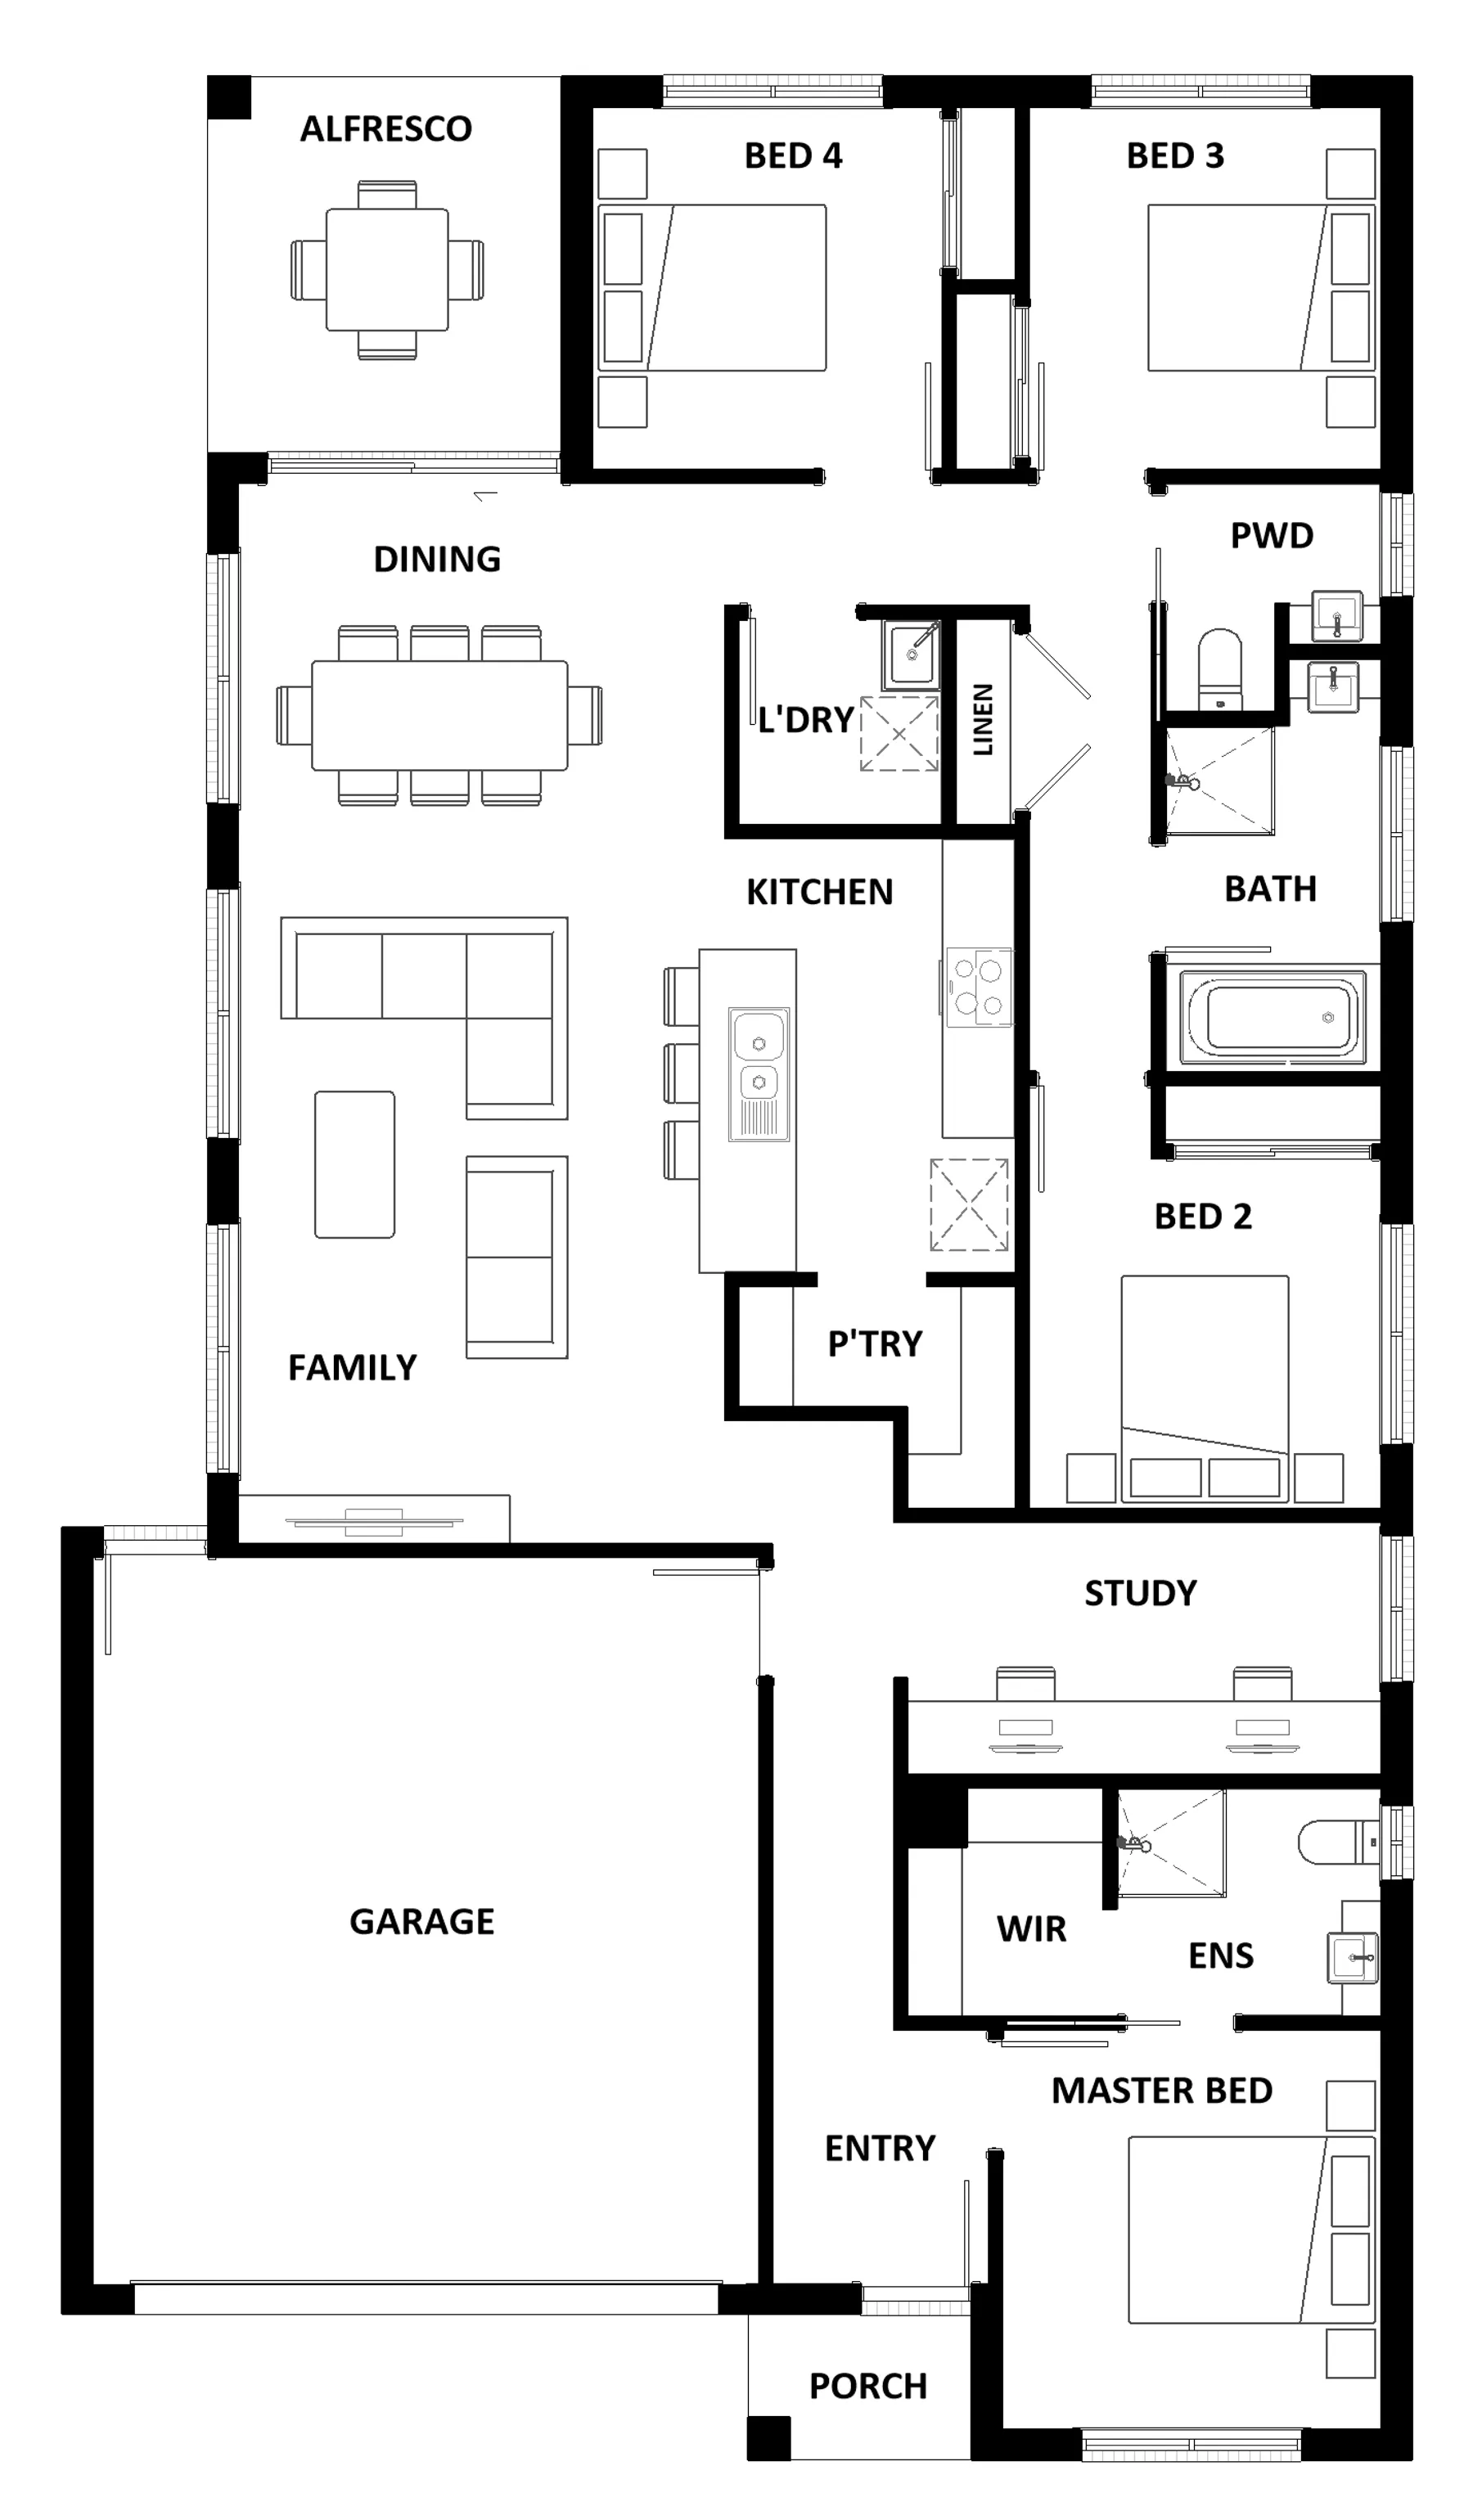
The ideal home for the growing family, the spacious Tallis 196 is designed with large open spaces, perfect for the family or entertaining guests. Key features include the large kitchen, dining and family area, separate living area, master bedroom located at the front of the home with walk-in robe, ensuite and additional bedrooms located at the rear.
Area
Size
Residence
Garage
Alfresco
Porch
Total
House Width
House Length
Room
Width
Length
Master Bedroom
Bedroom 2
Bedroom 3
Bedroom 4
Family
Dining
Study
Garage
Inclusions
Jack & Karina Panozzo
With a strong focus on quality, personalised service and attention to detail, Jack and Karina Panozzo are dedicated to helping clients create homes they'll love for years to come.
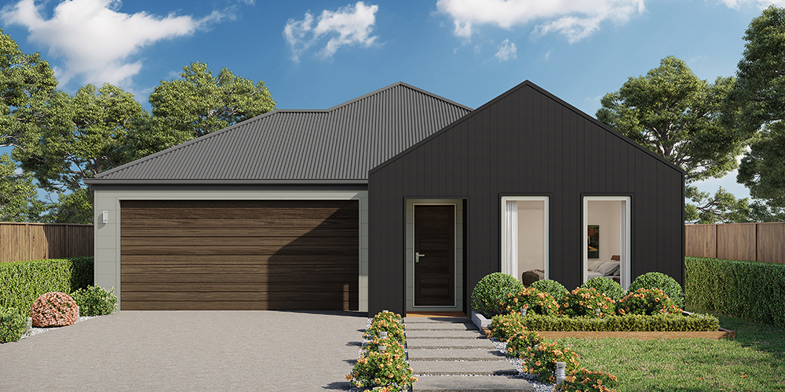
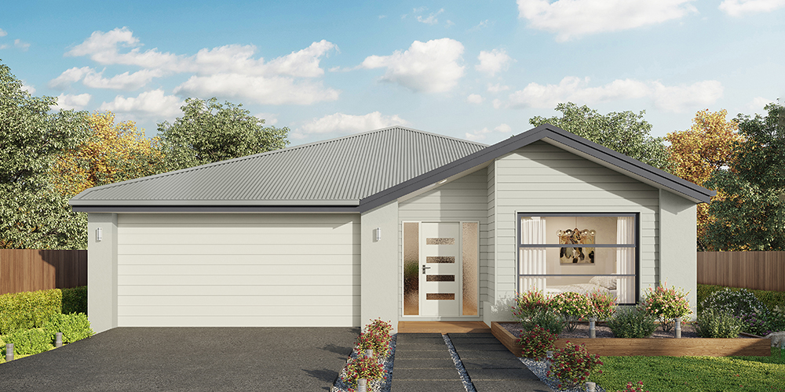
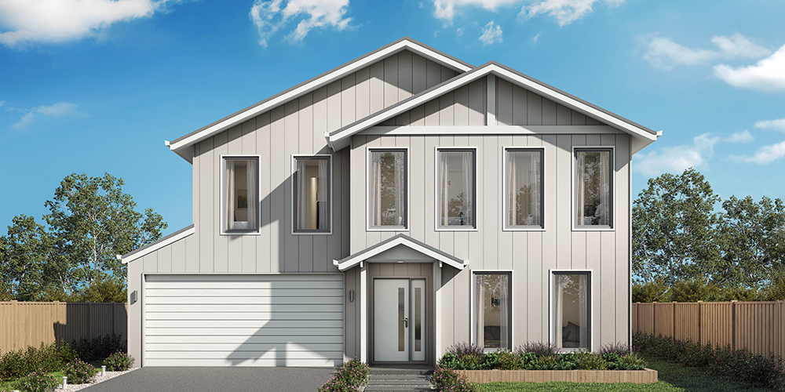
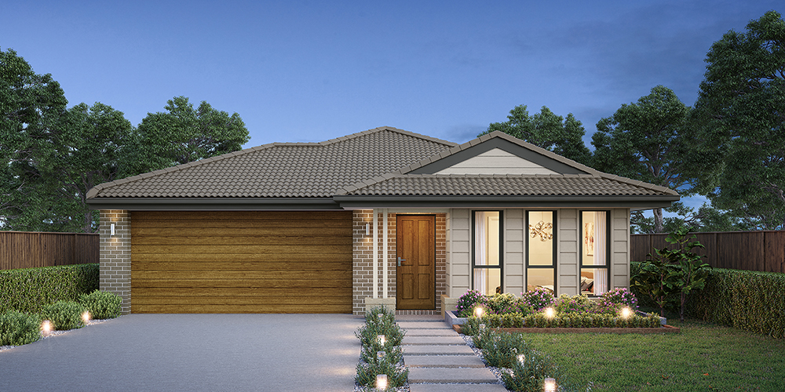
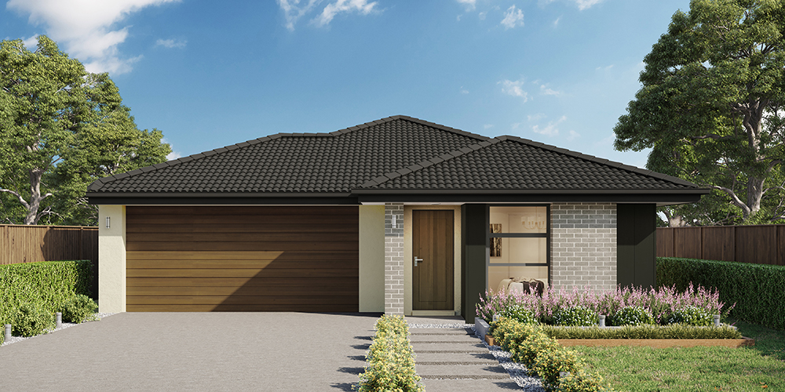
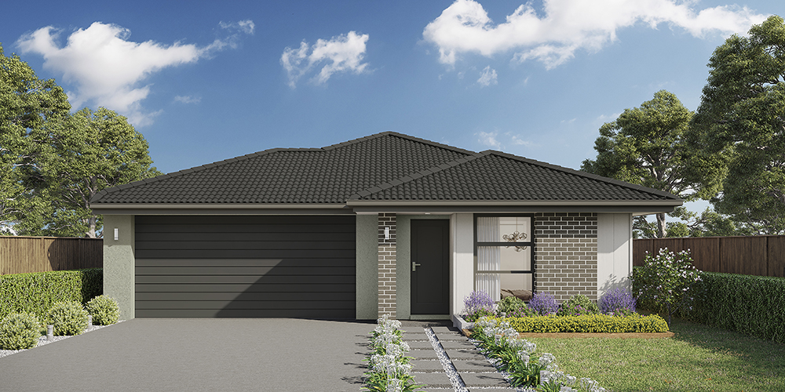
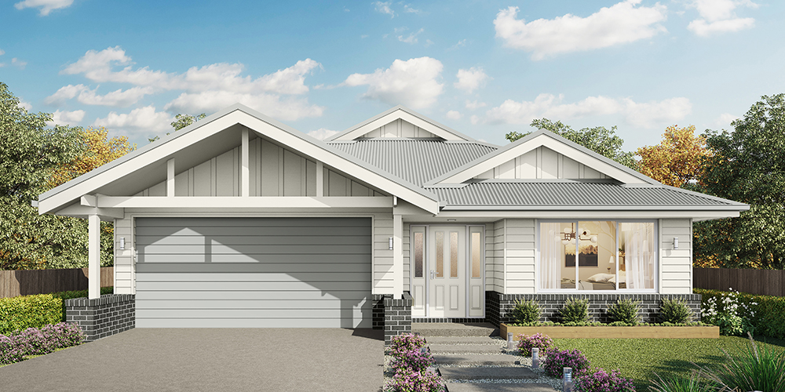
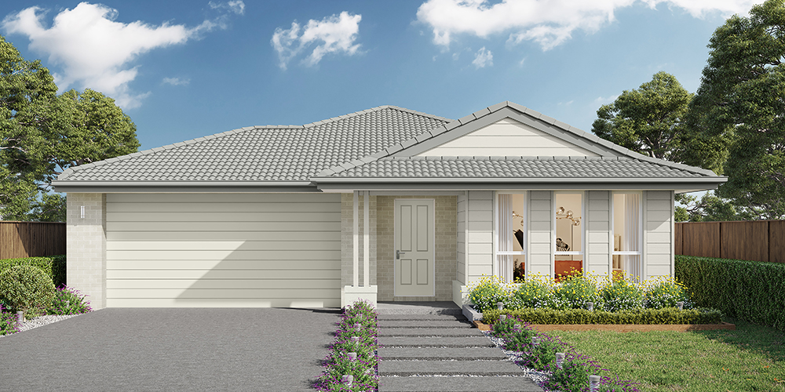
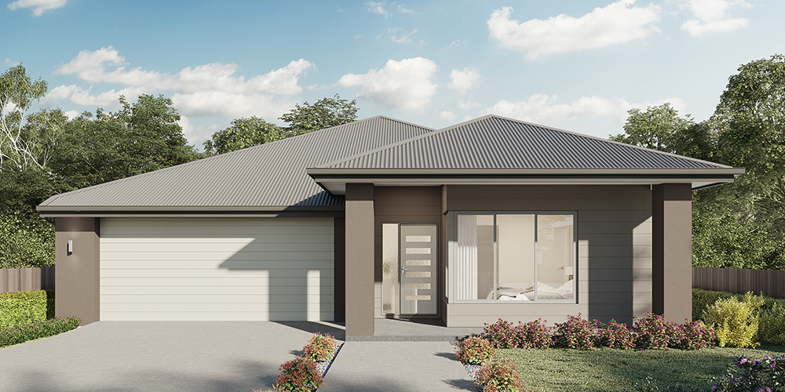
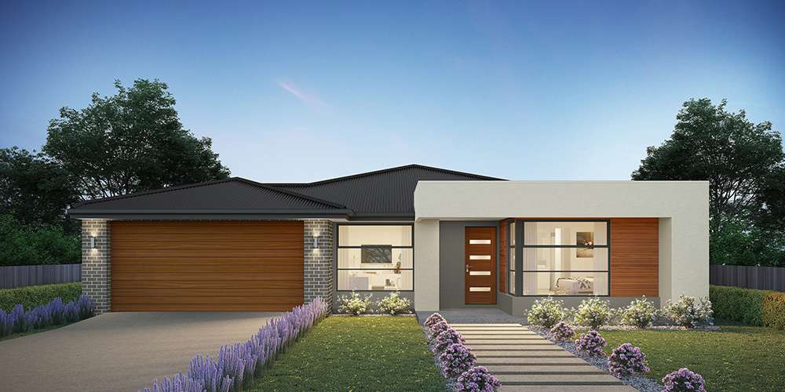
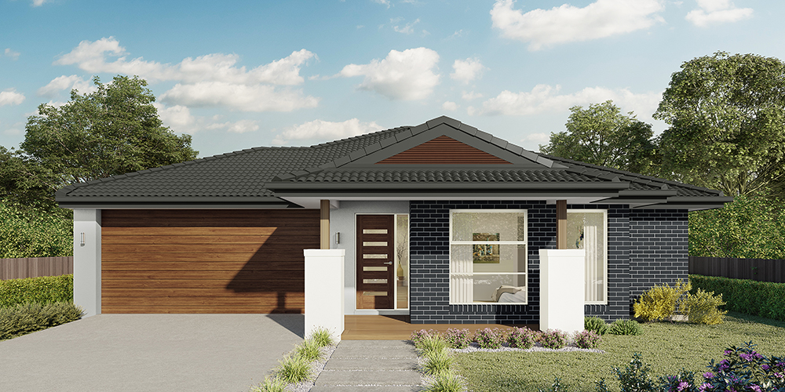
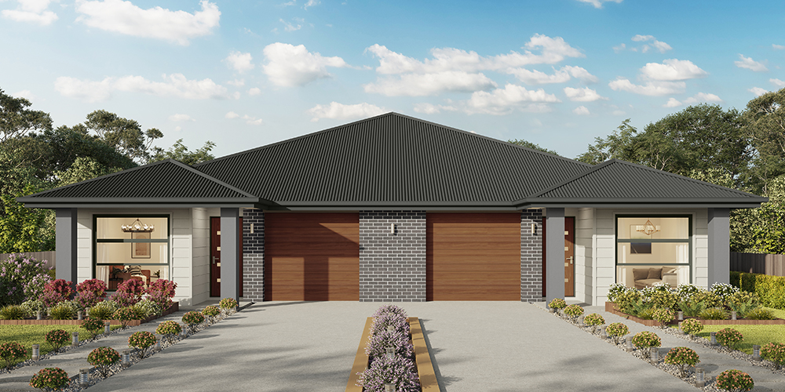
Nearby House & Land Packages