Vala 409
$1,150,000

4

3.5

2

Home width (m)
13.07
Squares (sqs.)
44.01
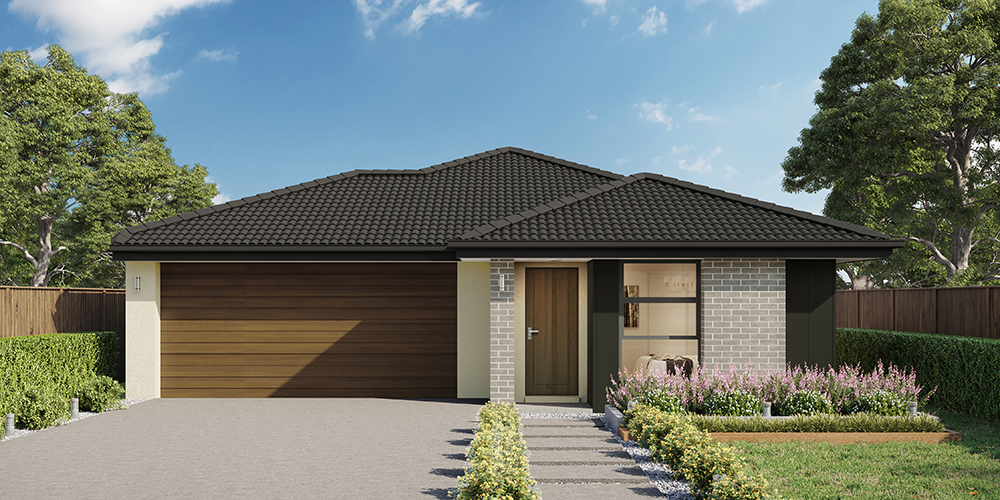
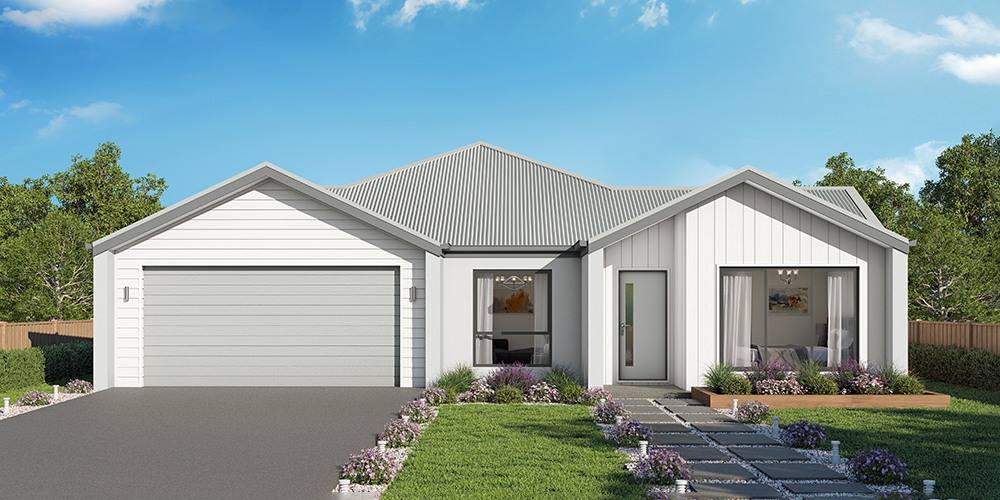
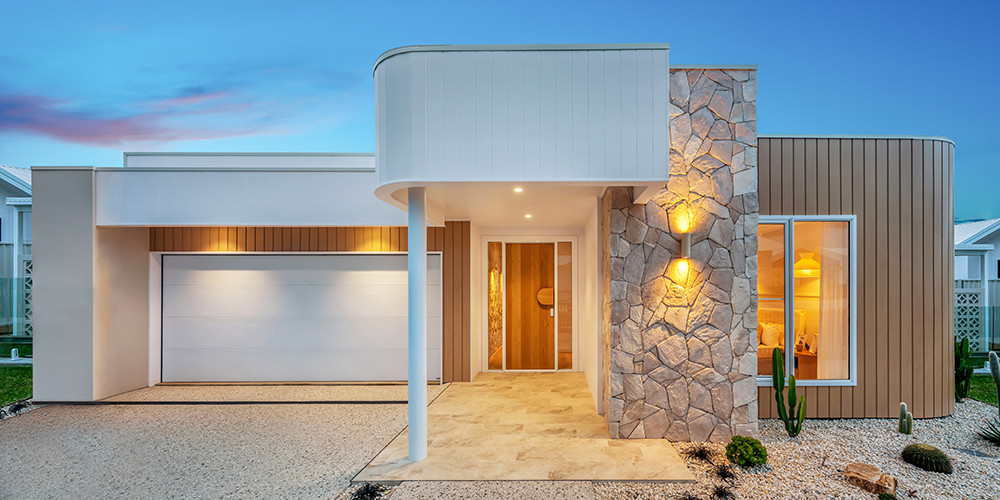
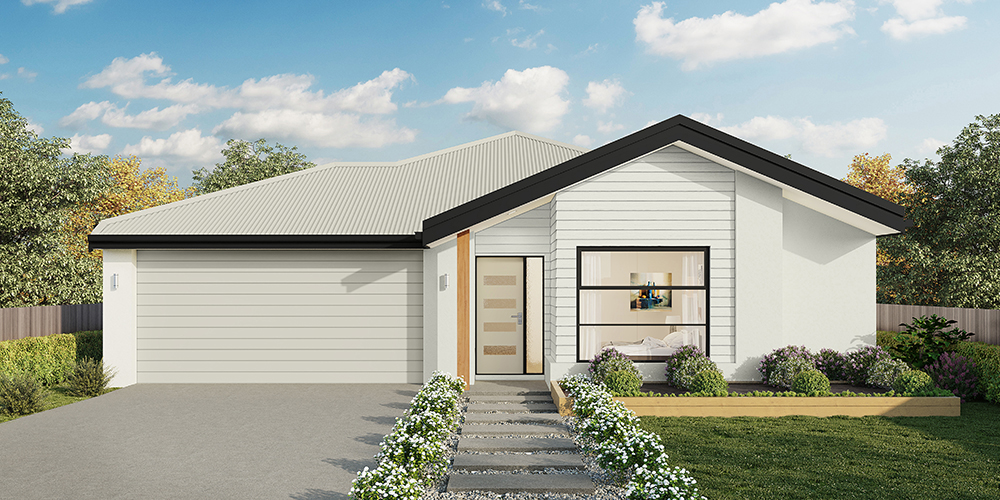
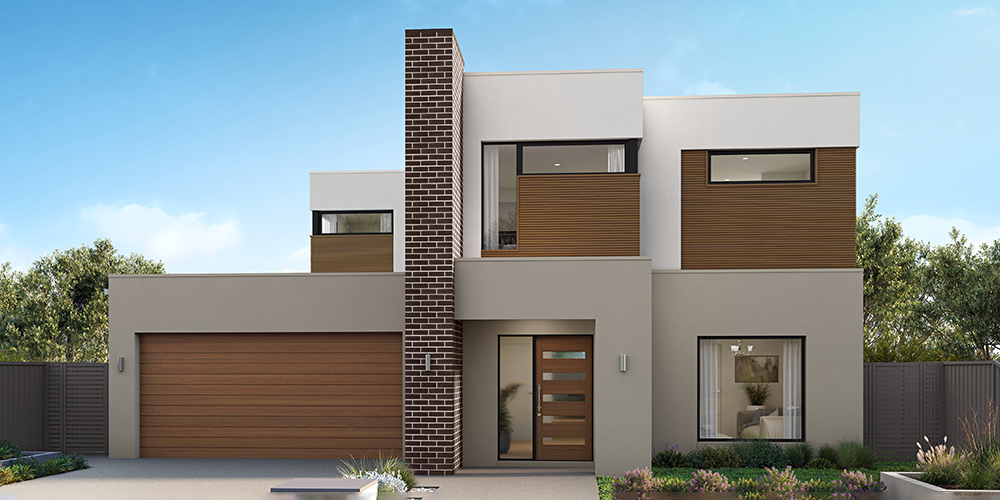
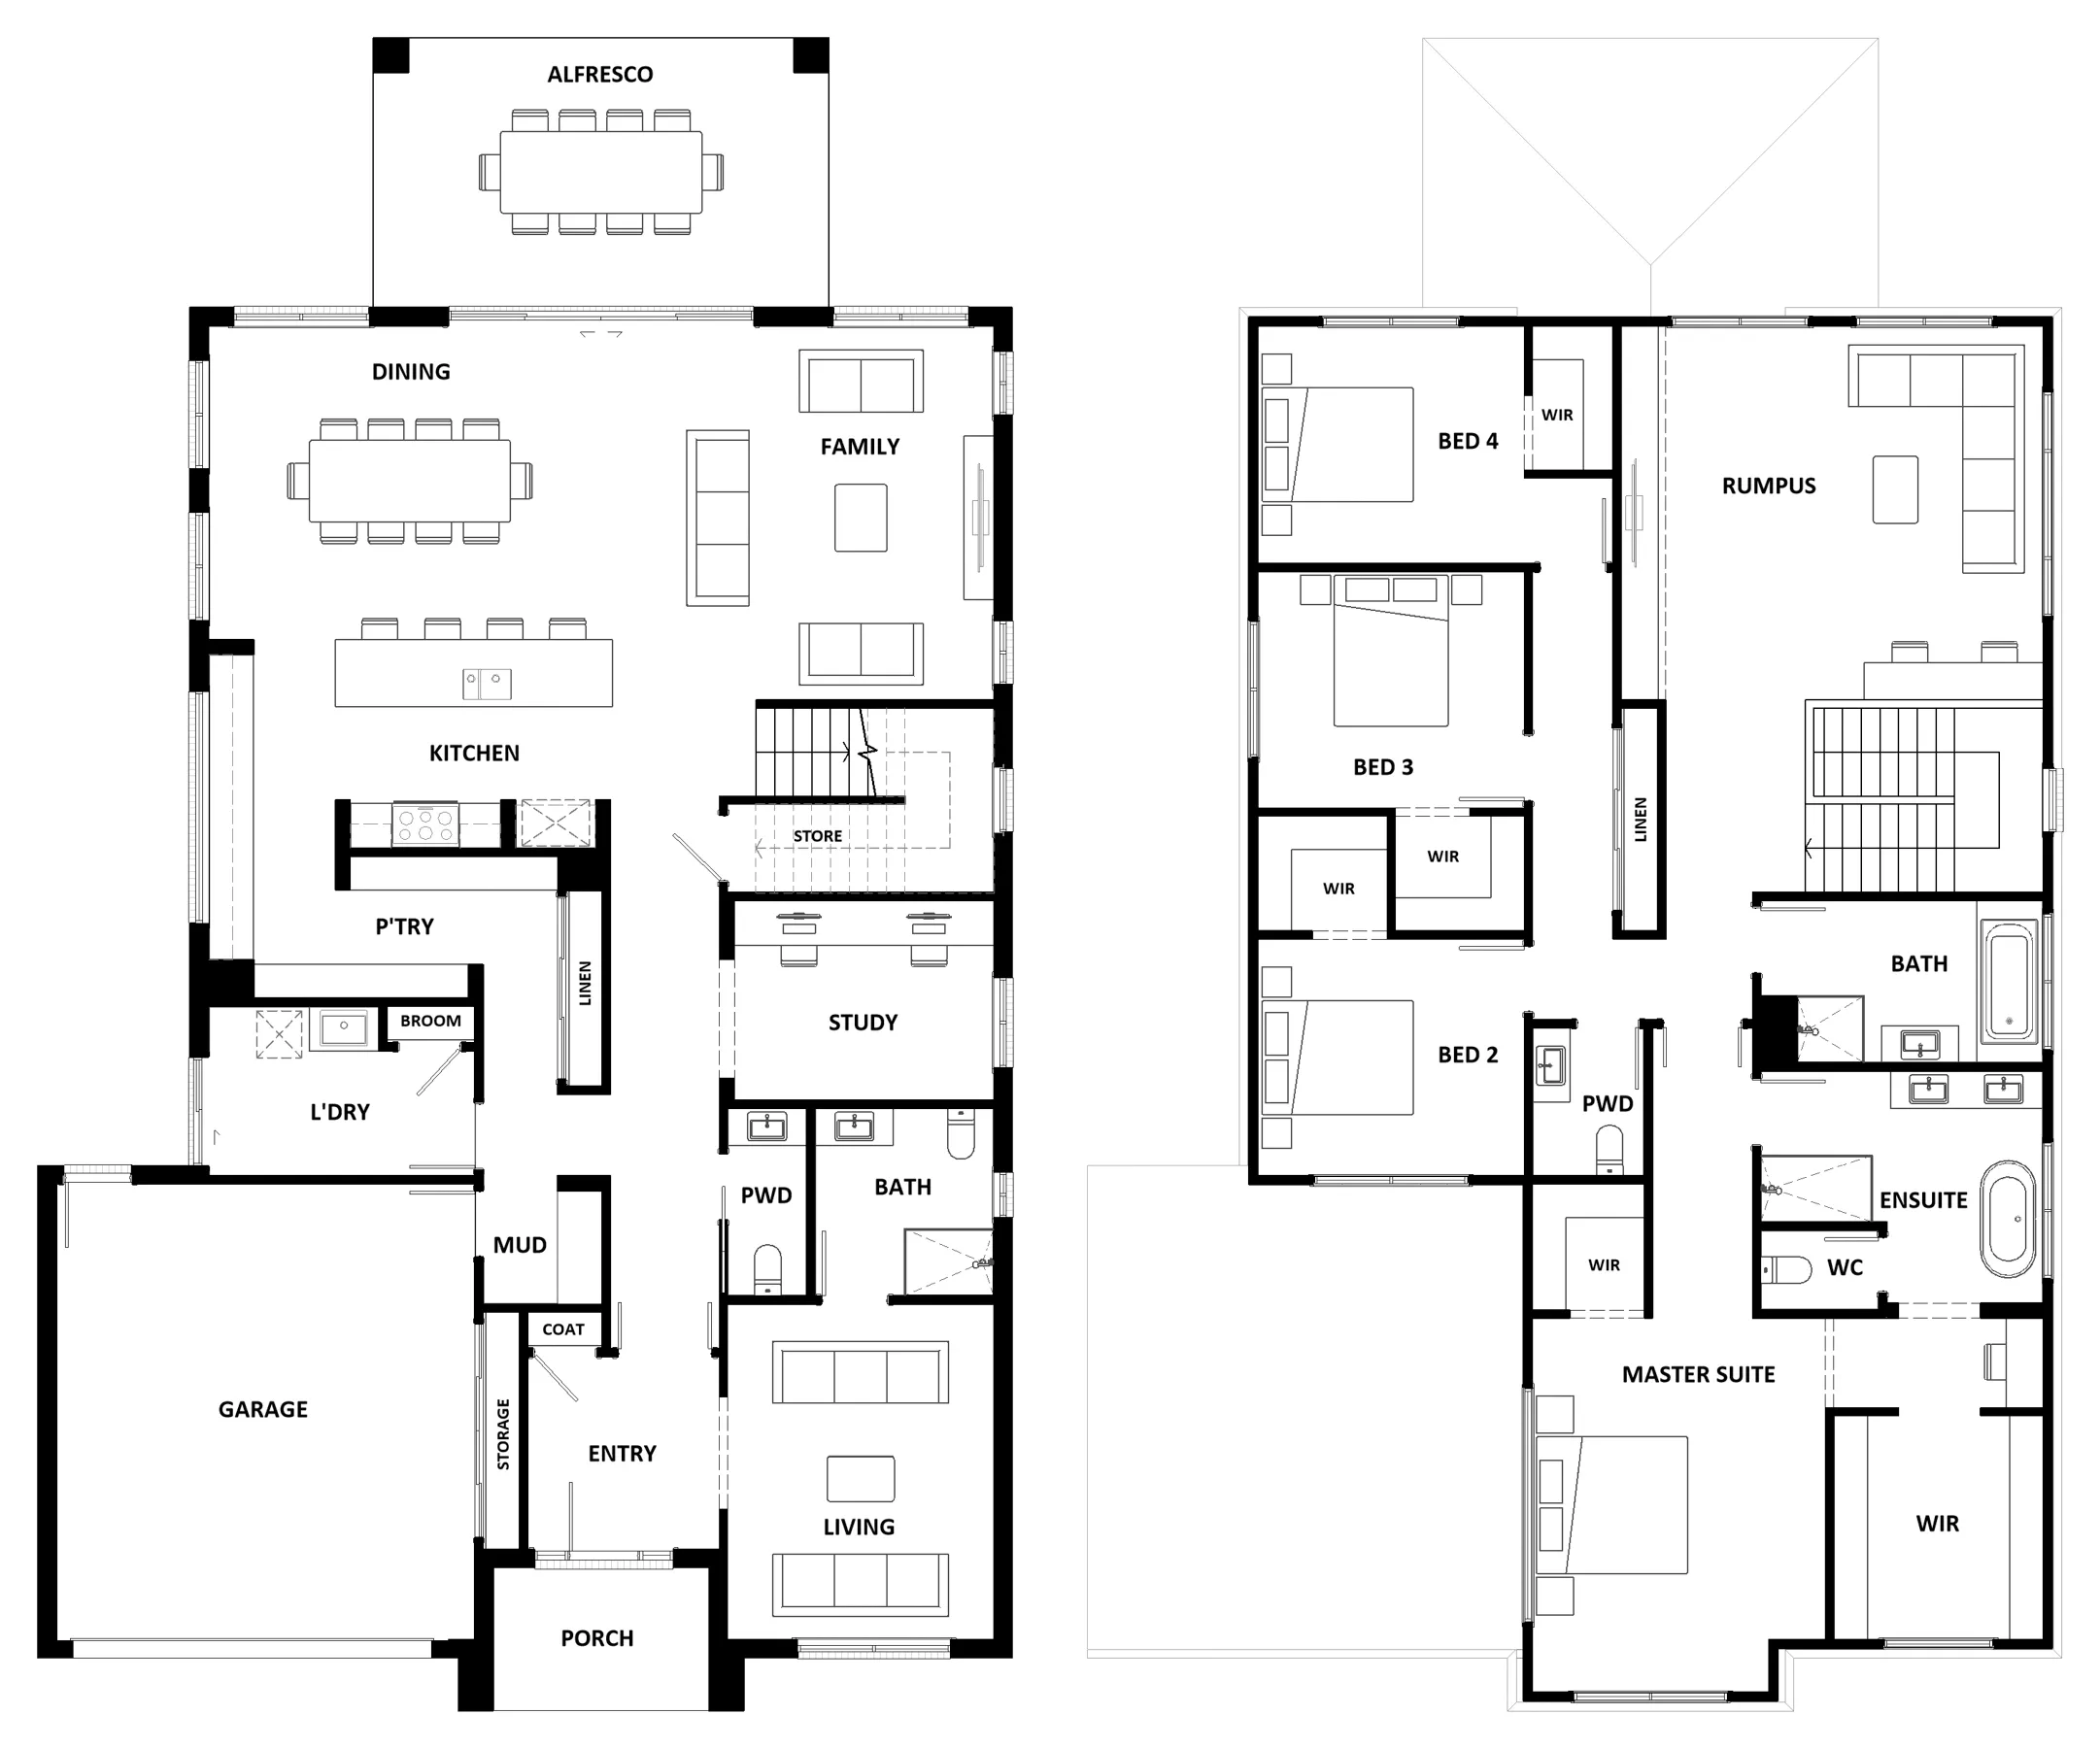
A double-storey delight, the Vala 409 is a spacious home designed with family living at its core. The ground floor embraces open-plan living, featuring the kitchen, dining and family areas flowing seamlessly to the alfresco. This level also includes a study, an additional living area, a generous laundry and a practical mudroom. Upstairs is dedicated to the family’s private retreat. The master suite is positioned at the front of the home and showcases two walk-in robes, a thoughtfully designed ensuite and a dedicated make-up space. The remaining three bedrooms share a large family bathroom, powder room and a versatile rumpus area. The Vala 409 is a stunning home your family will cherish for years to come.
Area
Size
Residence
Garage
Alfresco
Porch
Total
House Width
House Length
Room
Width
Length
Master Suite
Bedroom 2
Bedroom 3
Bedroom 4
Family
Dining
Living
Rumpus
Study
OVERALL BUILDING
Garage
Inclusions
Darren Pollock
With over 28 years of experience, Darren Pollock knows what it takes to create stunning dream homes, offering incomparable house and land packages in Melton.