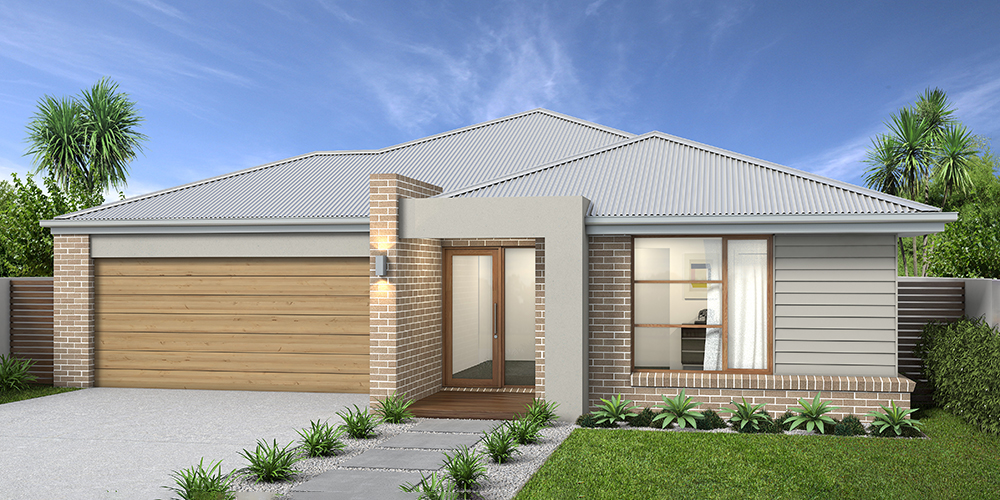
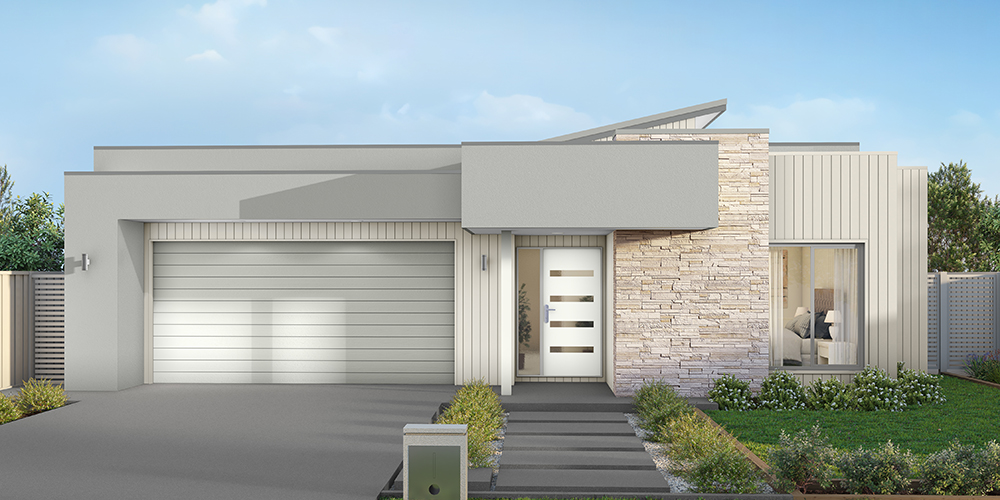
Vida 256
$779,000

4

2

2

Home width (m)
13.08
Squares (sqs.)
27.51
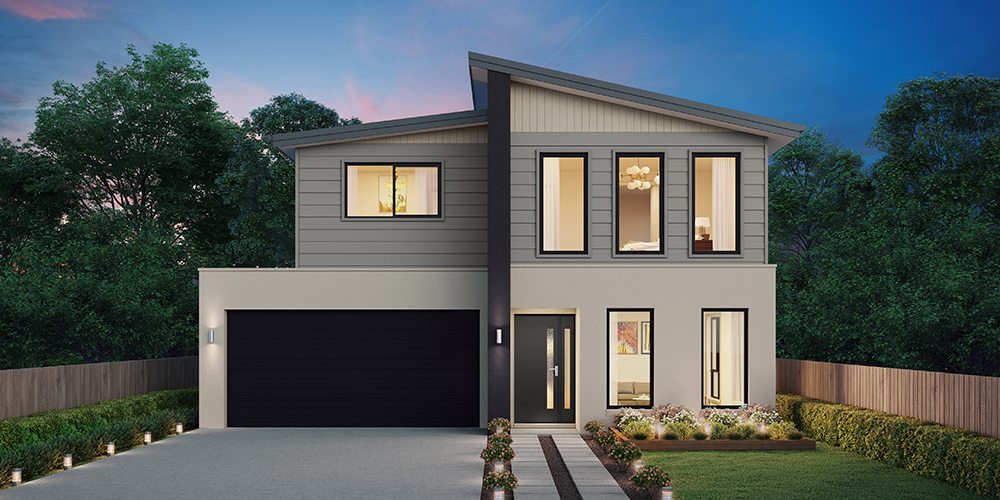
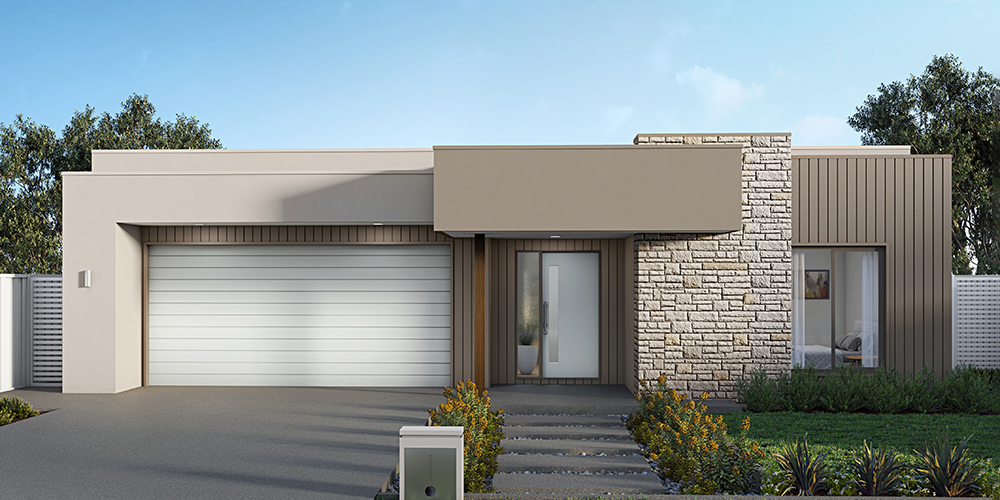
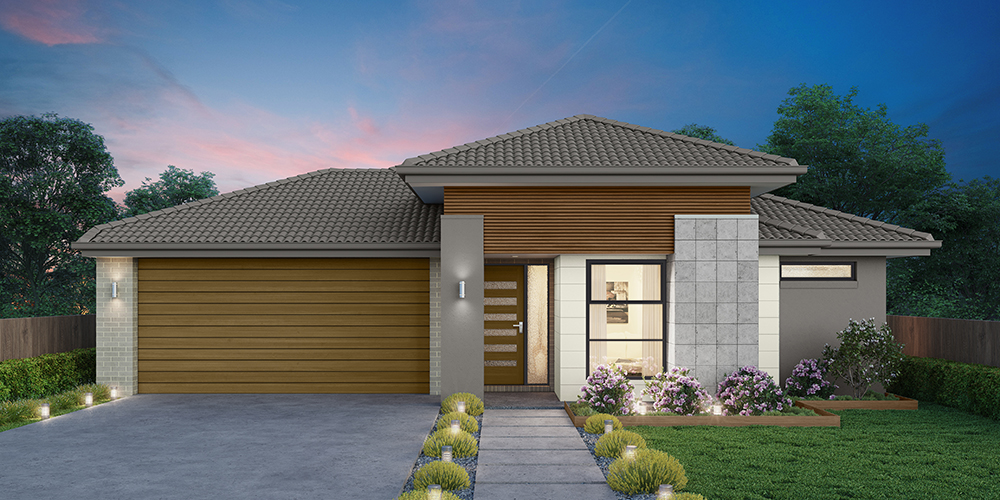
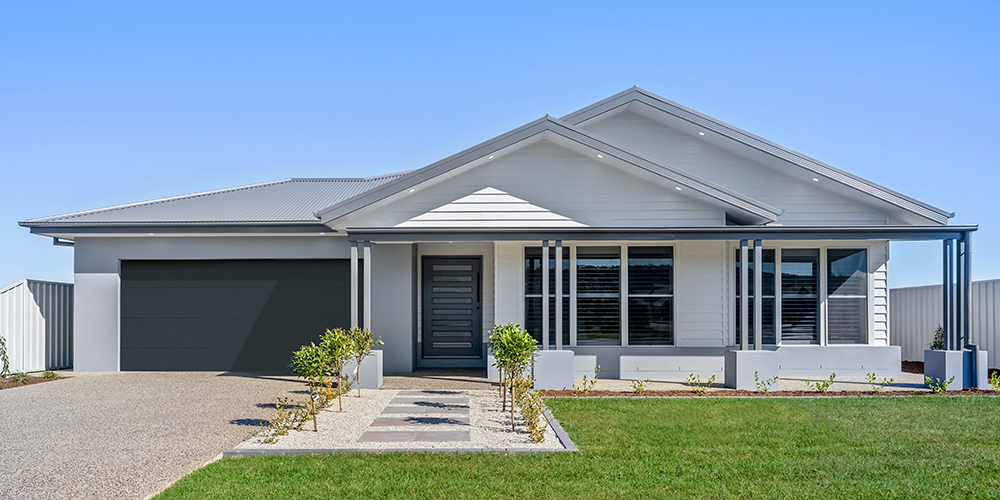
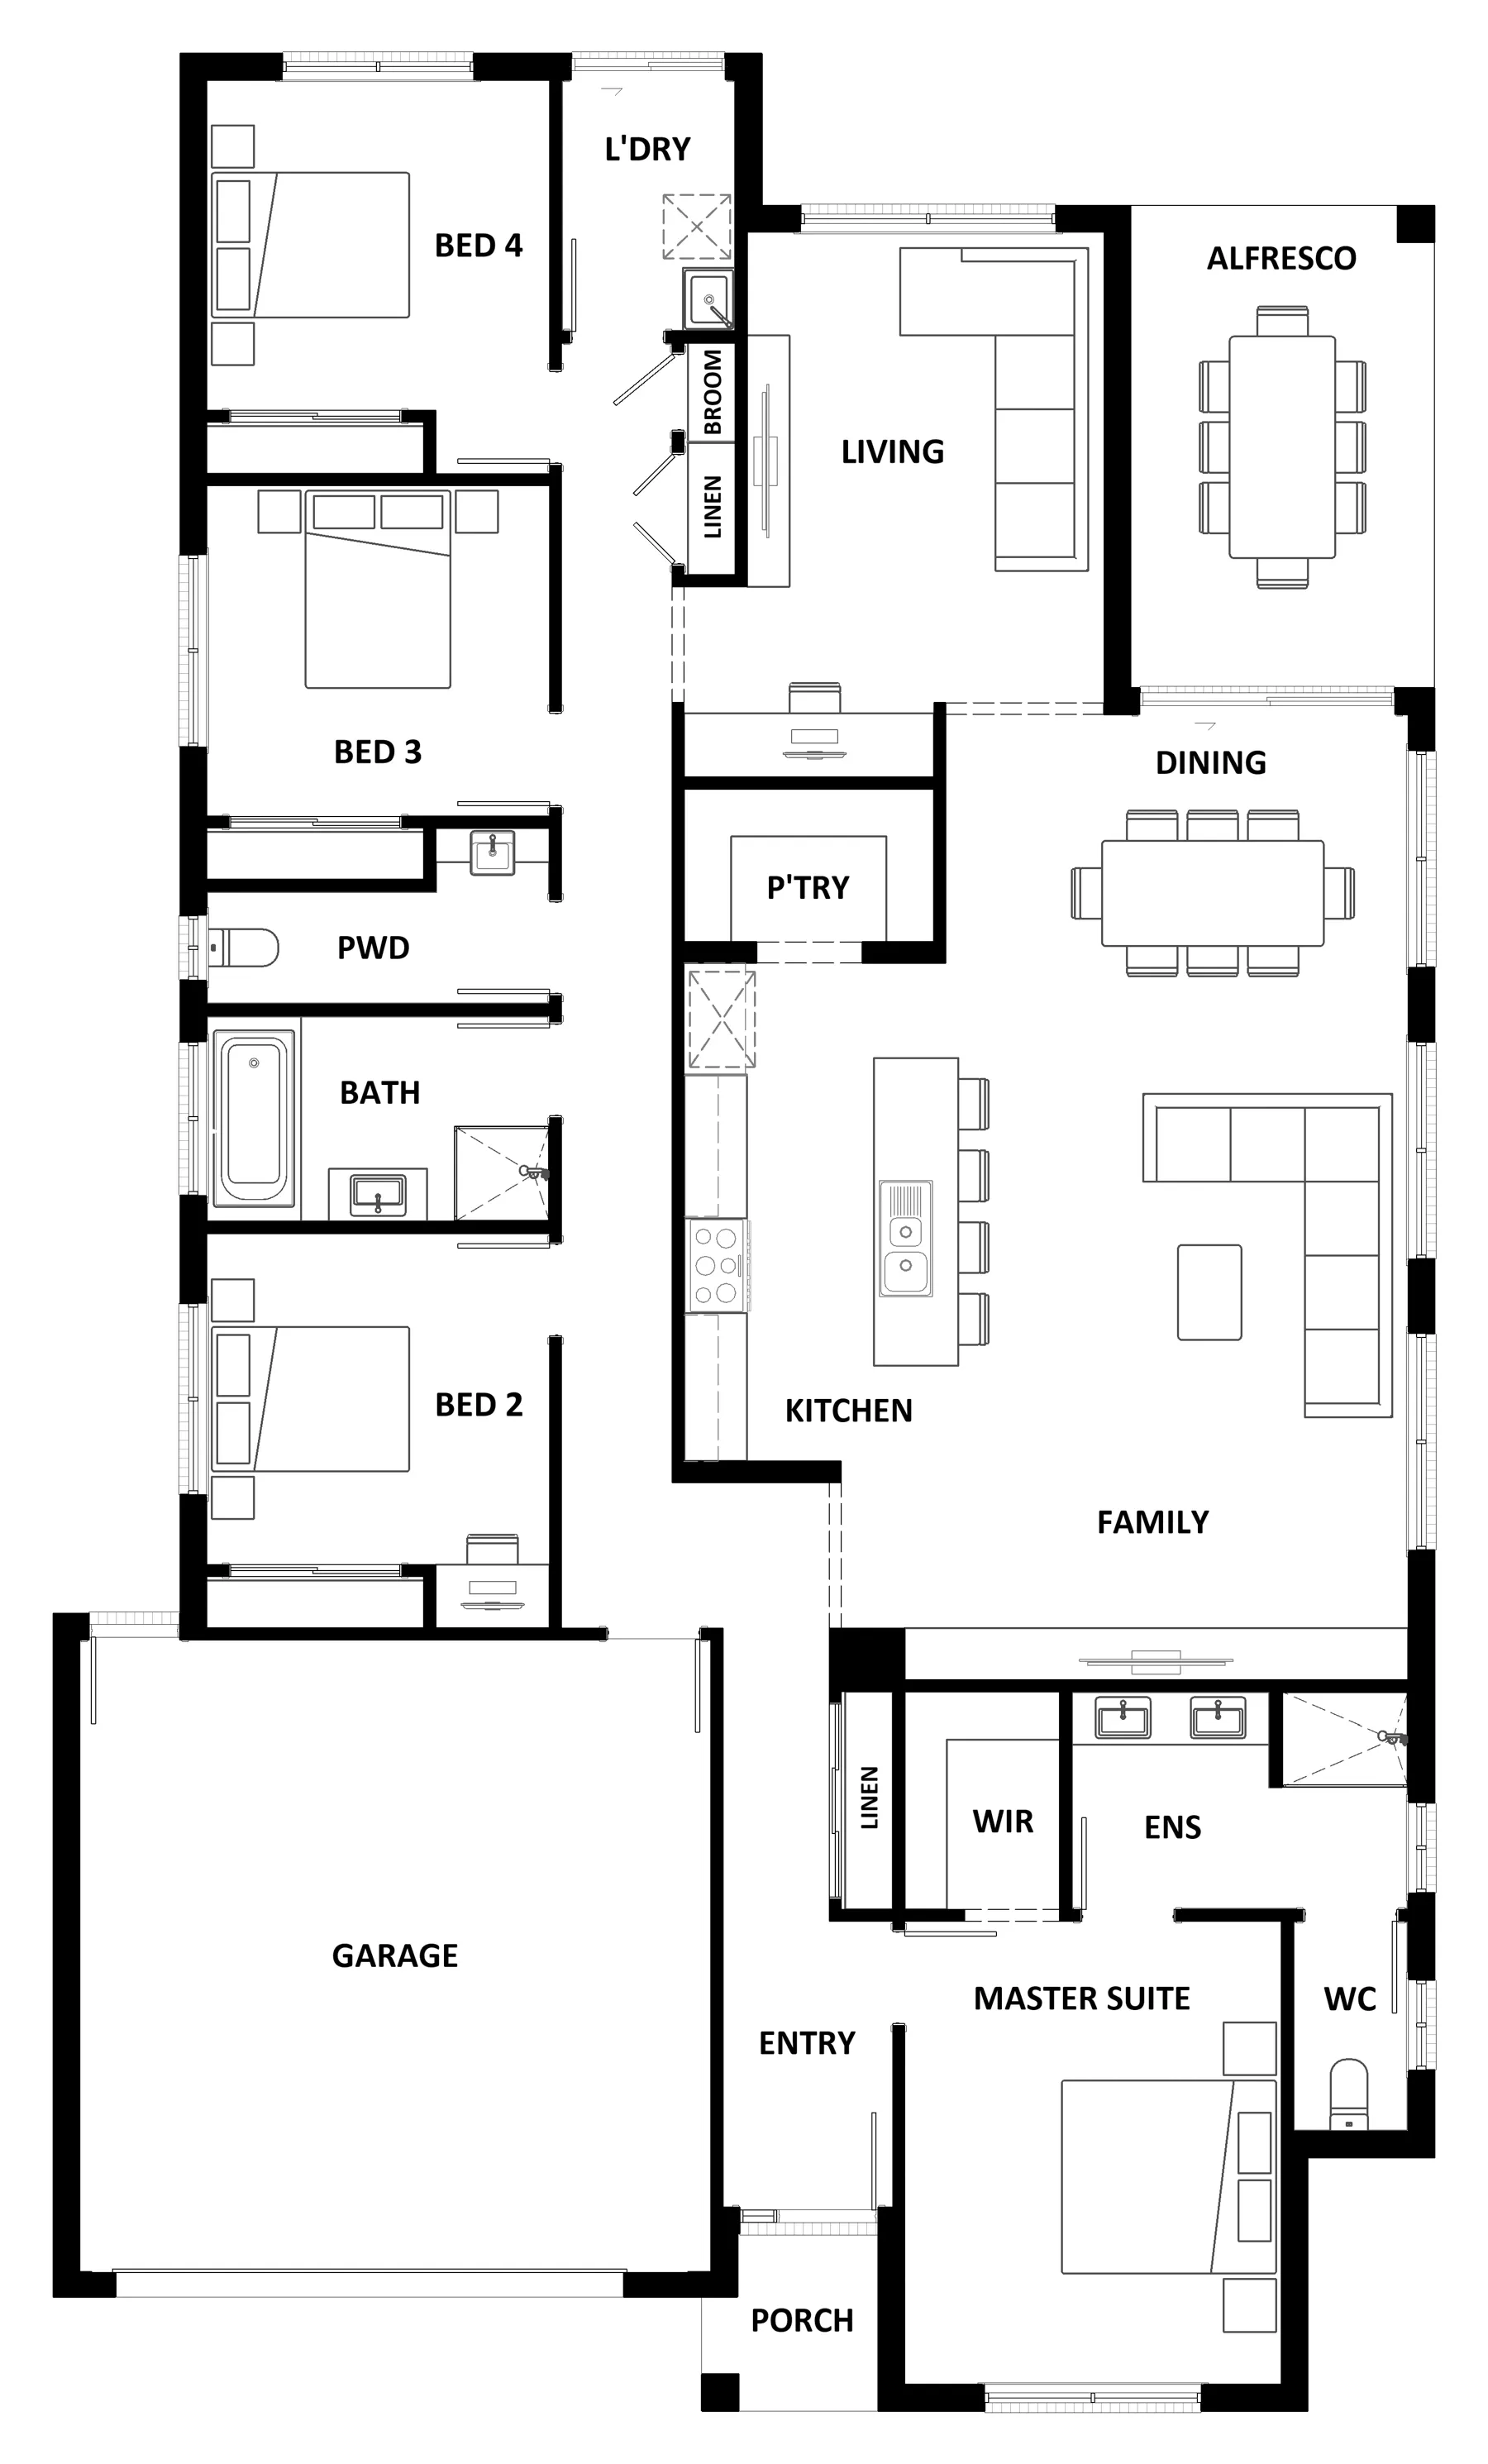
Walking into the Vida 256 is a true delight. The master suite is privately positioned at the front of the home and features a generous walk-in robe and a beautifully appointed ensuite. The expansive open-plan kitchen, dining and family areas include a large pantry and direct access to the alfresco, perfect for effortless entertaining. A secondary living space offers flexibility for relaxation or family gatherings, while three additional bedrooms complete a home that perfectly balances practicality with contemporary design.
Area
Size
Residence
Garage
Alfresco
Porch
Total
House Width
House Length
Room
Width
Length
Master Suite
Bedroom 2
Bedroom 3
Bedroom 4
Family
Dining
Living
Garage
Inclusions
Frank & Sandra Miccio
If you want your dream home to become a reality, trust Frank and Sandra Miccio to make it happen.