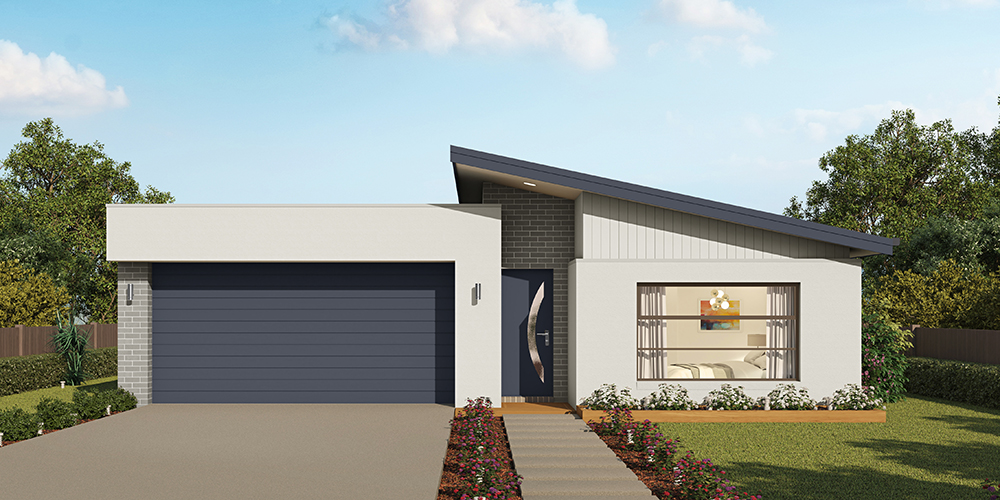
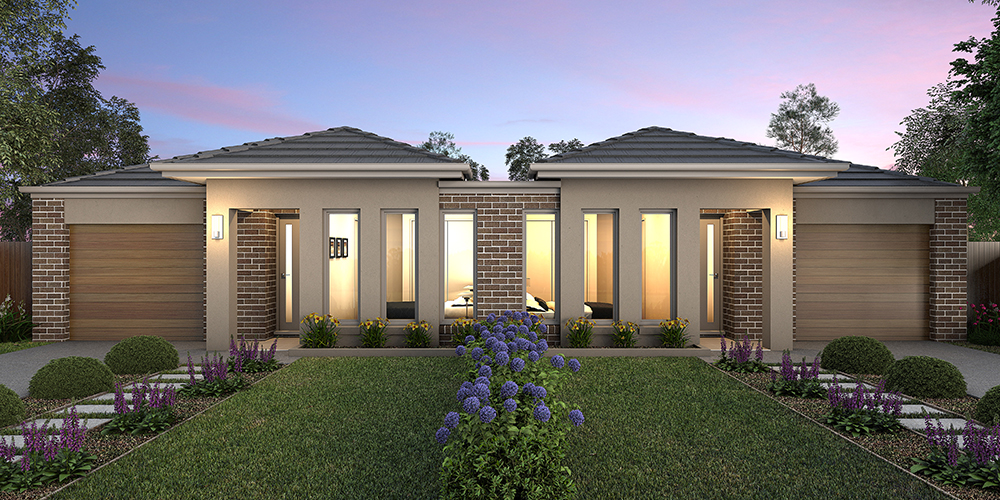
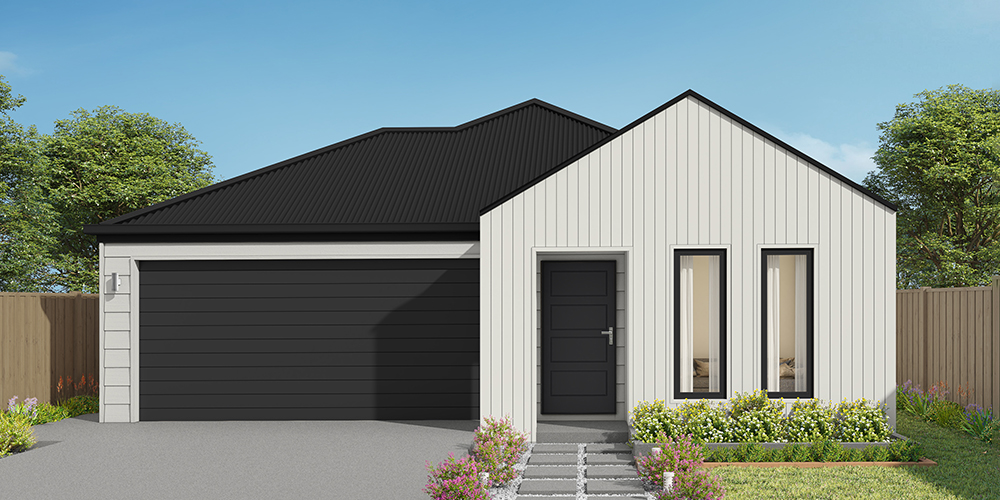
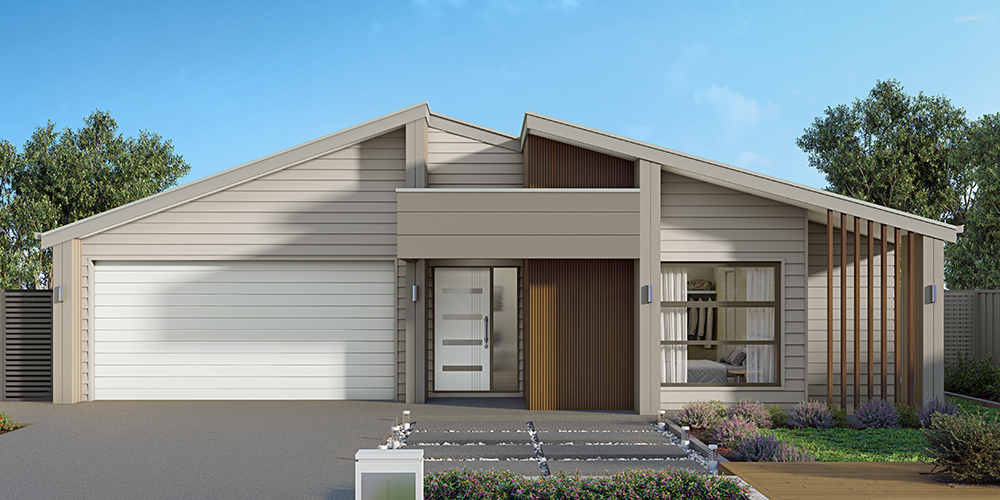
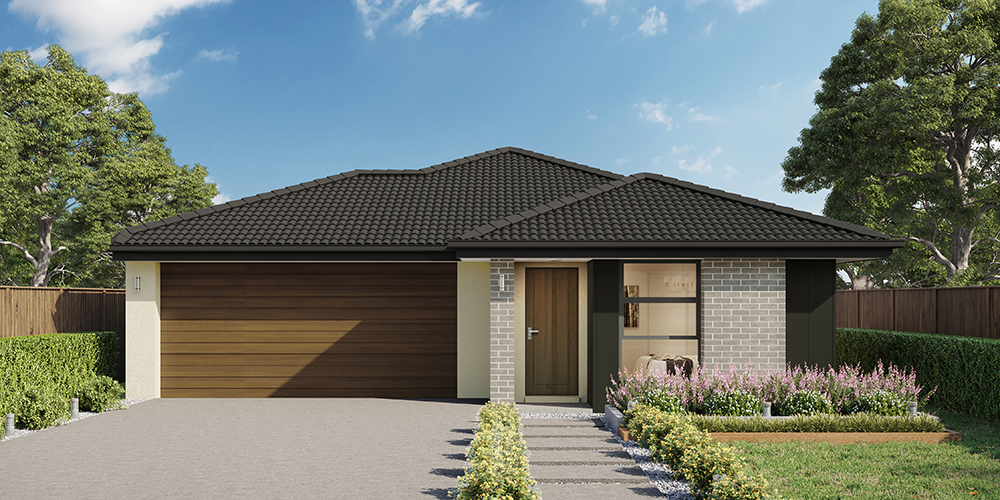
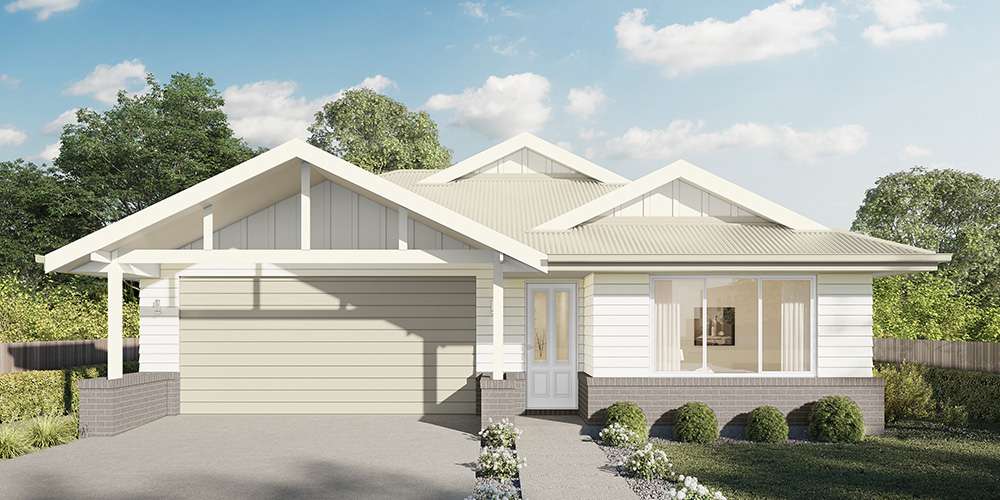
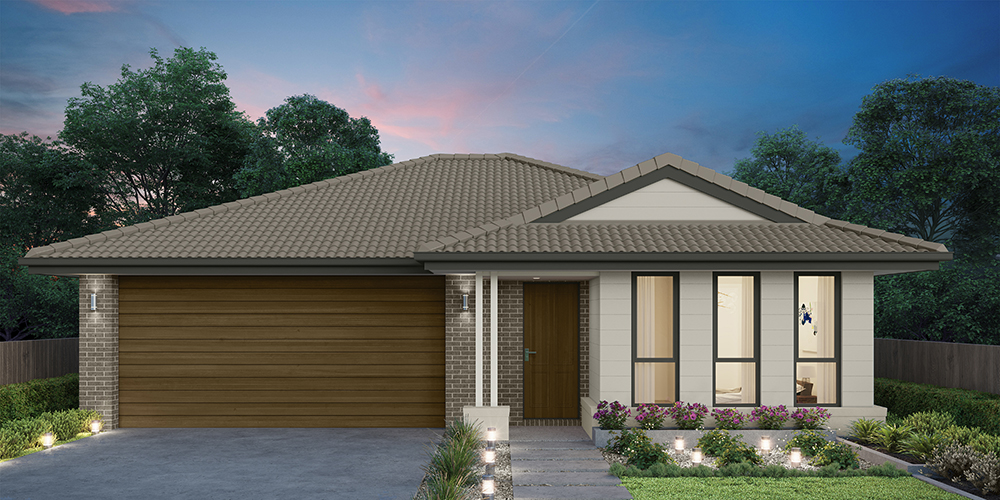
Vista 210
$667,100

4

2

2

Home width (m)
11.15
Squares (sqs.)
22.6
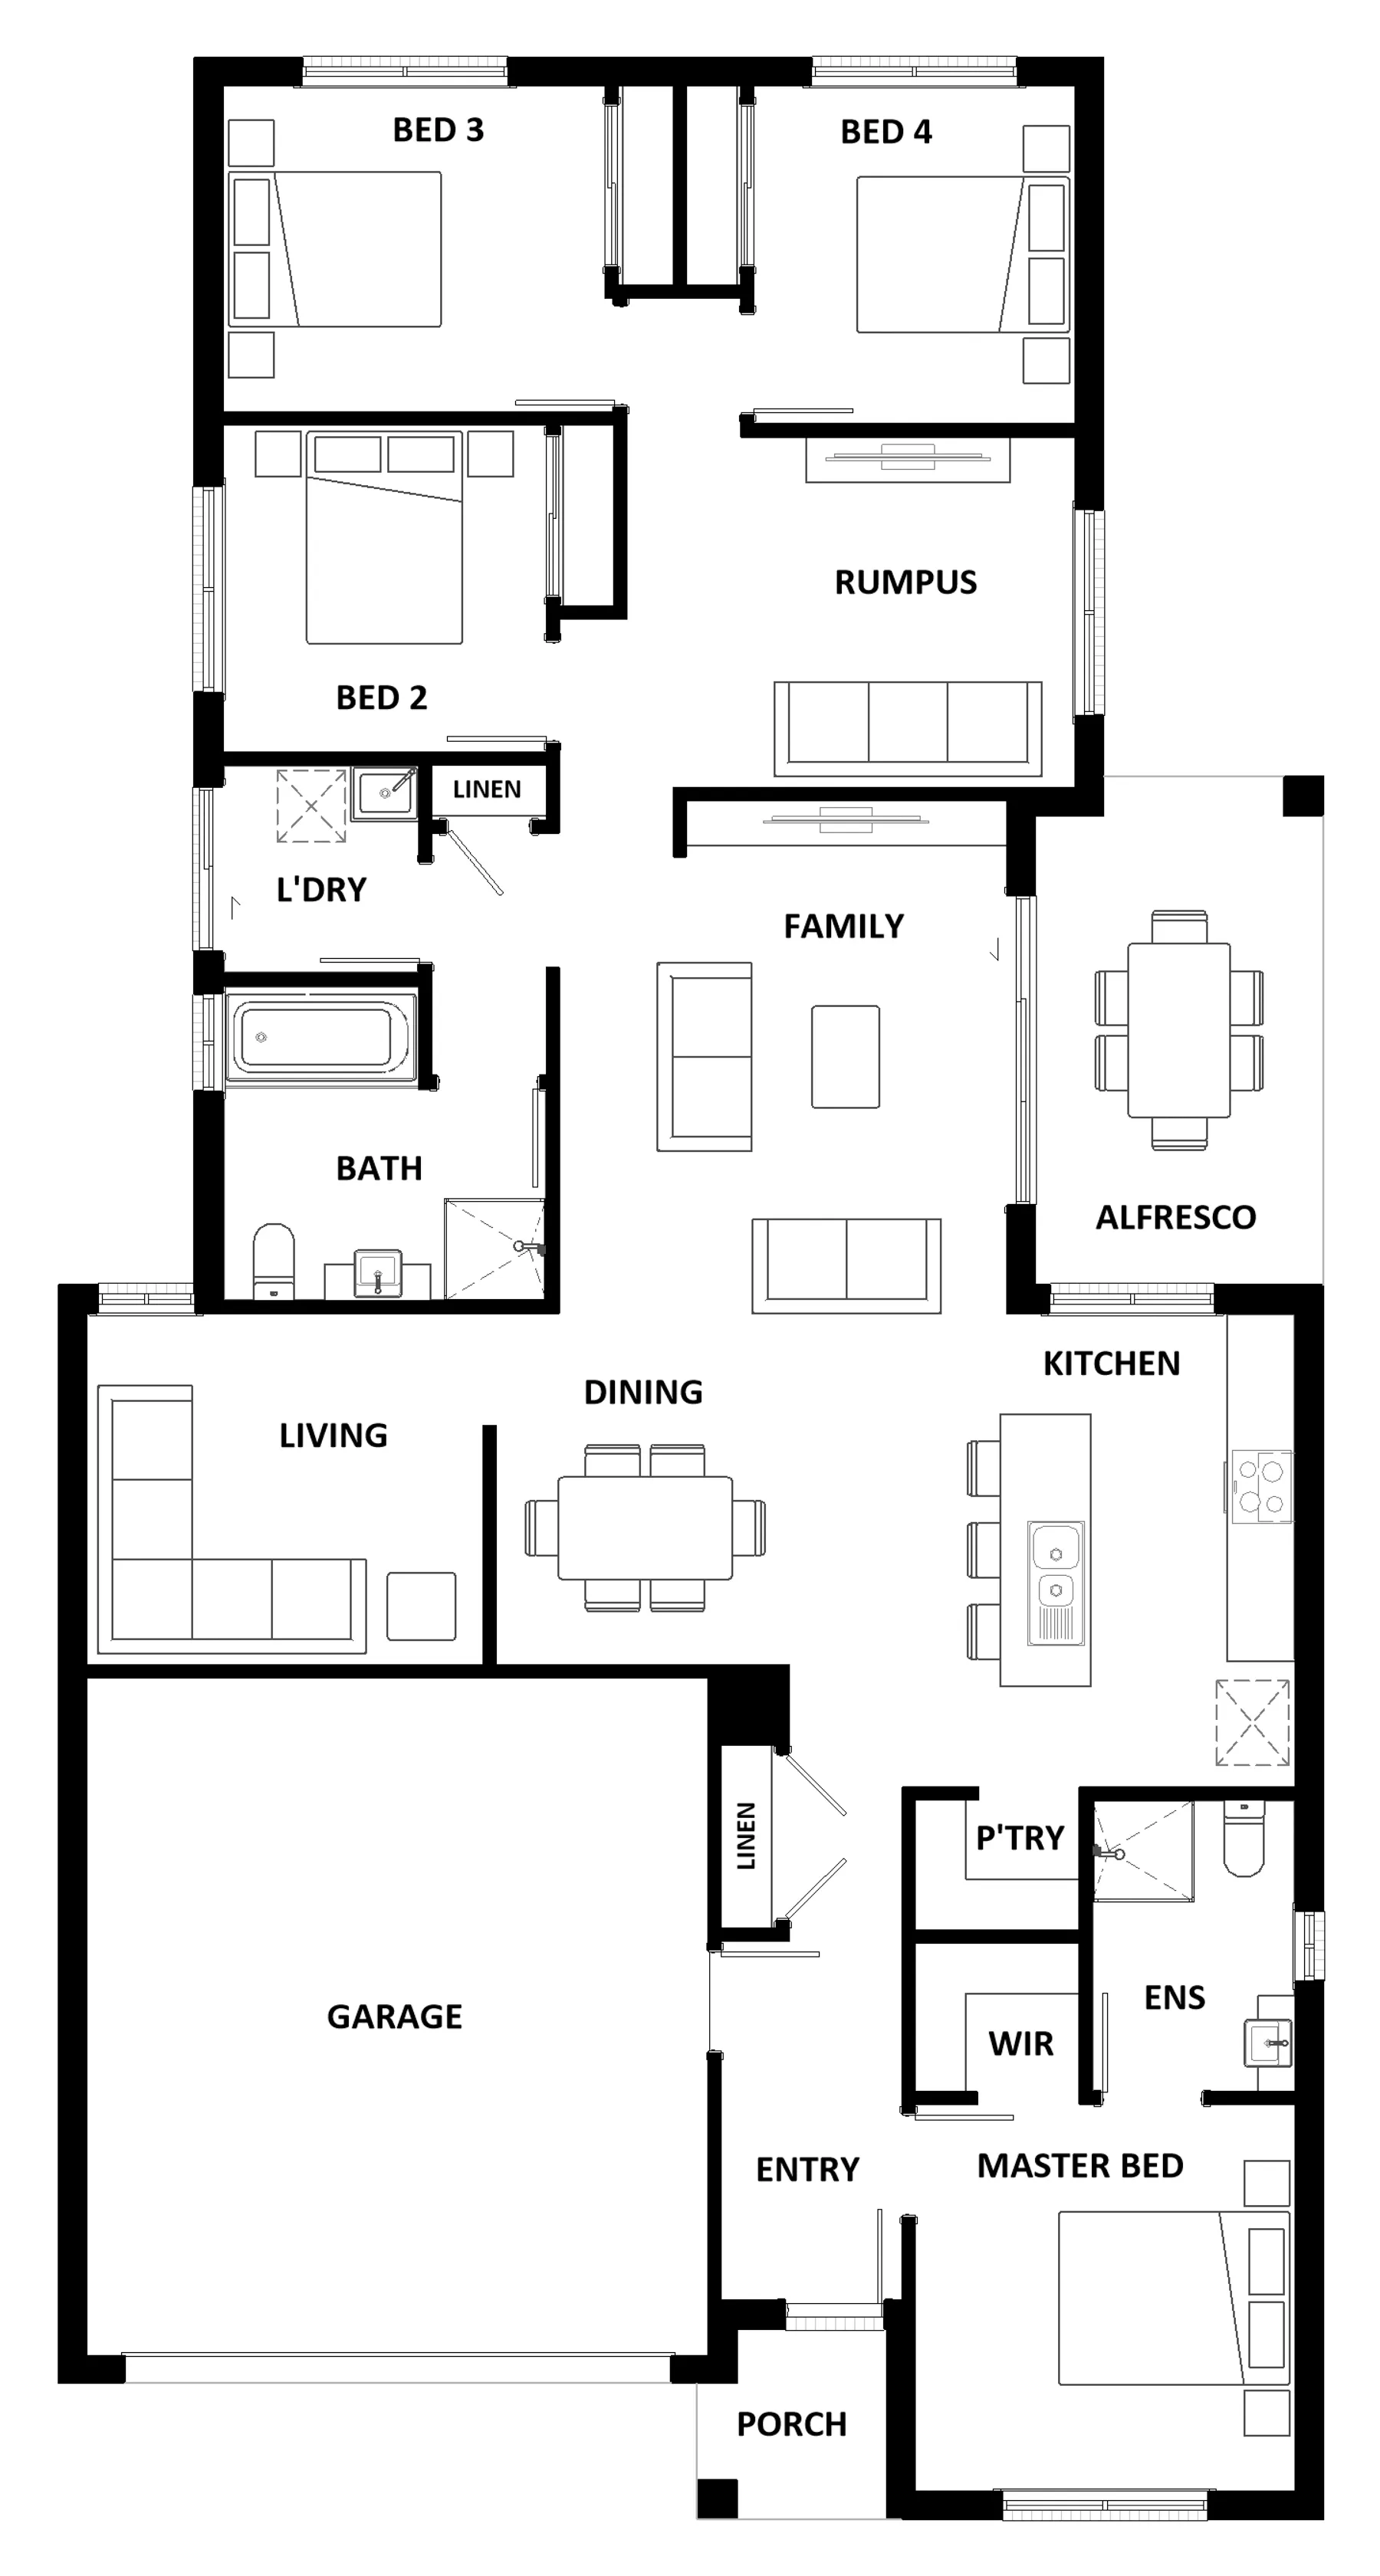
The centre of the Vista 210 is made up of an open-plan kitchen, dining and family area, with access to the alfresco. The master bedroom features a walk-in robe and ensuite, while the remaining three bedrooms are located around a rumpus area. The home even features a multipurpose living room – ideal as a study, home theatre or private entertaining space.
Area
Size
Residence
Garage
Alfresco
Porch
Total
House Width
House Length
Room
Width
Length
Bedroom 2
Bedroom 3
Bedroom 4
Family
Dining
Living
Rumpus
Master Bed
Garage
Inclusions
Troy Denbrok
With over 30 years of industry experience and extensive local area knowledge, Troy Denbrok has the expertise to make your dream home a reality.