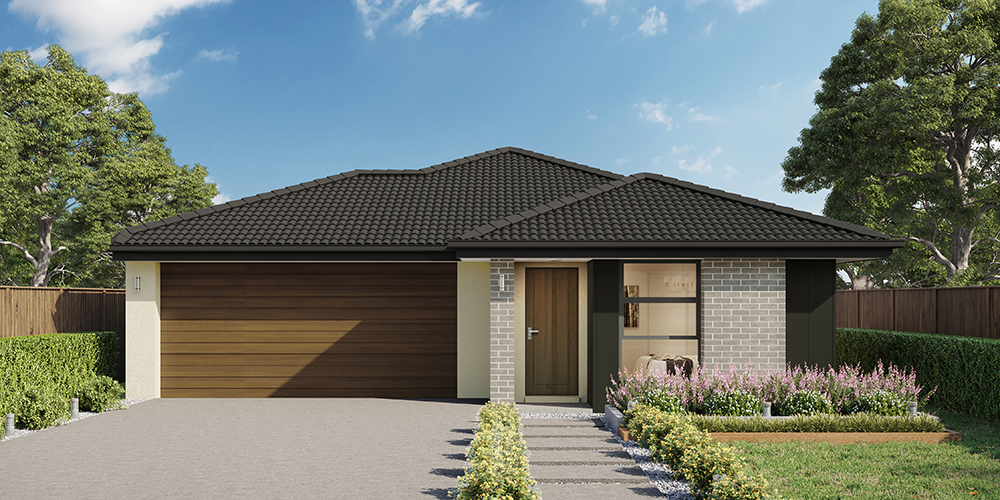
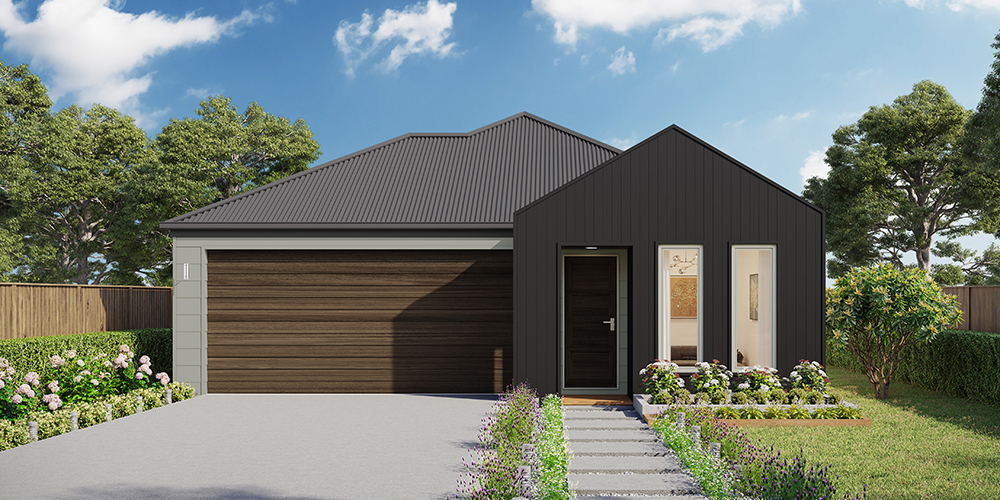
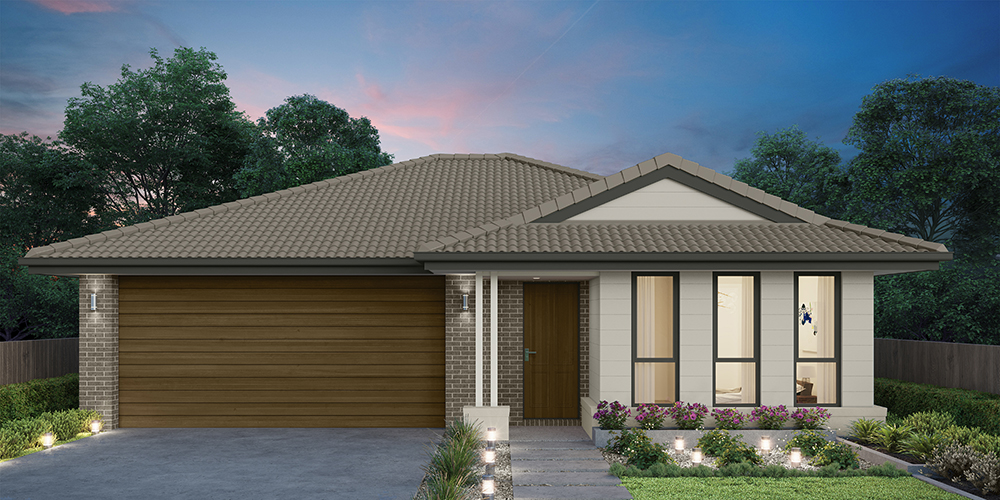
Vista 210
$945,469

4

2

2

Home width (m)
11.15
Squares (sqs.)
22.6
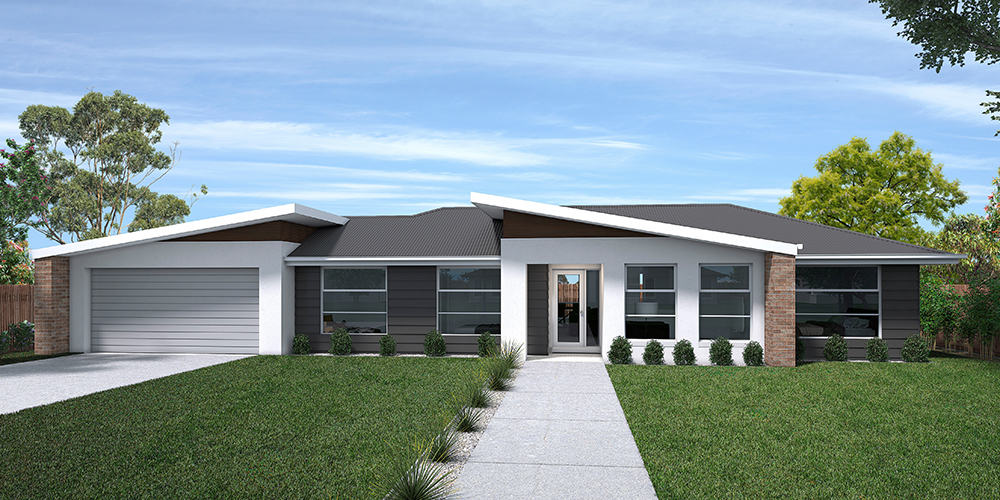
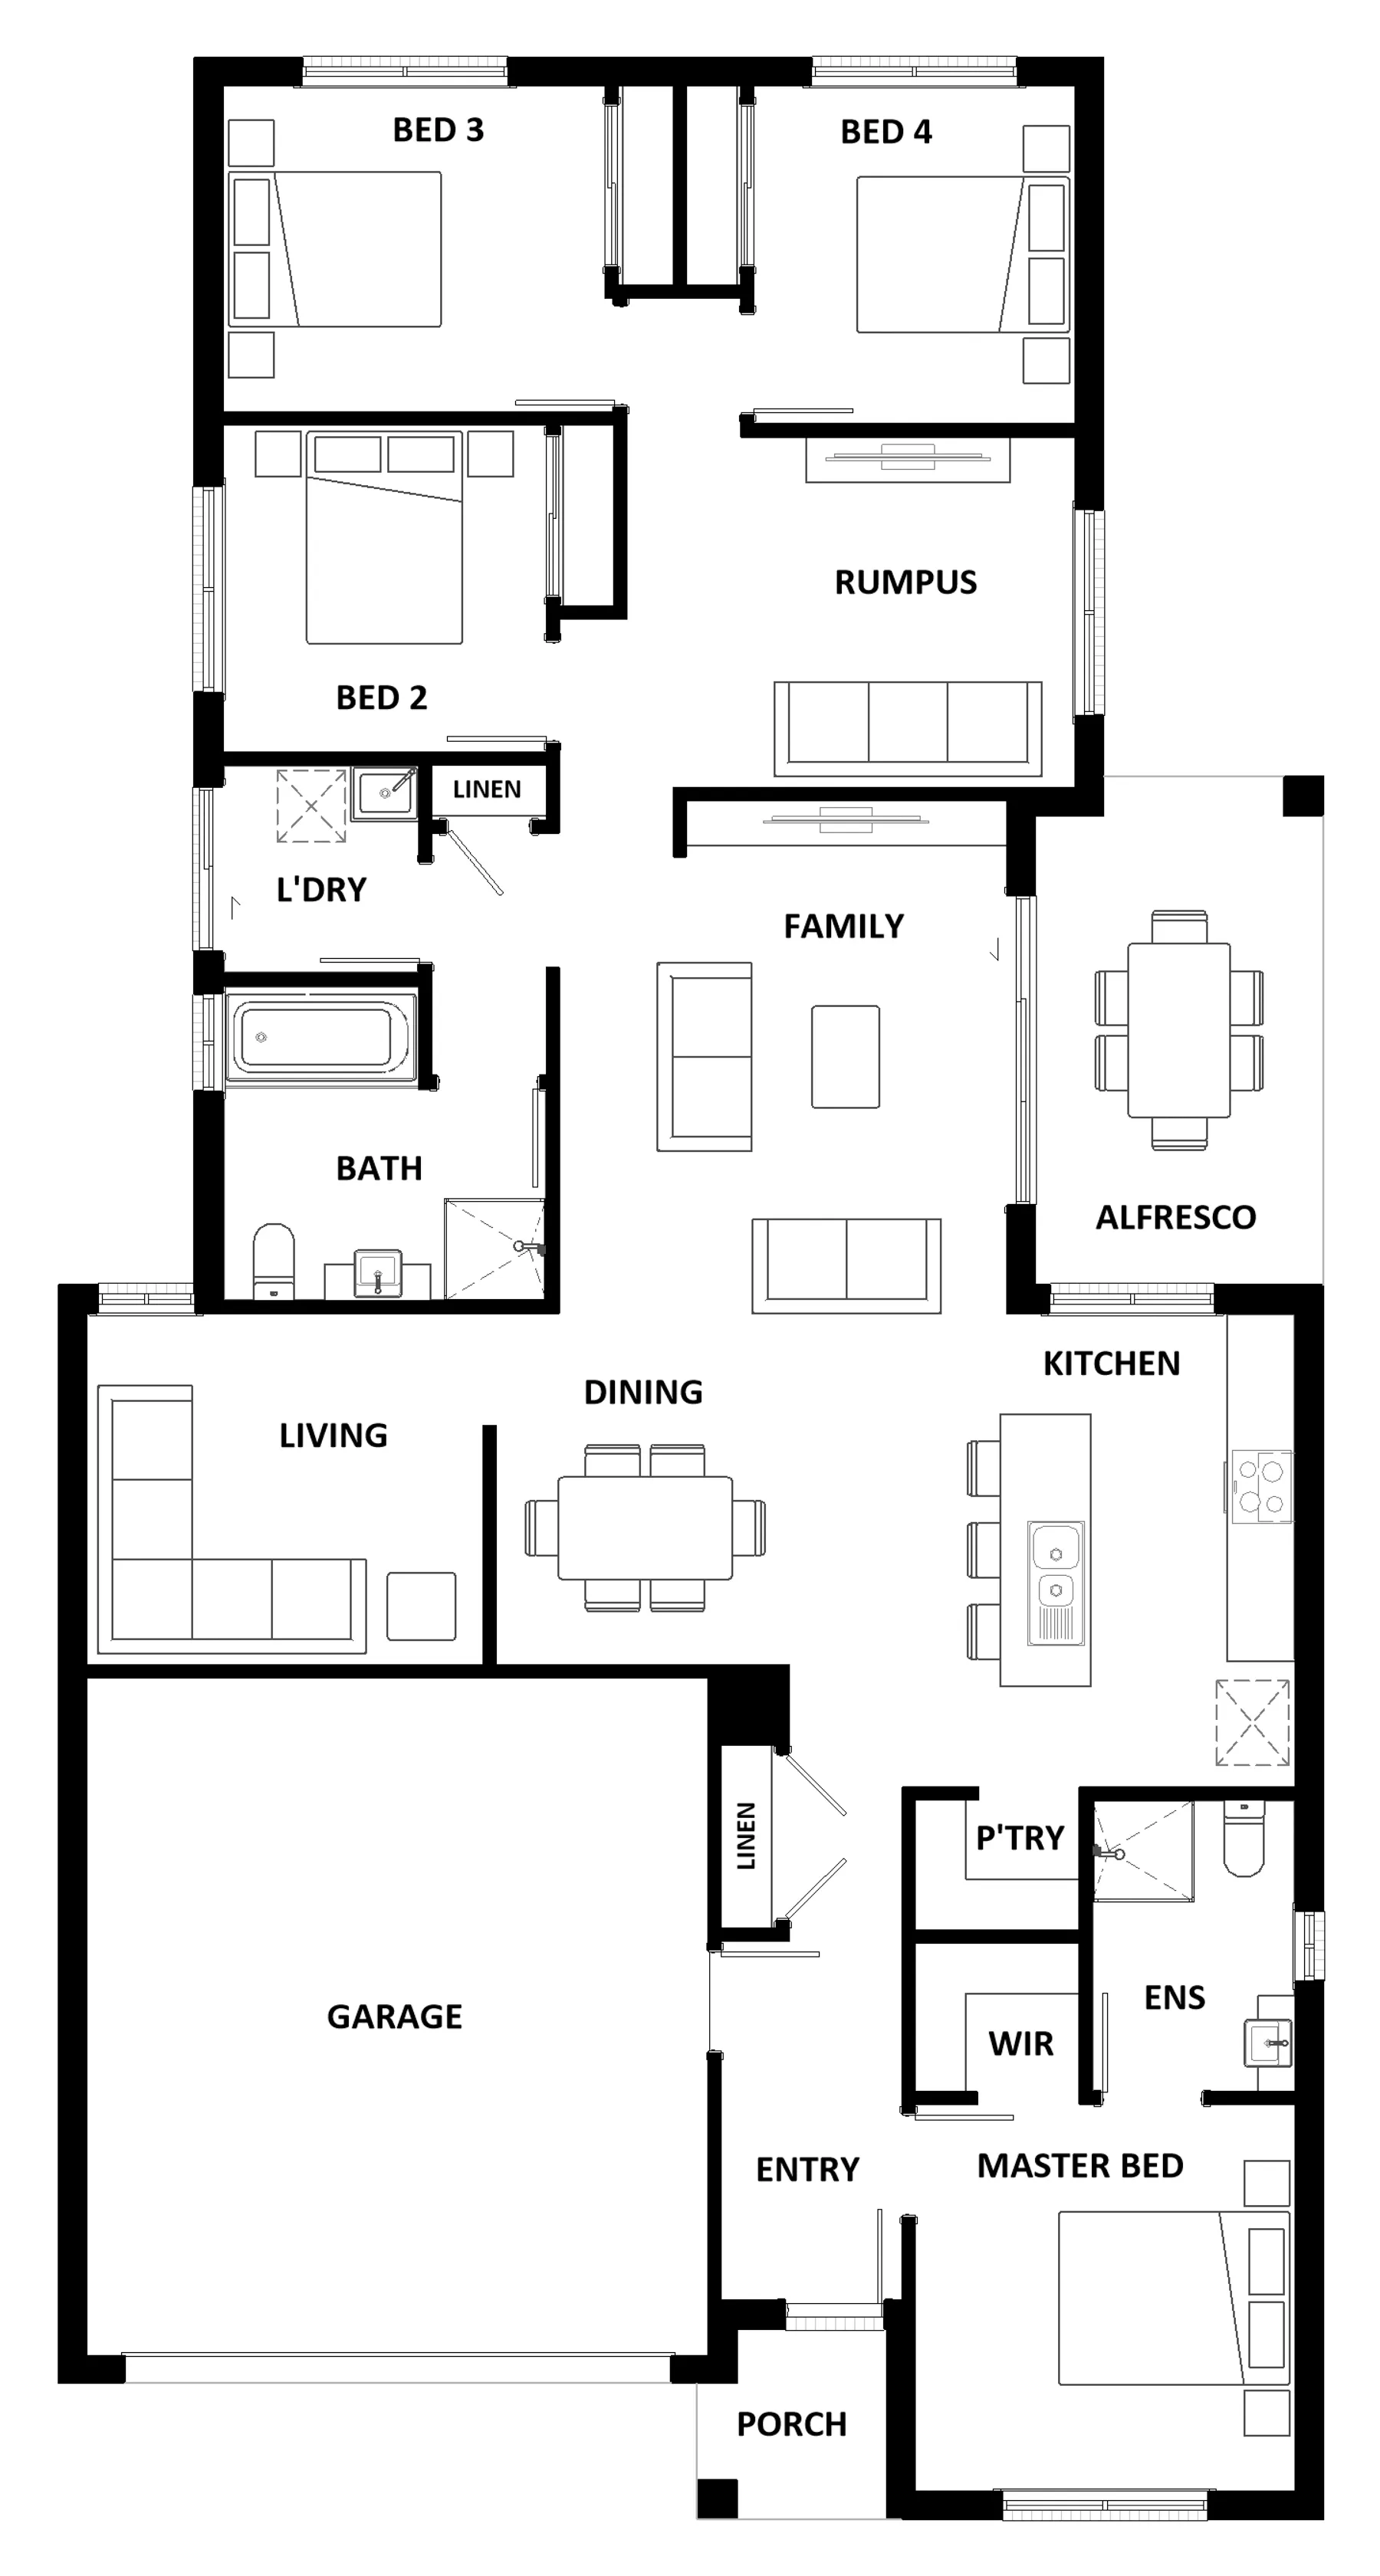
The centre of the Vista 210 is made up of an open-plan kitchen, dining and family area, with access to the alfresco. The master bedroom features a walk-in robe and ensuite, while the remaining three bedrooms are located around a rumpus area. The home even features a multipurpose living room – ideal as a study, home theatre or private entertaining space.
Area
Size
Residence
Garage
Alfresco
Porch
Total
House Width
House Length
Room
Width
Length
Bedroom 2
Bedroom 3
Bedroom 4
Family
Dining
Living
Rumpus
Master Bed
Garage
Inclusions
Lyle Roennfeldt & Joshua Ray
With years of experience and a genuine passion for what they do, Lyle and Josh are the team to bring your dream home to life.