Yering 207
$576,500

4

2.5

0

Home width (m)
21.83
Squares (sqs.)
22.25
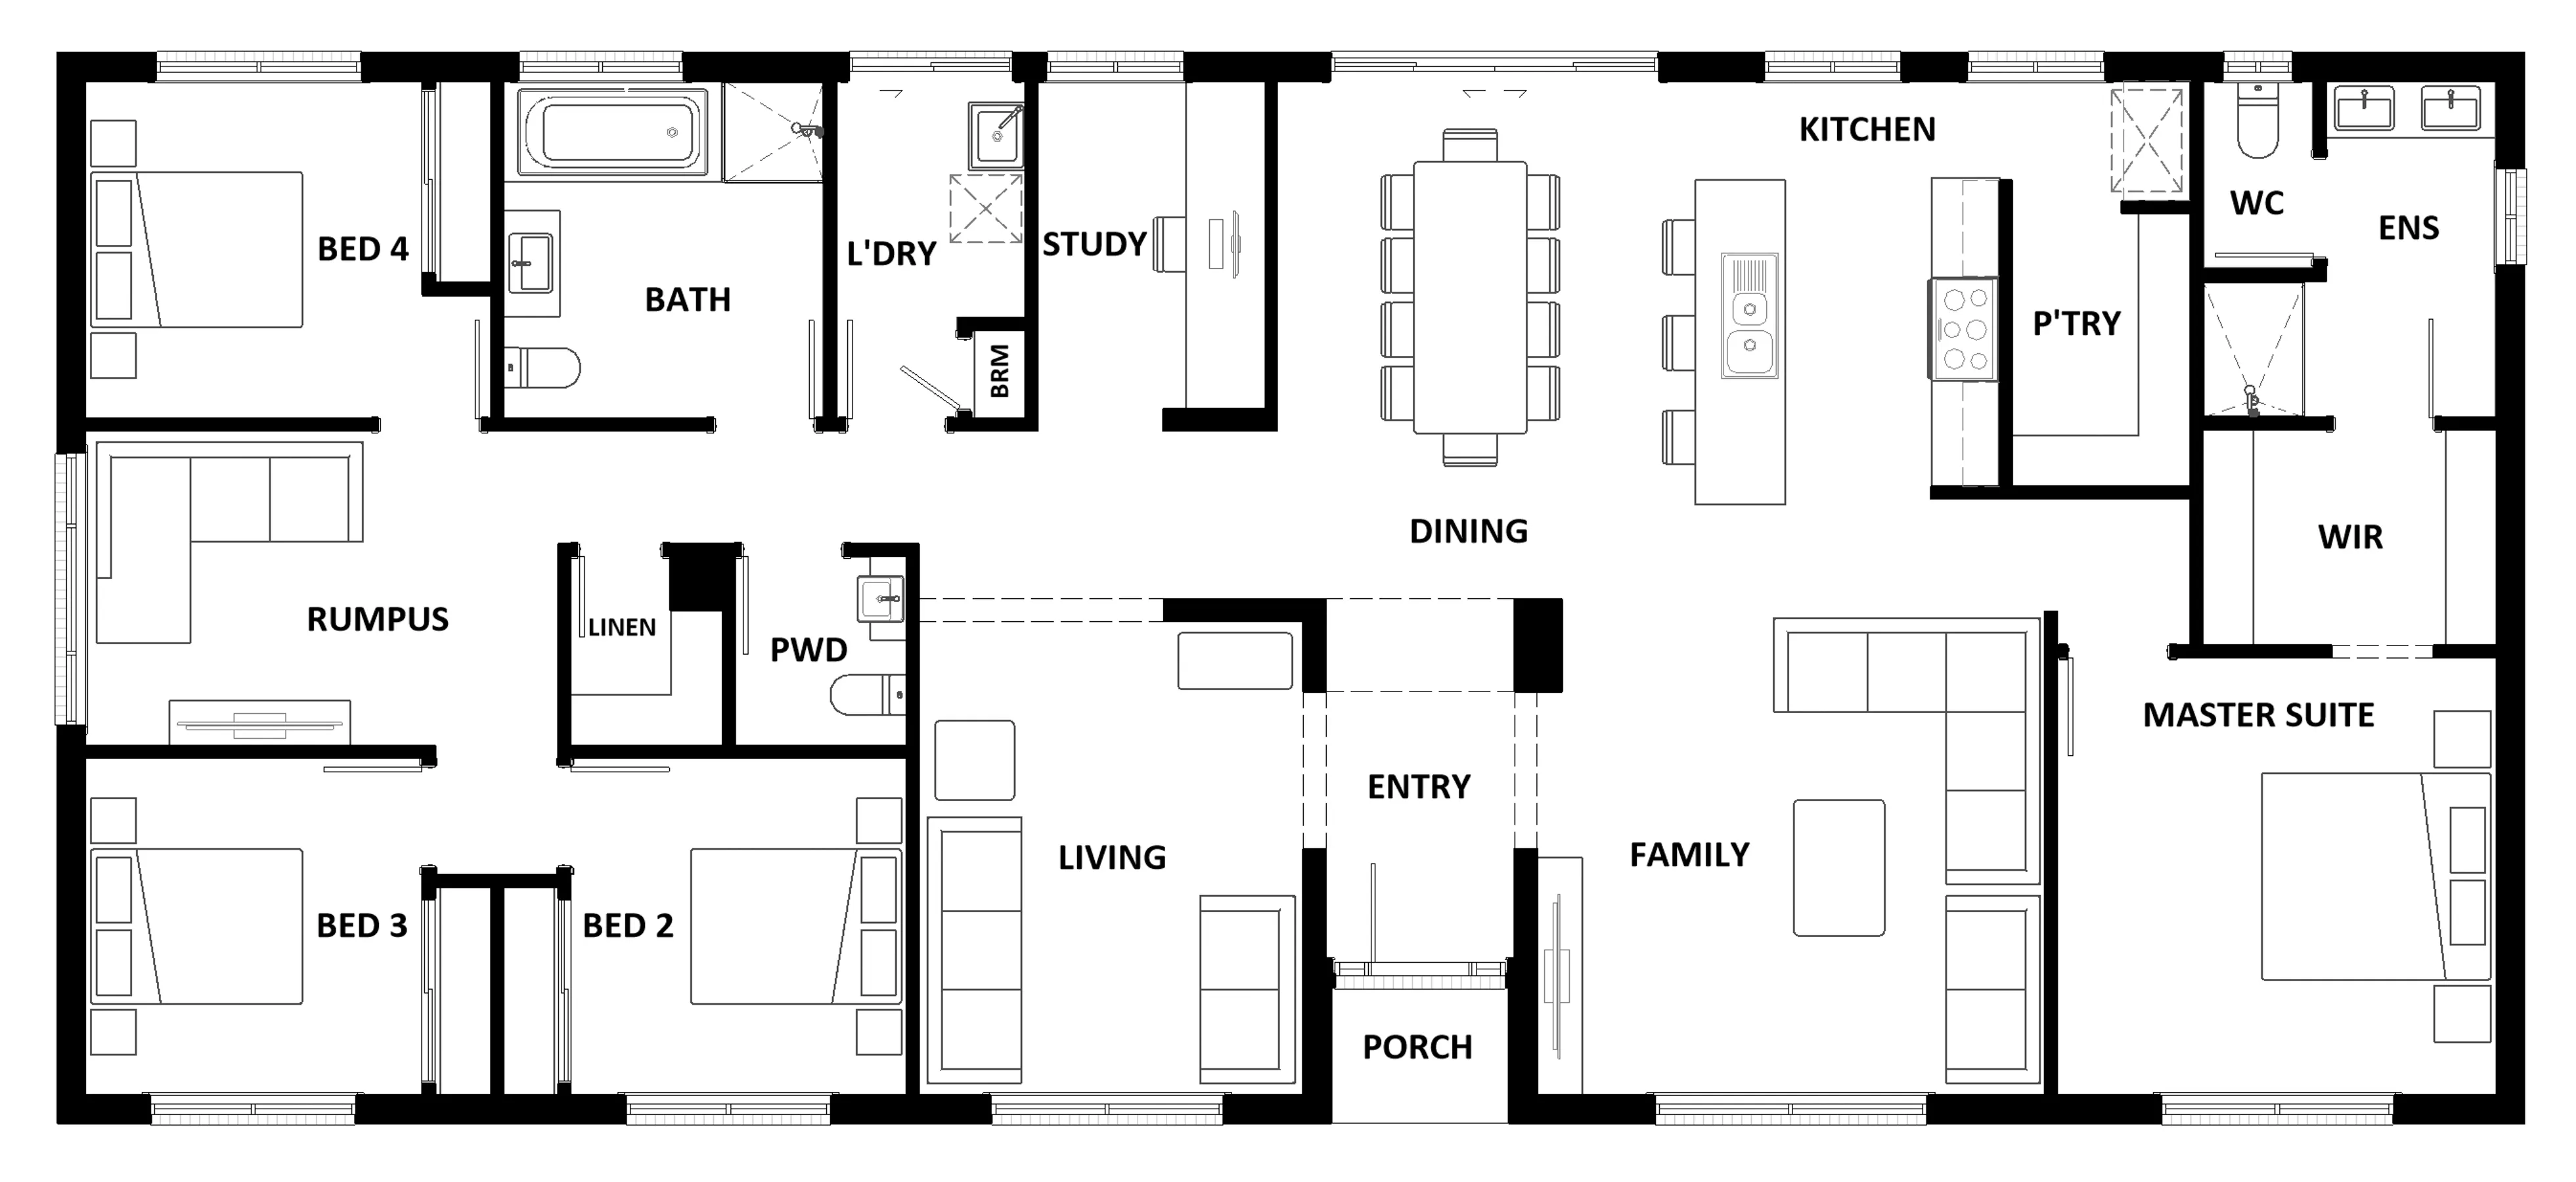
Step inside this spacious home and you will be impressed by what it has to offer. The master suite is the perfect parents’ hideaway. Located on the left side of the home, it’s complete with a walk-in robe and ensuite with dual basins. The remaining three bedrooms can be found nearby, conveniently located near the family bathroom and study, creating a private space for children to grow. The right side of the home is where the generous entertaining area can be found, featuring a kitchen with island bench, walk-in pantry, dining area, family room and additional living room. The Yering 207 is also available in larger 243, 248 and 284 sizes.
Area
Size
Residence
Garage
Alfresco
Porch
Total
House Width
House Length
Room
Width
Length
Master Suite
Bedroom 2
Bedroom 3
Bedroom 4
Family
Dining
Living
Rumpus
Study
Inclusions
Keegan & Mallory Marc
With extensive building experience, Keegan and Mallory know how to make your dream home a reality.
Nearby House & Land Packages