.png)
For many Australian families, living with more than one generation under one roof is becoming a practical choice. Rising housing costs, an ageing population and young adults staying in the family home for longer are changing what people need from new homes.
A well-planned home can give family members support, privacy and room to live their own way. It can also help households pool resources and share everyday costs without giving up personal space.
Australian data shows why this matters. In 2021, 30% of Australians lived with their parents. Another 636,667 people lived with other relatives, including older parents living with an adult child's family. The ABS projects that this second group could grow to between 904,945 and 1.04 million people by 2046 (Australian Bureau of Statistics).
For many multigenerational households, this is not simply about fitting more people into one house. It is about creating a family home where young adults, parents and grandparents can live together comfortably, while each person still has privacy, choice and a sense of independence.
What makes a multigenerational home work?
The best multigenerational homes balance connection and privacy. Each generation needs space for its own routine but shared areas should still make it easy to spend time together.
Before comparing multigenerational house plans, think about who will live in the home now and who may live there later. You may be planning for aging parents, adult children, grandchildren or other relatives.
A flexible living arrangement can make those changes easier. Separate bedrooms, bathrooms and living zones give people private spaces. Shared kitchens, dining rooms and outdoor areas bring the household together.
Good zoning can also reduce noise. This helps when family members have different work hours, sleep schedules or study needs.
Two residences under one roof
Some families want to live together while keeping a high level of independence. In that case, a dual occupancy home can be a smart option.
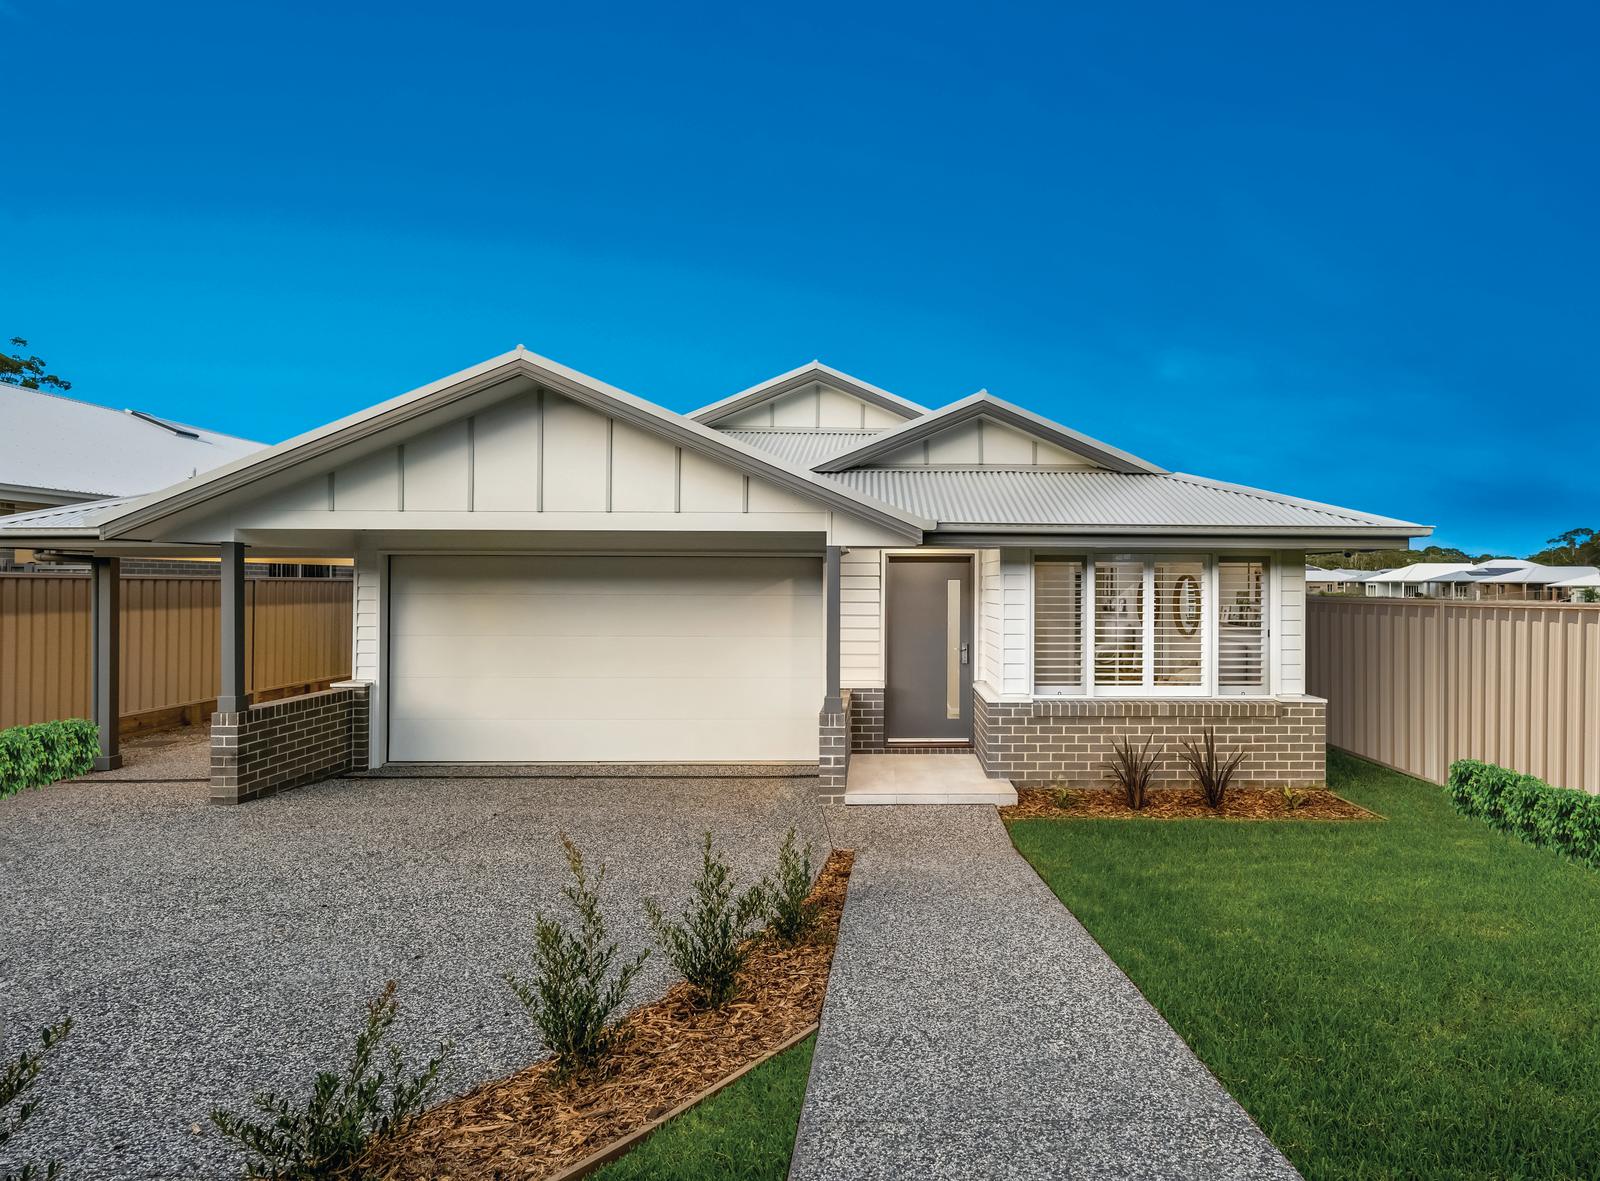
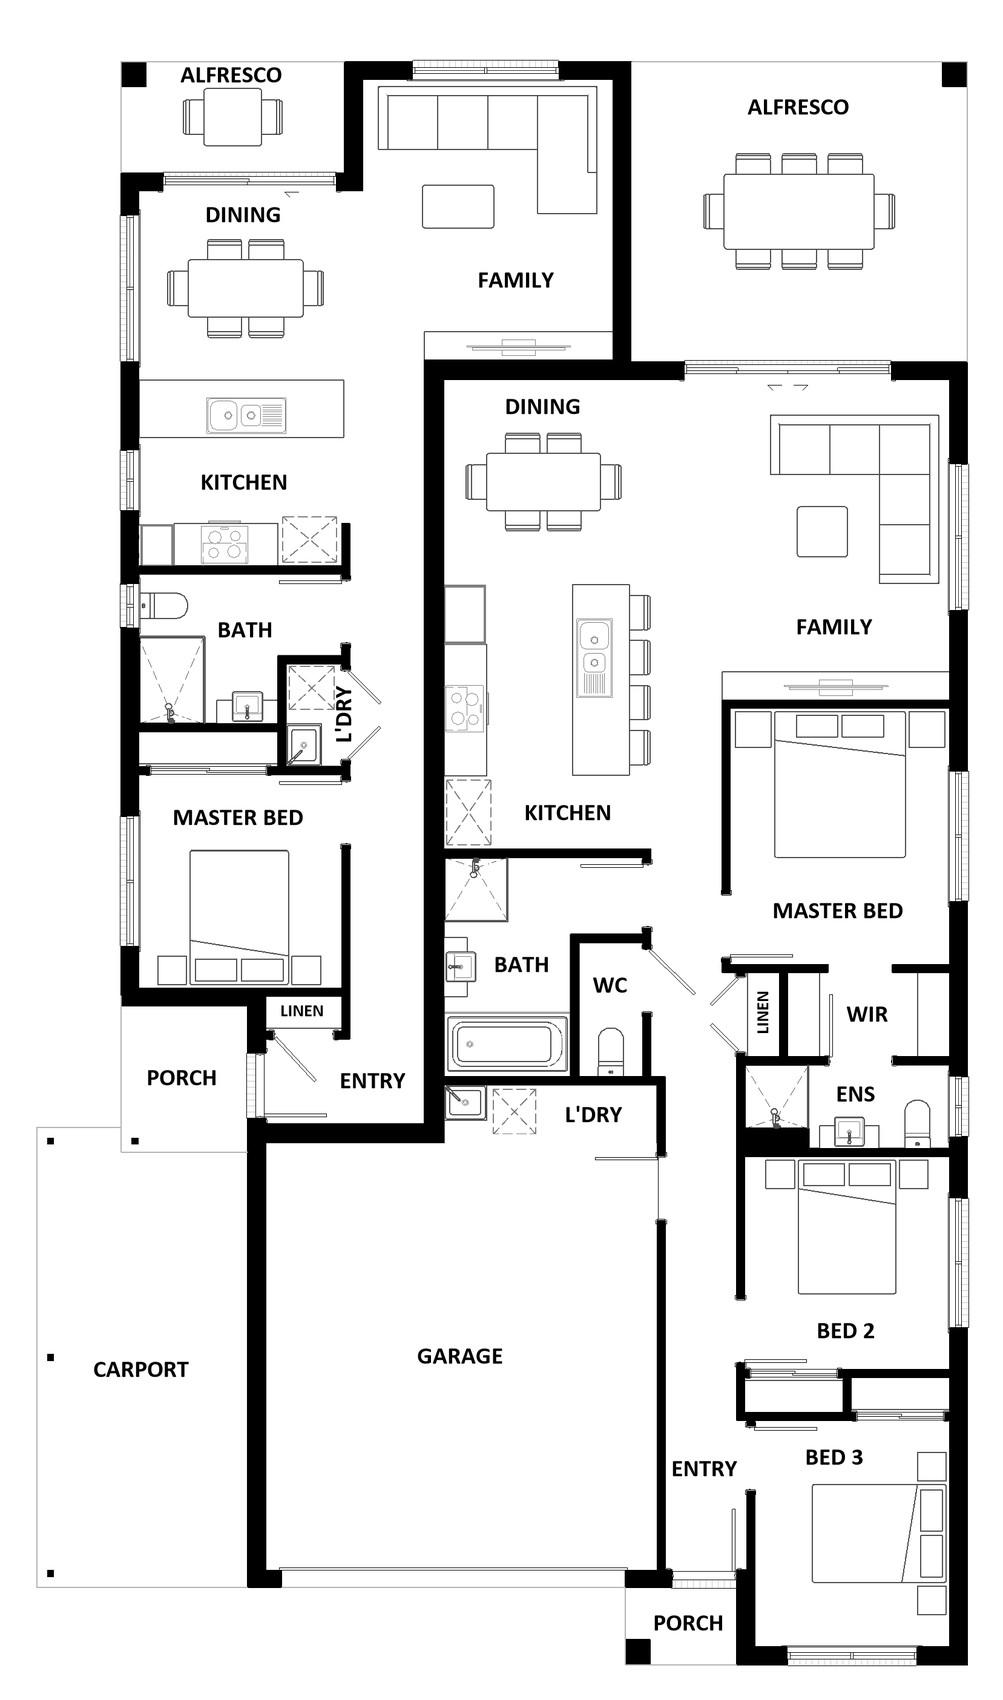
The Hotondo Homes Isla 264 is designed as two residences under one roof. The main residence has three bedrooms, two bathrooms, a double garage and an open kitchen, dining and family area.
The second residence has its own entry, bedroom, bathroom, kitchen, dining and family space, carport and private alfresco. Hotondo Homes designed this area with ageing family members or older children in mind.
This type of multigenerational home creates a true separate living area instead of simply adding another bedroom. Family members can stay close for meals, care and time together while still having their own space.
For families comparing multi generational house plans with a granny flat, an integrated design can feel more connected. Both homes form part of the plan from the start.
Could a duplex suit your family?
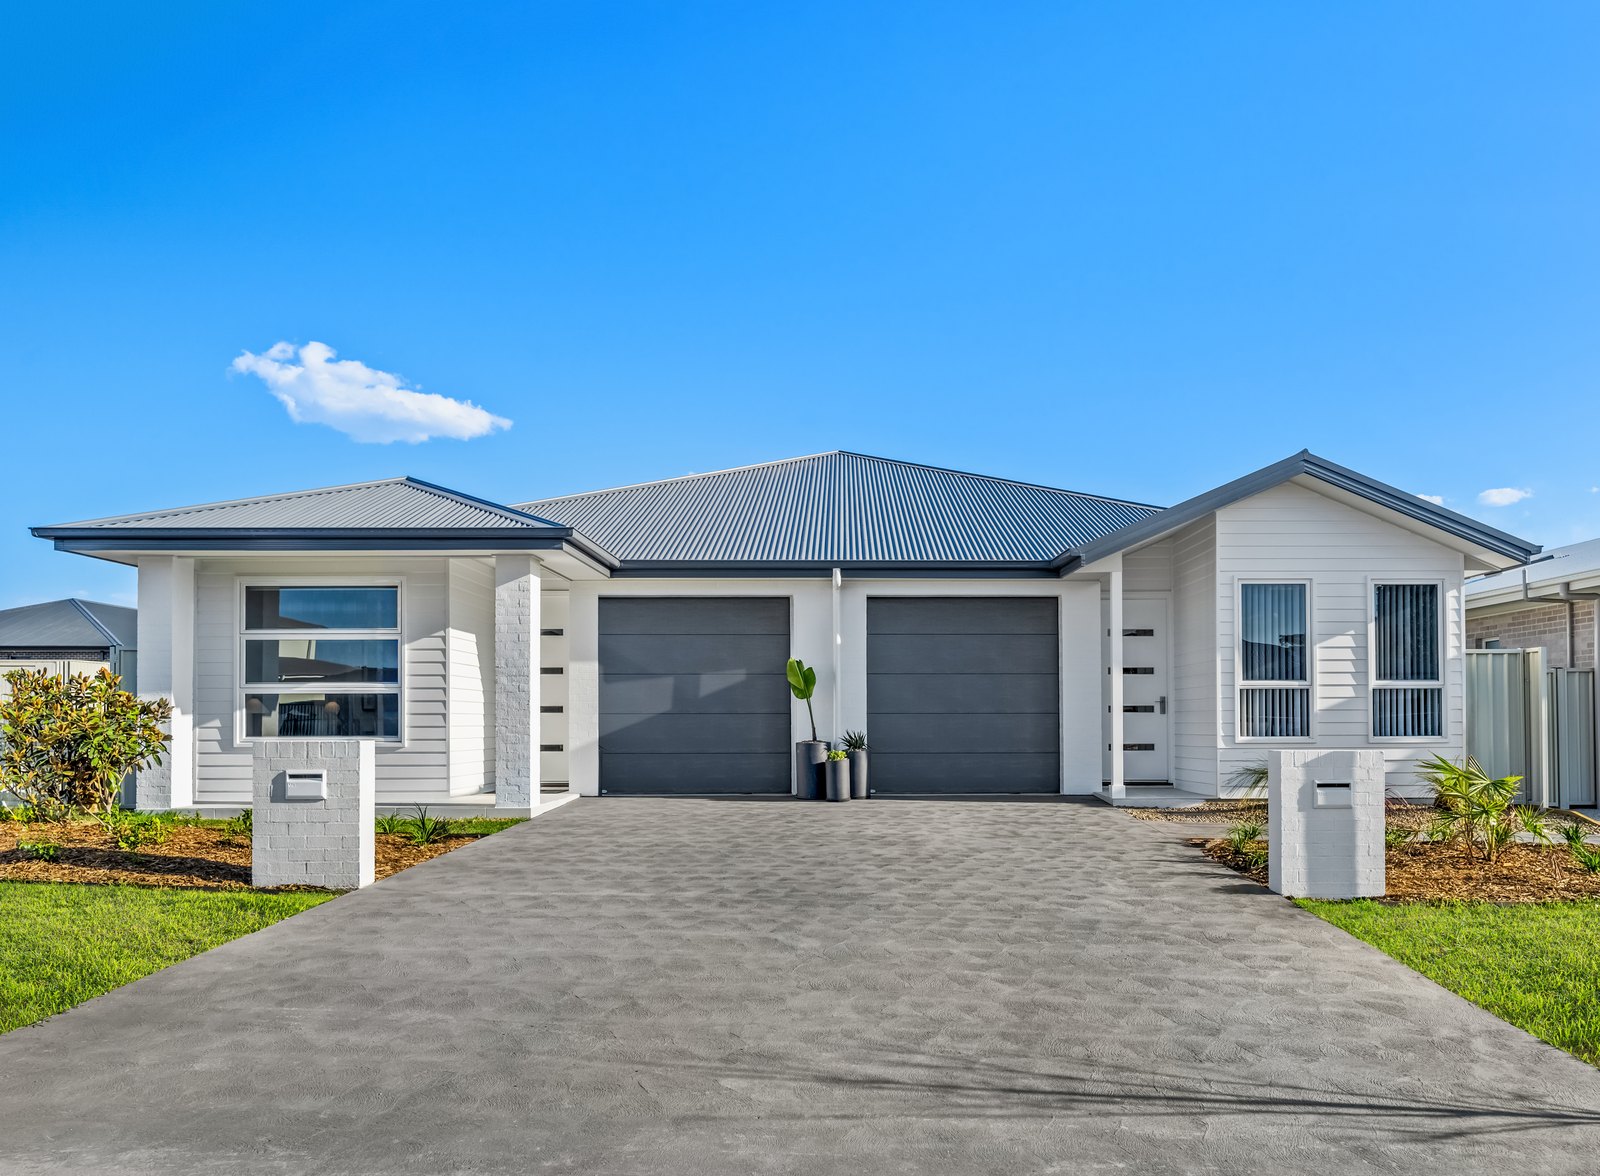
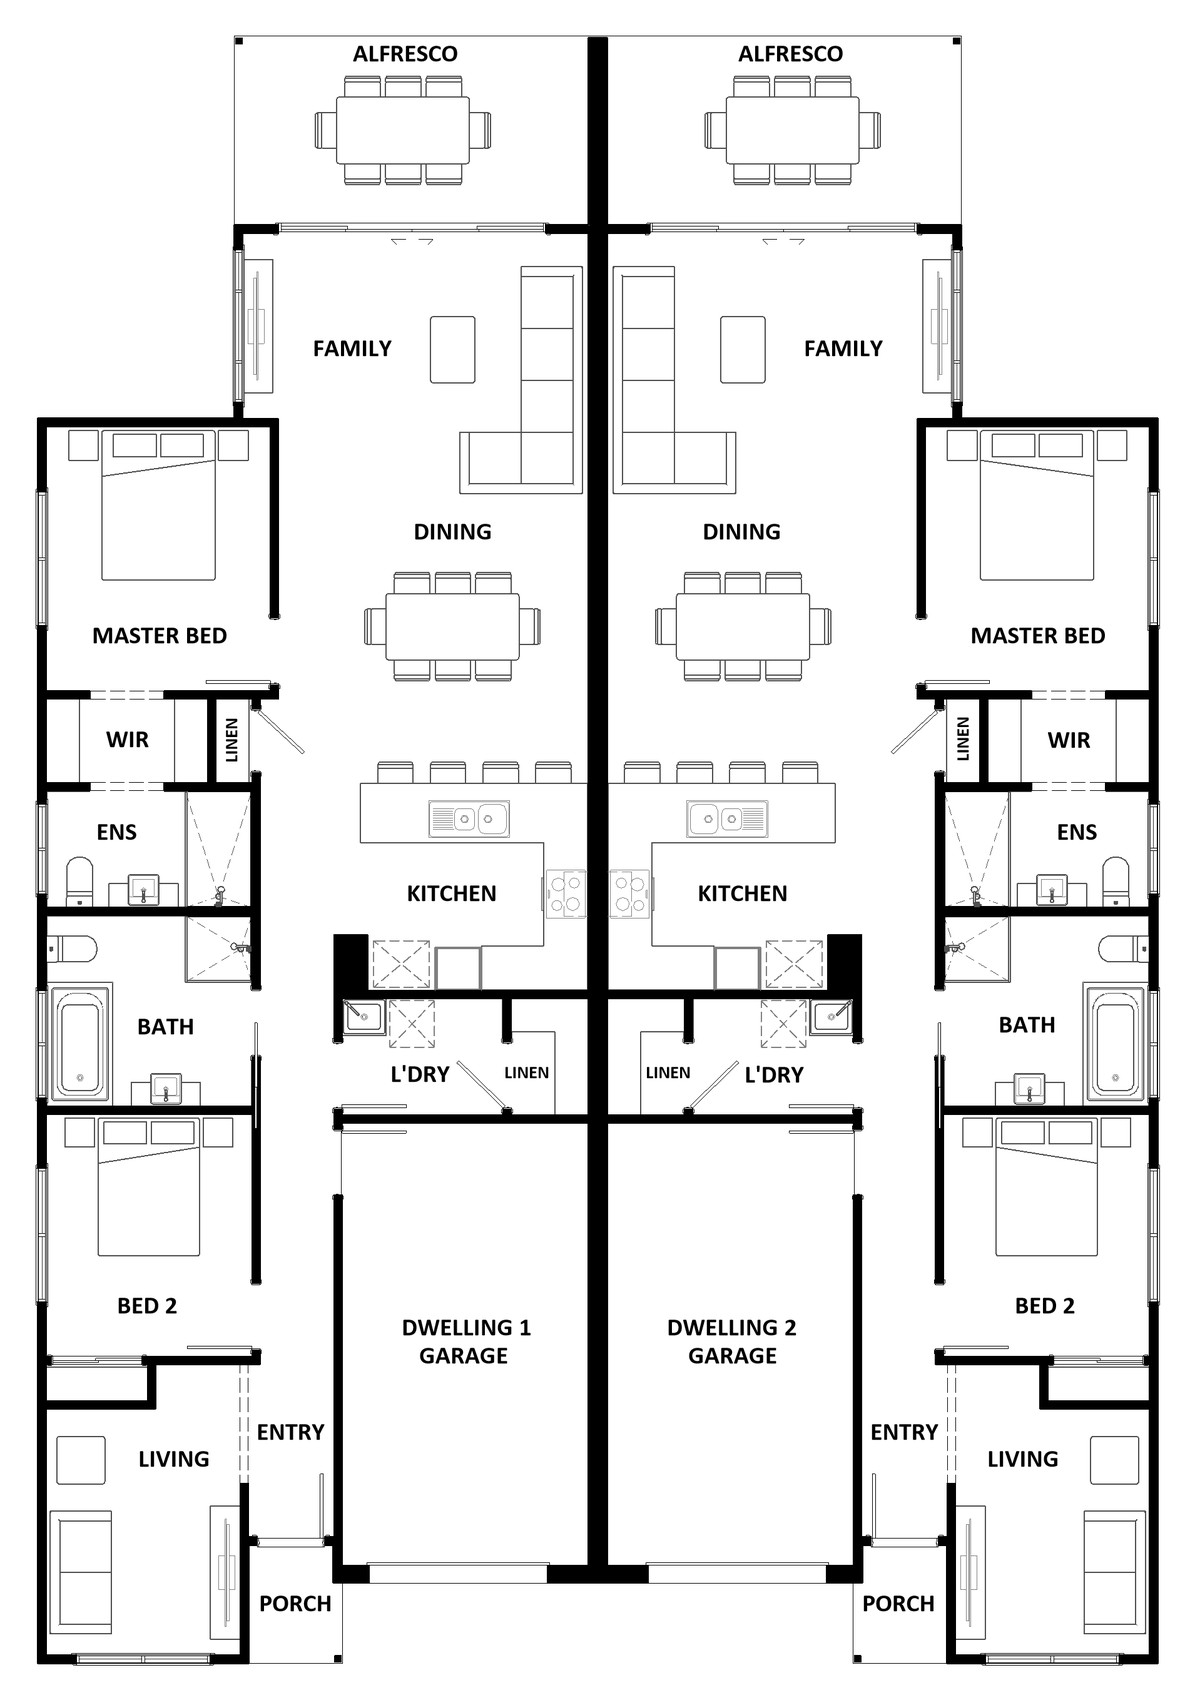
A duplex can offer even more separation. The Hotondo Homes Ruby 298 has a mirrored floor plan with two residences.
Each side includes two bedrooms, two living areas, two bathrooms, a single garage and an alfresco area. This layout can work well for multi generational living, giving families more independence while staying close.
For example, grandparents and adult children can live under one roof while keeping separate homes. Siblings may also choose this type of multigenerational housing if they want to share one block.
A duplex may also offer more choice in the long term. One residence could meet a different family need later, depending on the site, local rules and ownership setup.
Before choosing a duplex, talk with your builder about council rules, the block and any subdivision needs.
Plan for easy access
If older family members may live in the home, think about easy access early in the design process.
A ground floor bedroom and bathroom can reduce the need to use stairs. Step-free entries, wider paths through the home and easy-access showers can also make daily life simpler.
These ideas can help more than aging parents. They can suit families with prams, guests with limited mobility or anyone recovering from an injury.
Simple choices can make multi generational homes easier to use long term.
Give everyone enough personal space
Shared living works best when people can also spend time apart.
Extra living rooms can give children, teenagers and adults different places to relax. A second lounge, retreat or study may help family members work, study or unwind without competing for the same room.
Storage also matters. More people often means more belongings. Built-in robes, linen cupboards, pantry space and garage storage can help keep shared areas tidy.
Outdoor spaces can add another useful zone. An alfresco area may become a place for family meals, play or quiet time.
Think about how the family dynamic may change
There is no single plan that suits every family. Some people want to share most areas. Others need private kitchens, bathrooms and entries.
The best multigenerational home designs start with clear conversations. Talk about privacy, care, household costs, chores and how much time everyone wants to spend together.
Cost of living pressures can make shared housing attractive. Families may split bills, help with childcare or support older relatives. But a good floor plan should make daily life easier as well as more affordable.
When comparing multigenerational homes, think beyond the number of bedrooms. Ask how each generation will enter the home, cook, relax, work, entertain and find private space.
The right design can support generational living now and adapt as your family changes over time.
Ready to explore multigenerational living?
Whether you are considering the Isla 264, the Ruby 298 or another Hotondo Homes design, your local team can help you find a home that suits your family, block and lifestyle.
Speak to your local Hotondo Homes team to start planning a home that works for every generation.