Cooloola 241
$1,535,000

4

2

2

Home width (m)
14.27
Squares (sqs.)
25.97
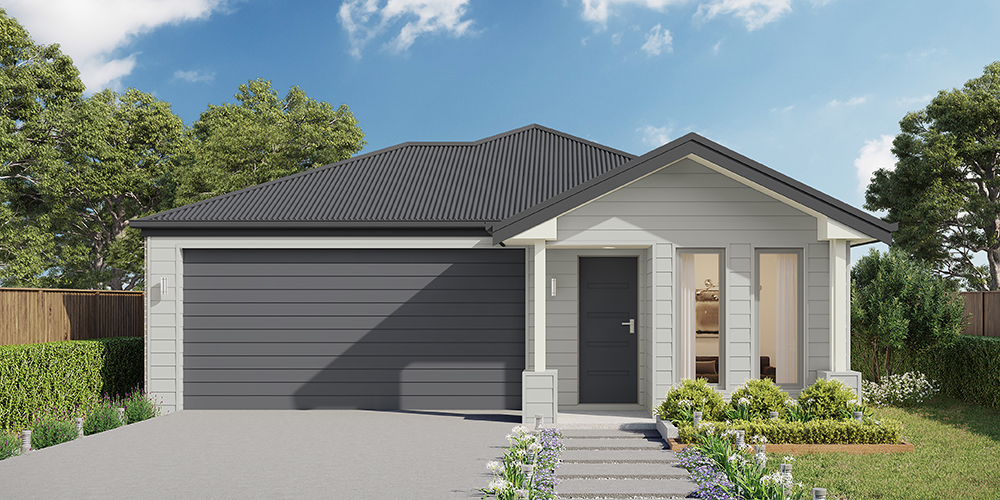
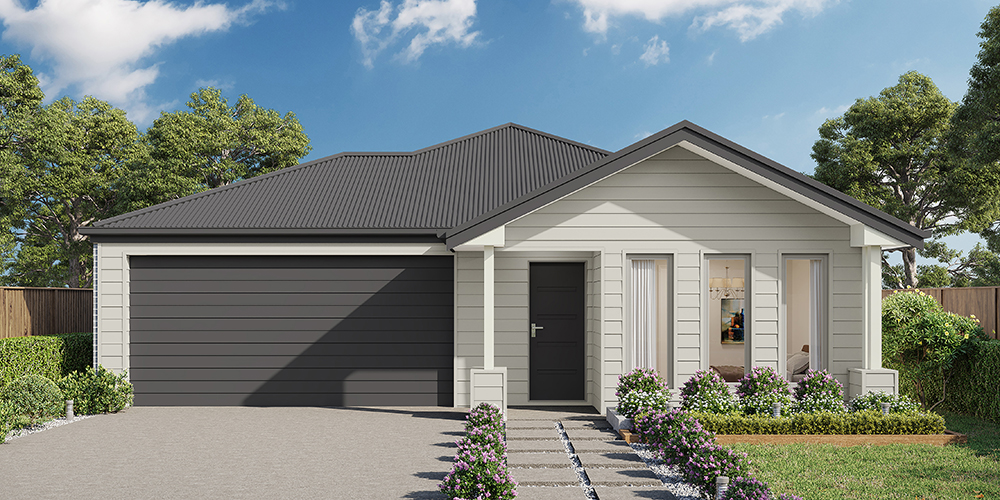
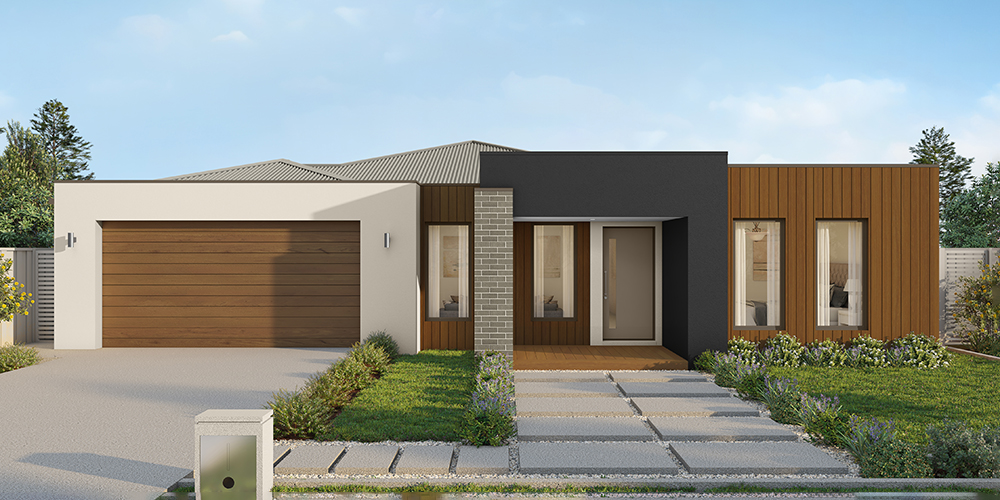
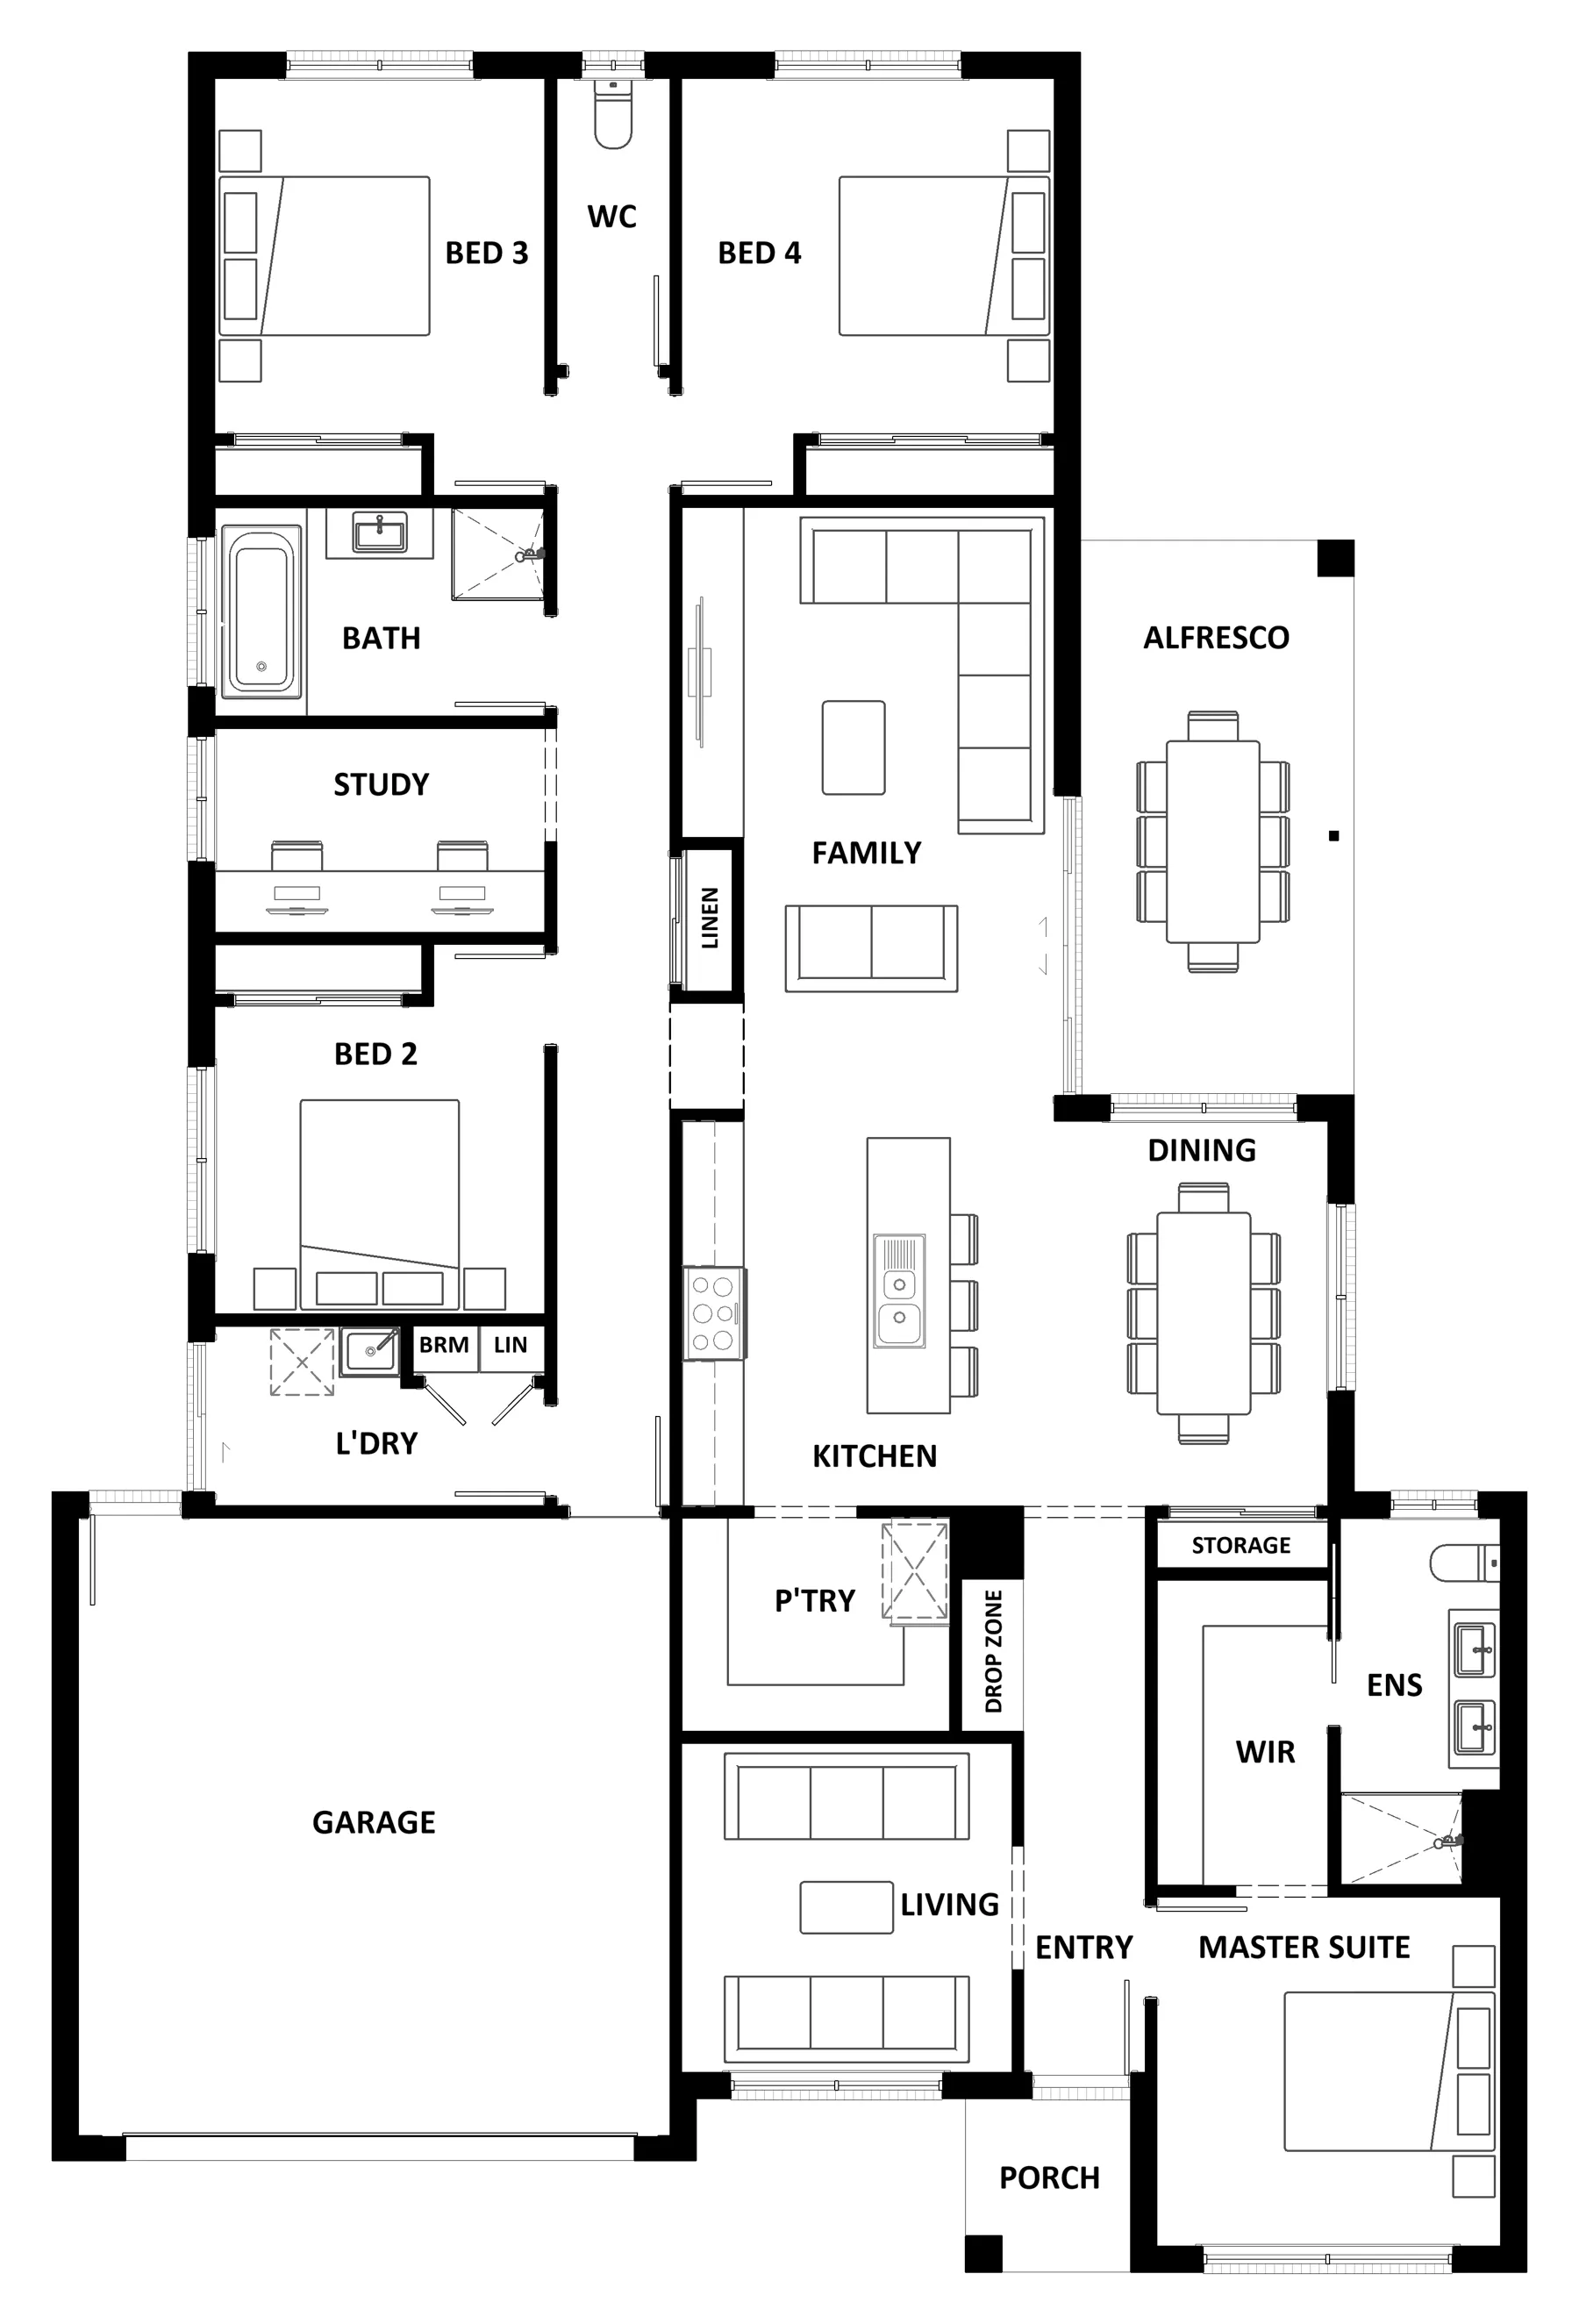
The Cooloola 241 features a spacious master suite positioned at the front of the home, complete with an inviting living area. The generous walk-in robe leads seamlessly to a stylish ensuite, offering both practicality and comfort. With direct access from the garage, the dining kitchen and living areas are thoughtfully designed around a functional alfresco space - perfect for everyday living and entertaining. An additional three bedrooms and a large study provide plenty of room for the whole family. The Cooloola 241 is the perfect balance of smart design and modern living.
Area
Size
Residence
Garage
Alfresco
Porch
Total
House Width
House Length
Room
Width
Length
Master Suite
Bedroom 2
Bedroom 3
Bedroom 4
Family
Dining
Living
Study
OVERALL BUILDING
Garage
Inclusions
Brendan Chitts
With years of construction expertise and a passion for customer satisfaction, Brendan and his team are ready to turn your dream home into reality.