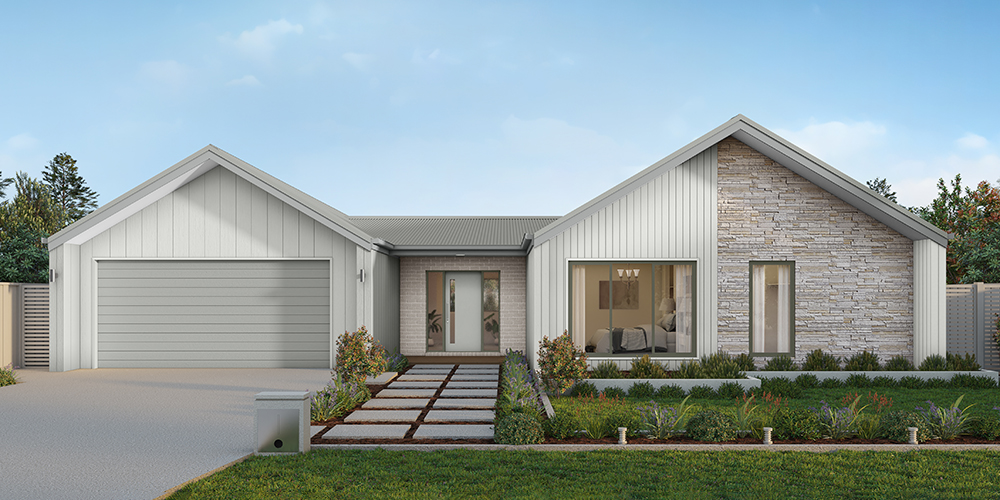
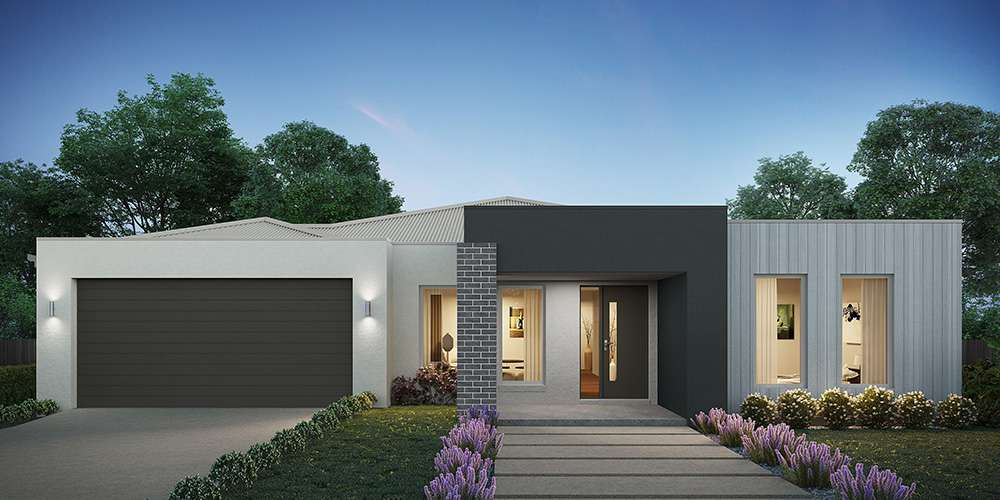
Dakota 267
$967,000

4

2

2

Home width (m)
14.39
Squares (sqs.)
28.73
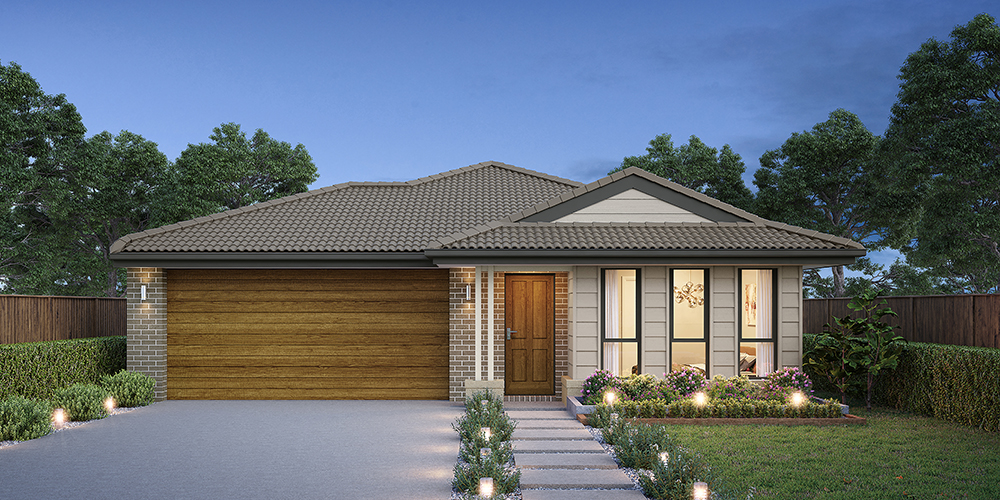
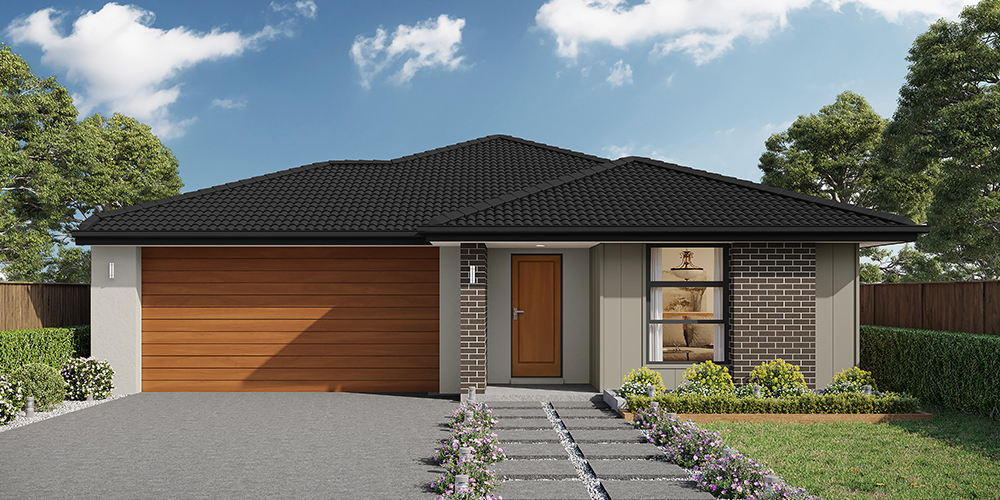
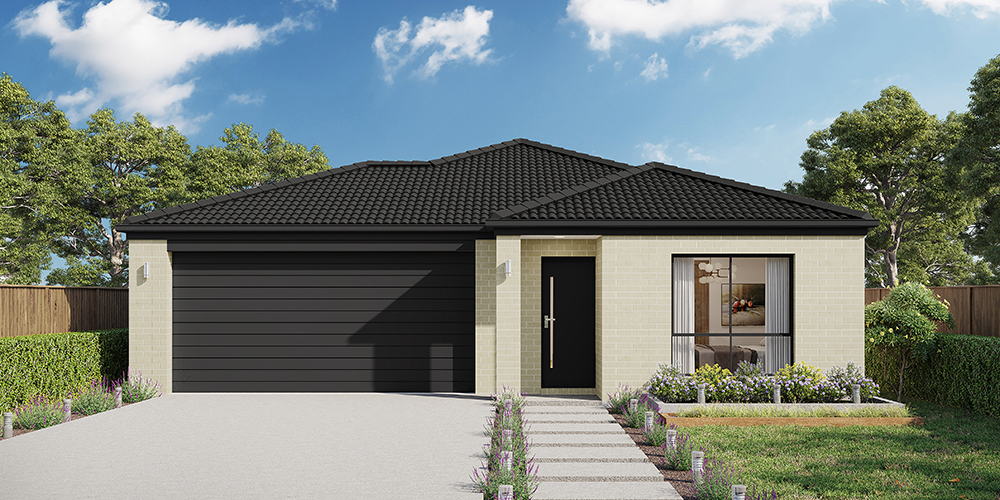
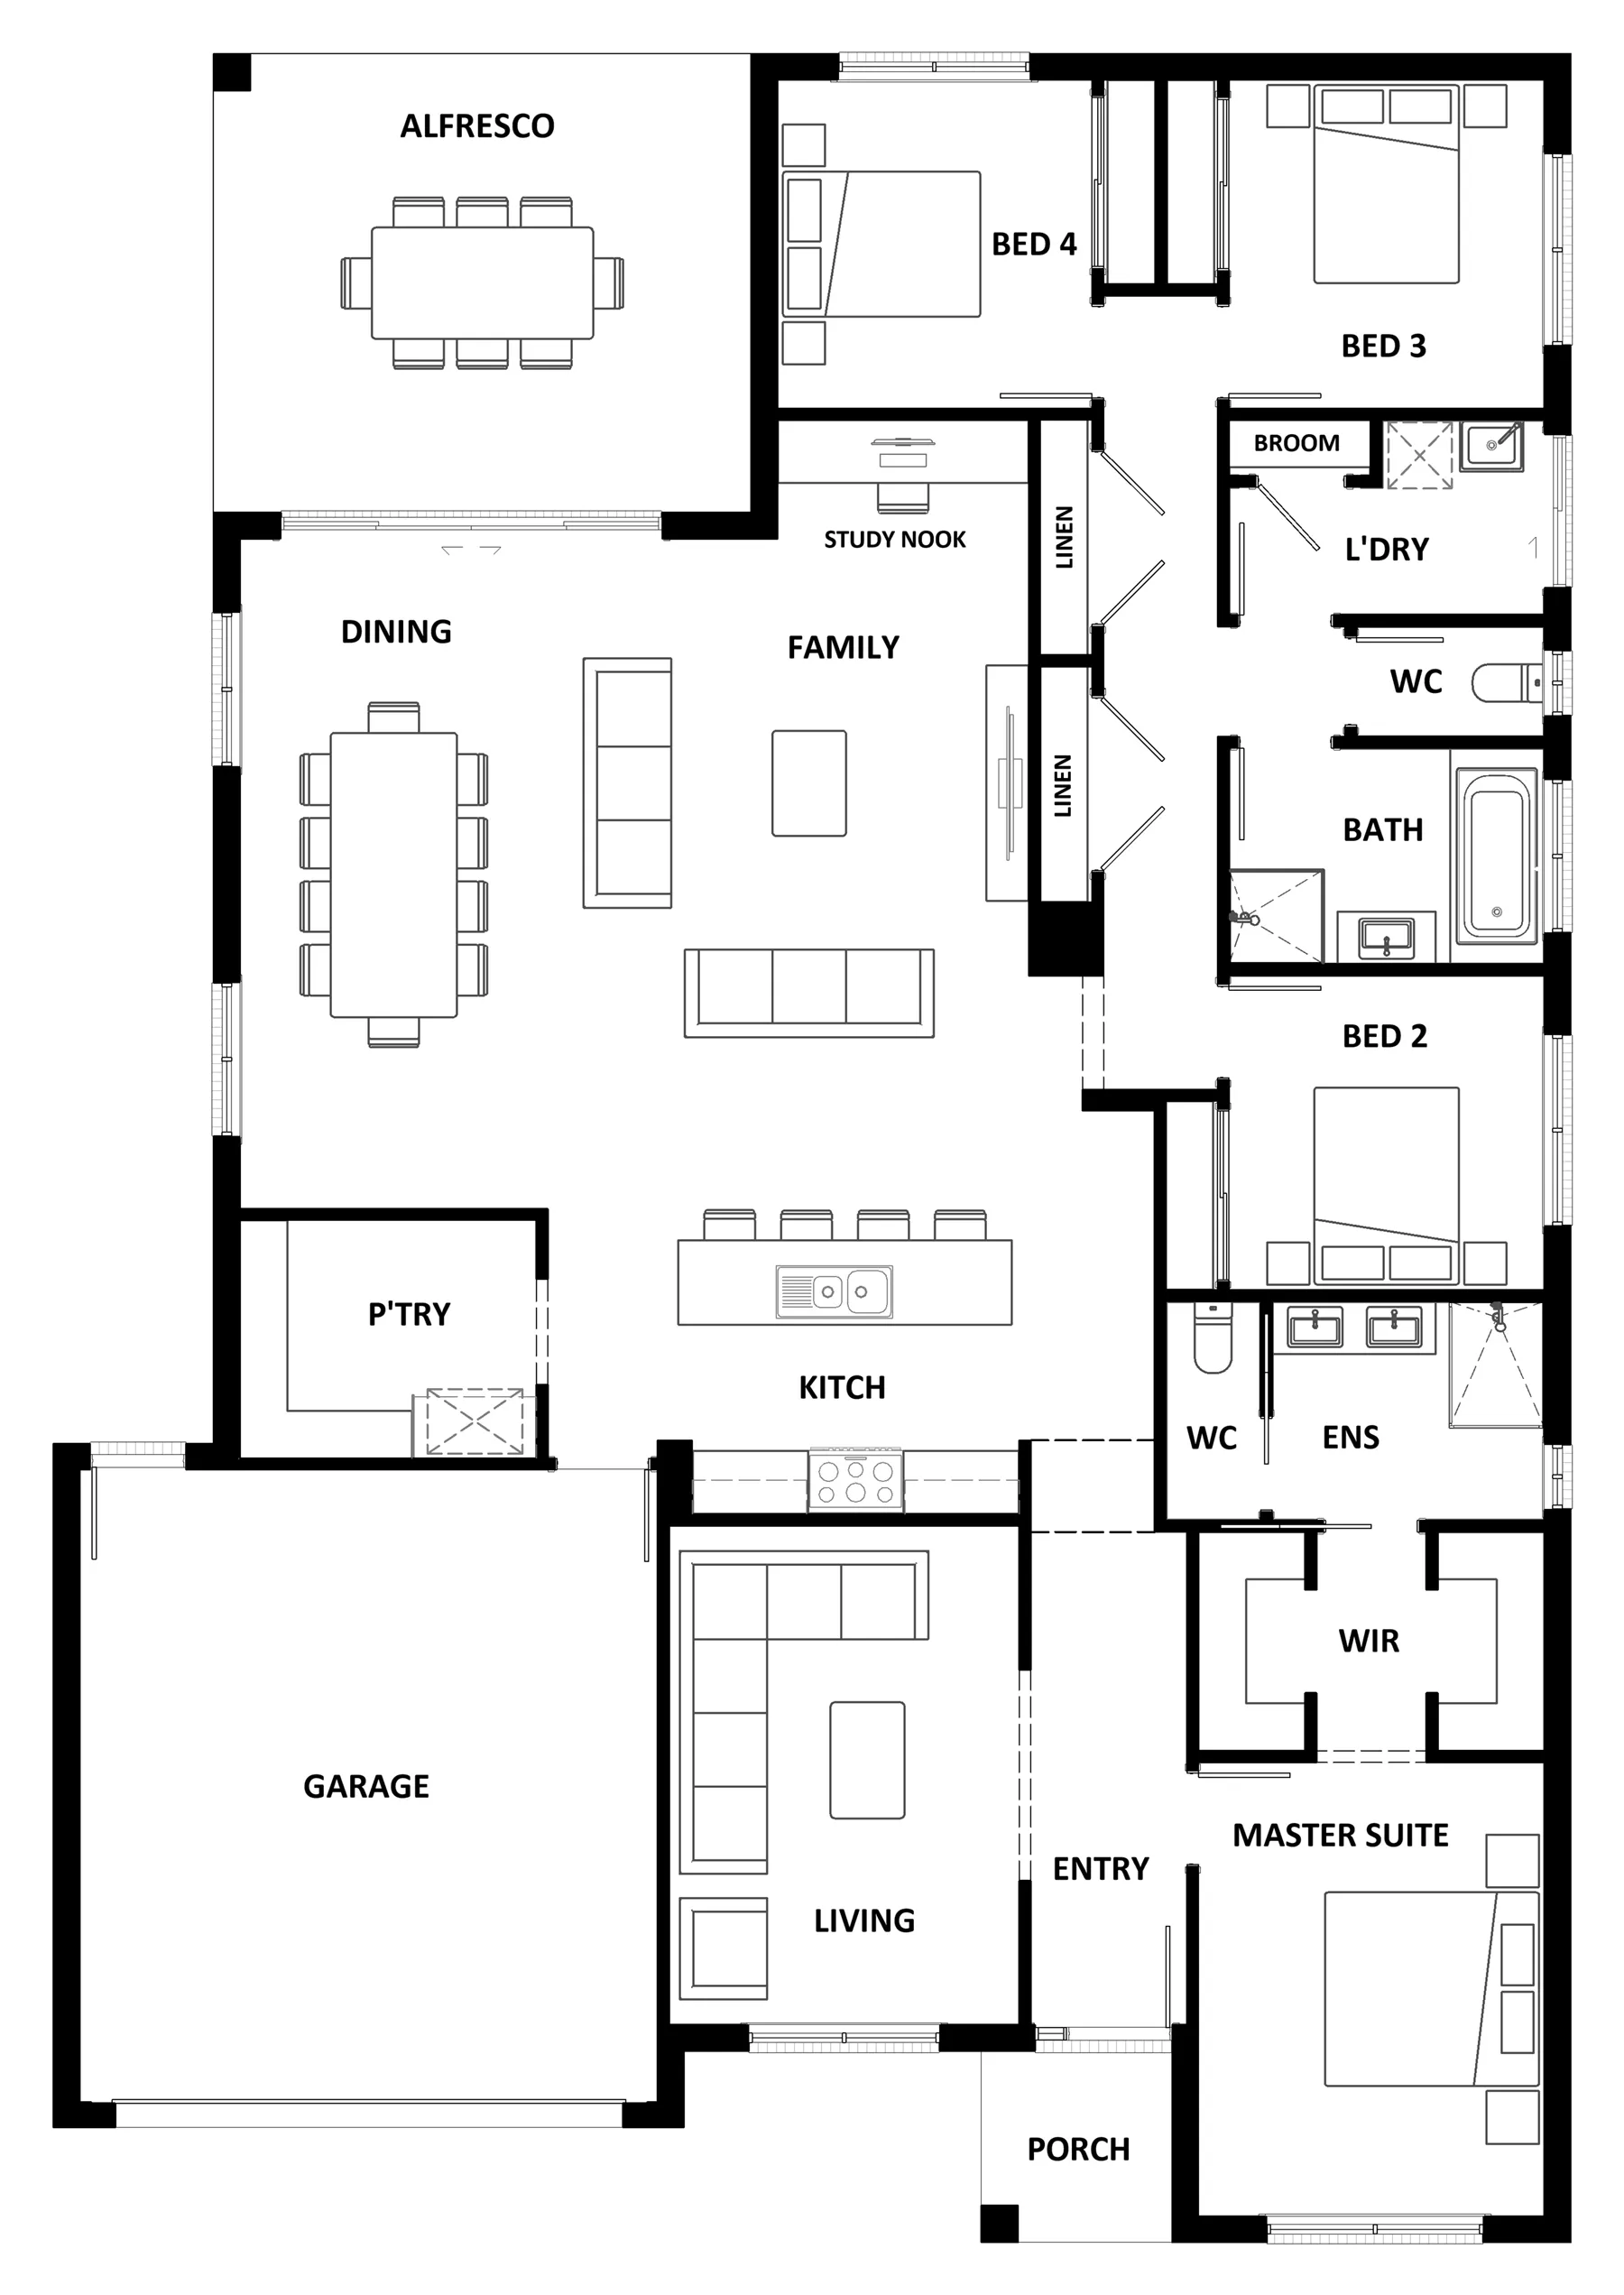
The Dakota 267 is the next dimension in maximum family comfort. The central hub of the home is made up of the sizeable open-plan kitchen, family and dining area with access to the alfresco. Key features to note include the twin walk-in robes and ensuite to the master suite, three remaining rooms with built-in robes, unique kitchen with walk-in pantry and direct access to the double garage. If that wasn’t already enough, the home also includes a multipurpose space that can be used as a home theatre or formal living room.
Area
Size
Residence
Garage
Alfresco
Porch
Total
House Width
House Length
Room
Width
Length
Master Suite
Bedroom 2
Bedroom 3
Bedroom 4
Family
Dining
Living
Garage
Inclusions
Andrew & Fiona Petterson
Andrew and Fiona Petterson are a family business who can turn your dream home into a reality.