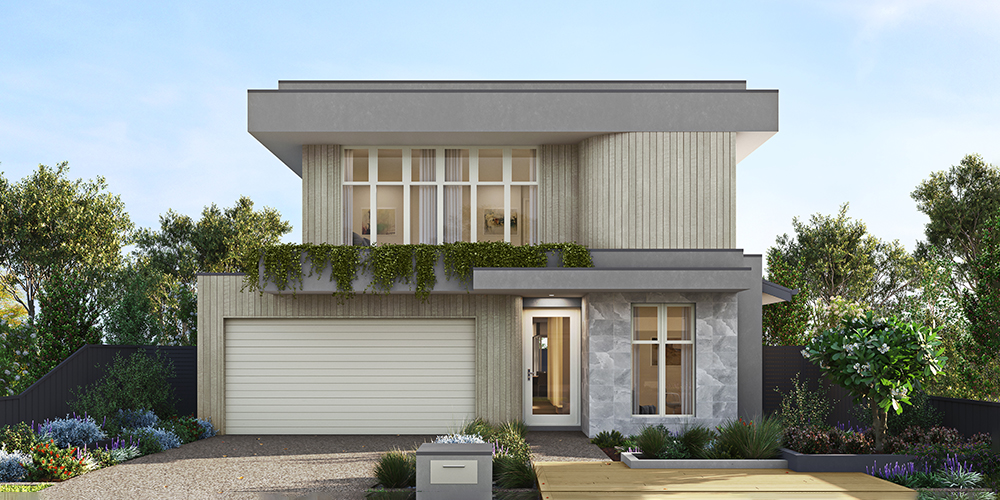
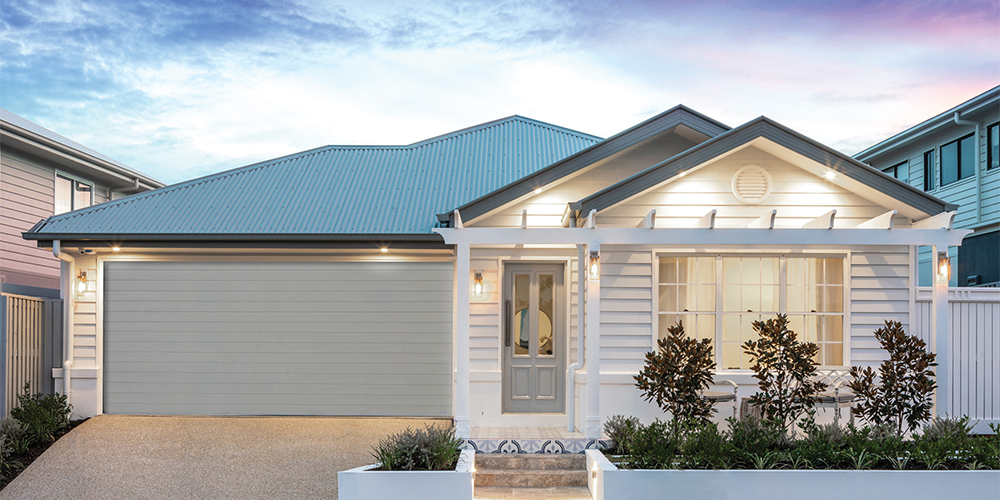
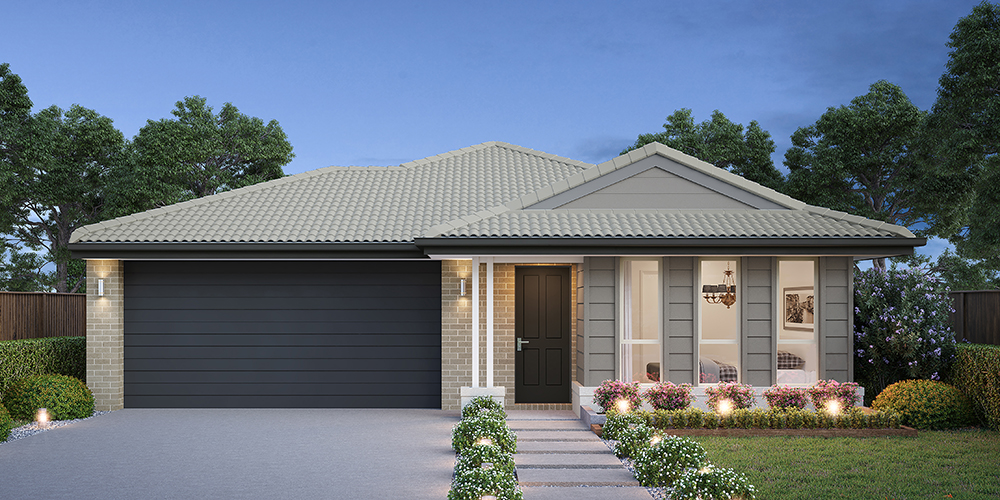
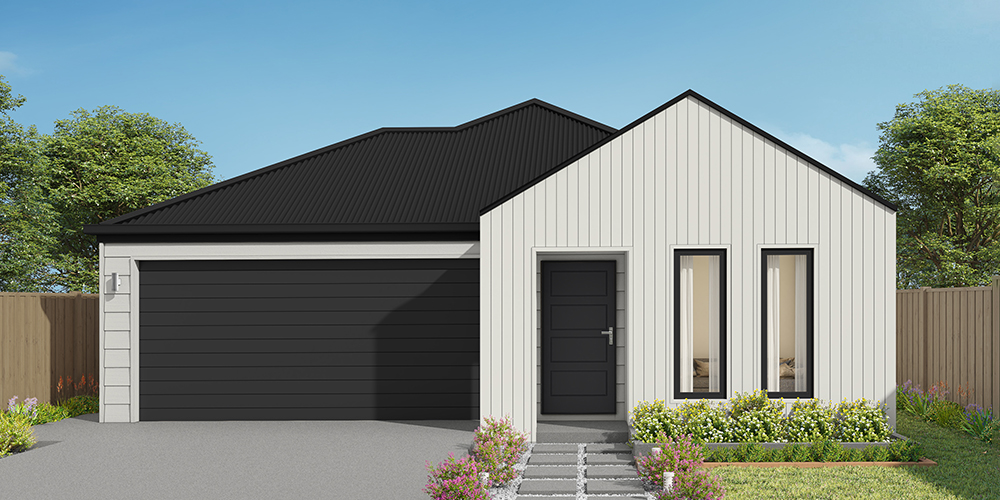
Erskine 225
$720,000

4

2

2

Home width (m)
11.3
Squares (sqs.)
24.21
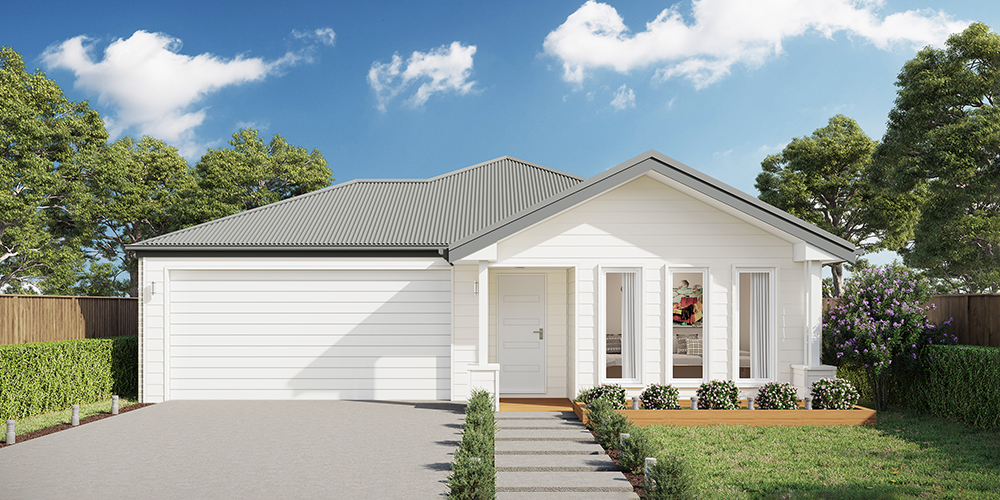
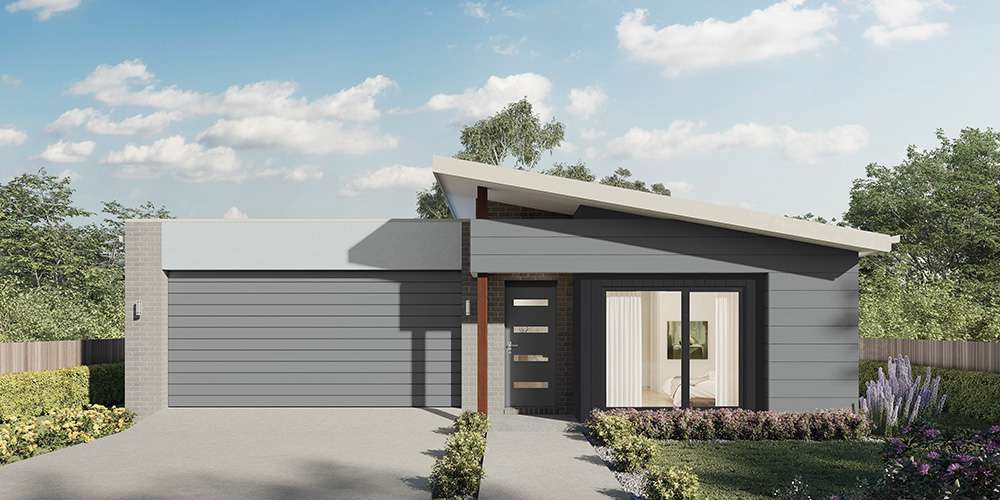
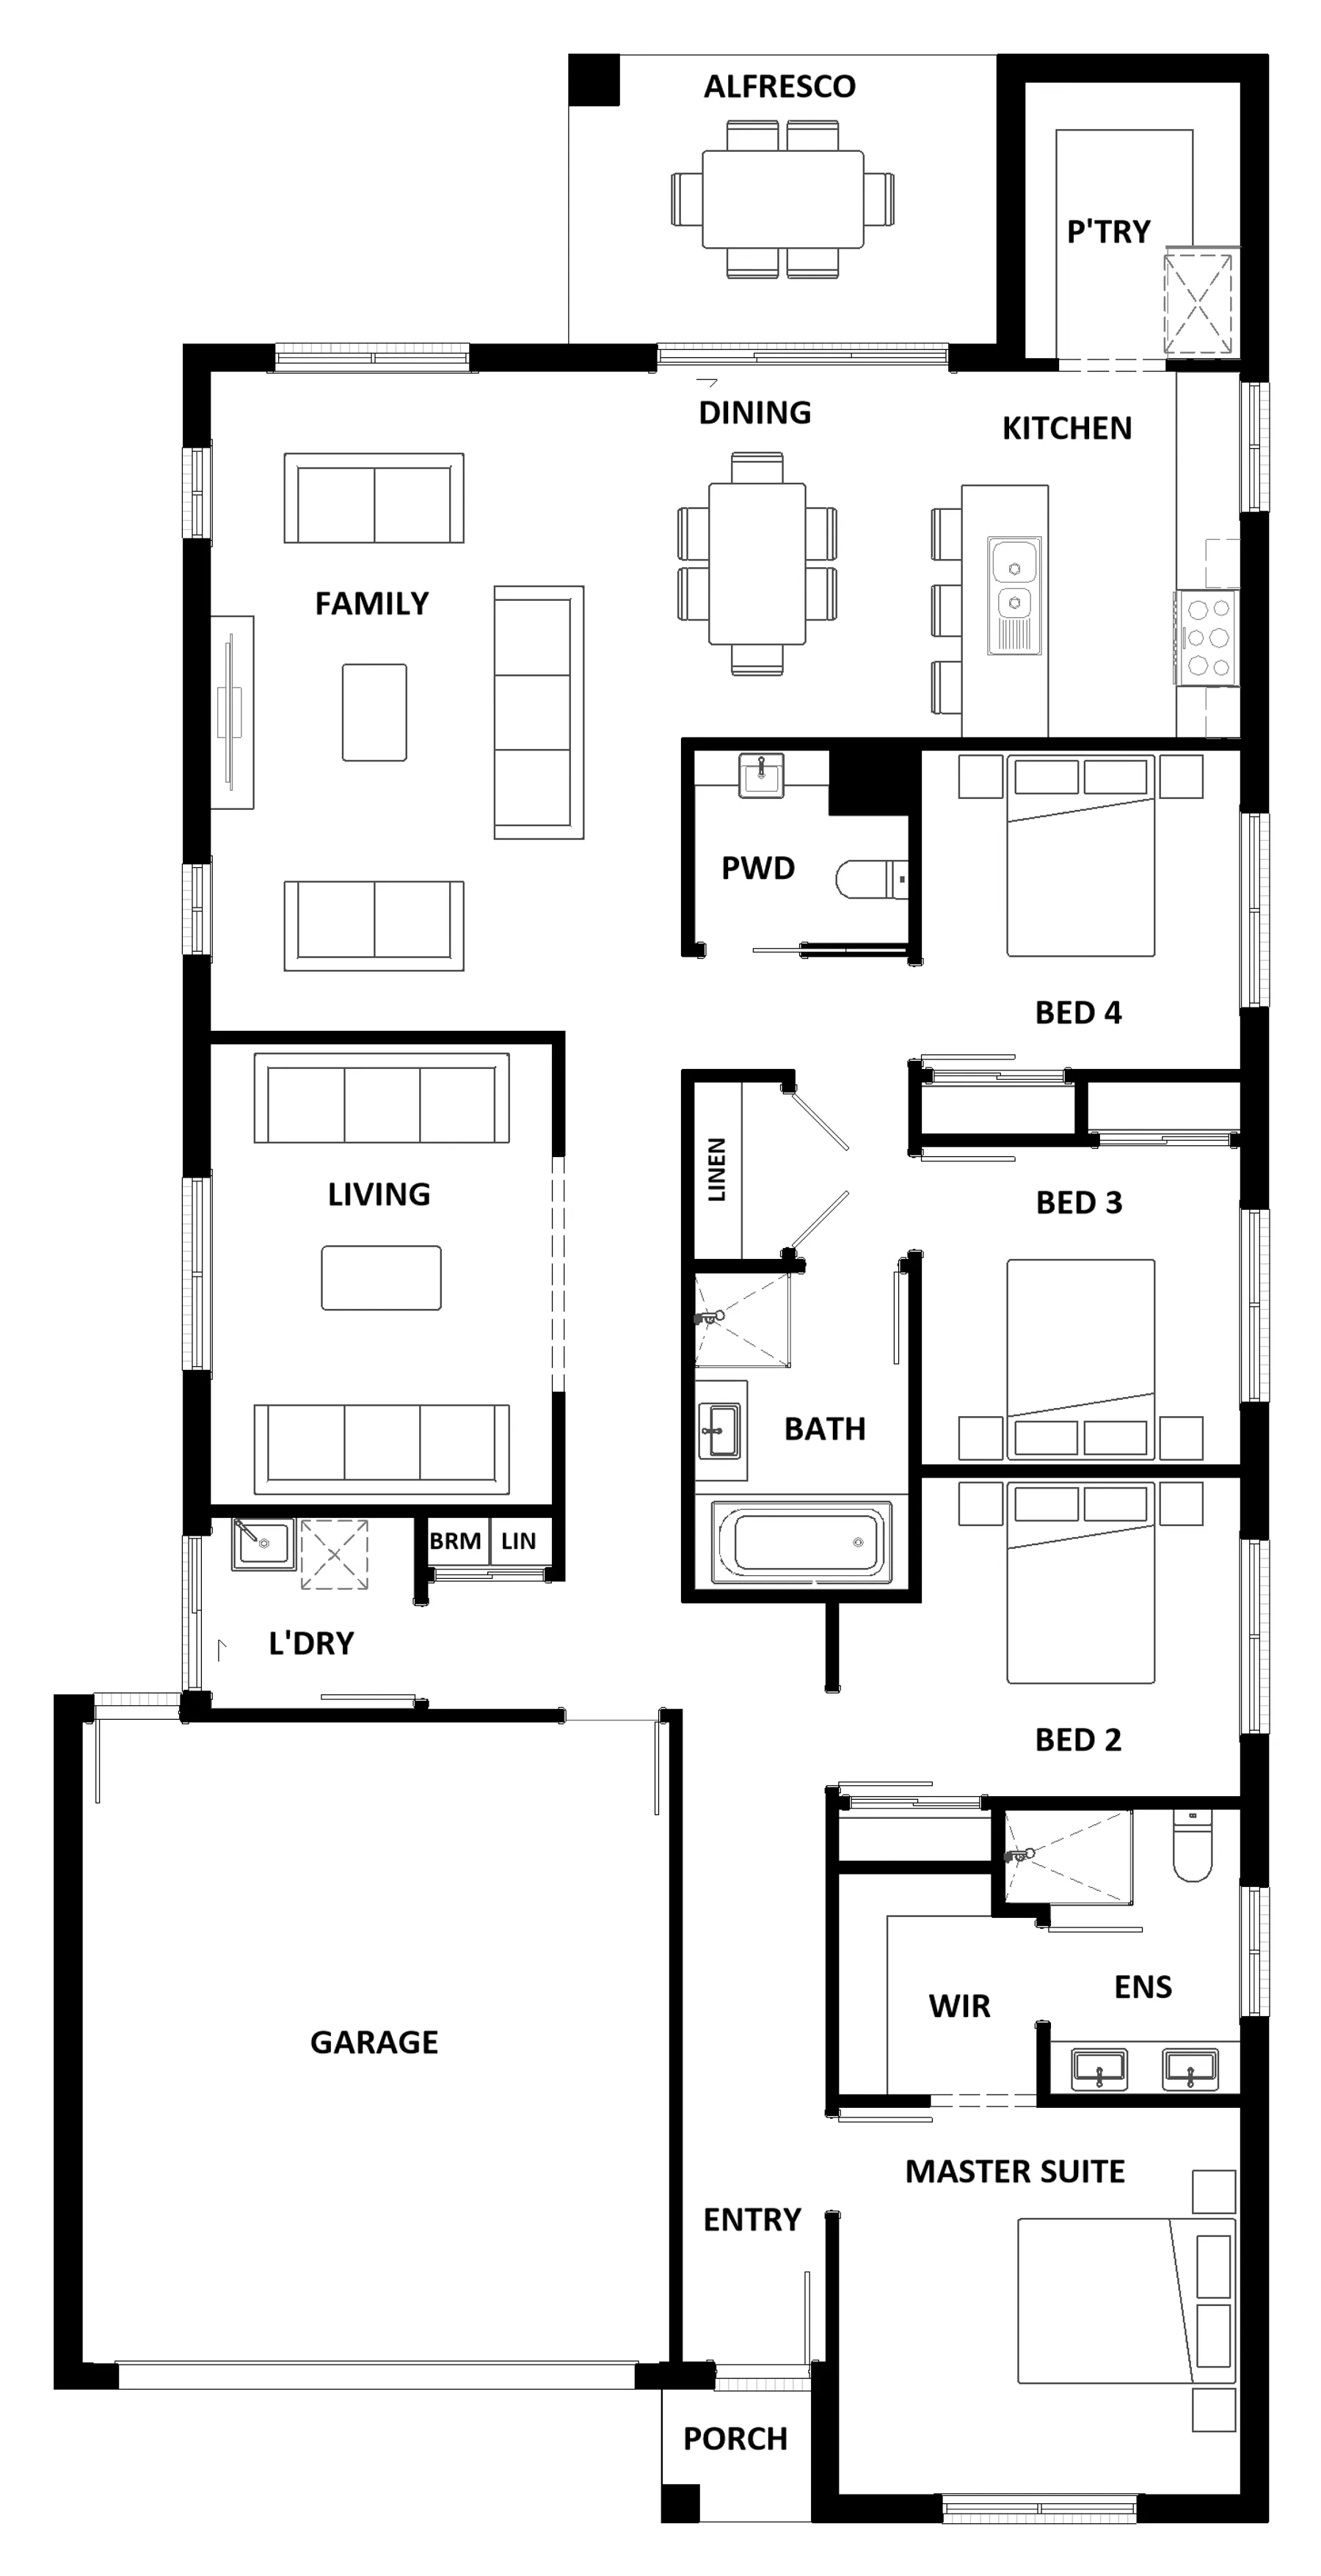
Adapted to suit a narrow block of land, the Erskine 225 is 11.3m wide. Standout features of the home include the versatile lounge room and large open-plan kitchen, dining and family area. The kitchen boasts a huge walk-in pantry and large island bench. Ideal for families of all sizes, the home is complete with four spacious bedrooms, two bathrooms and a double garage.
Area
Size
Residence
Garage
Alfresco
Porch
Total
House Width
House Length
Room
Width
Length
Master Suite
Bedroom 2
Bedroom 3
Bedroom 4
Family
Dining
Living
Garage
Inclusions
Darren Pollock
With over 28 years of experience, Darren Pollock knows what it takes to create stunning dream homes, offering incomparable house and land packages in Melton.