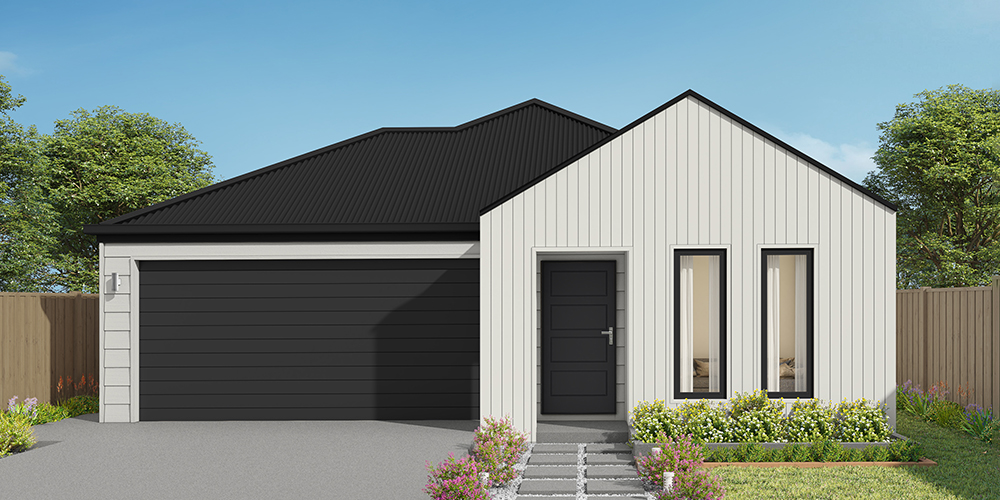
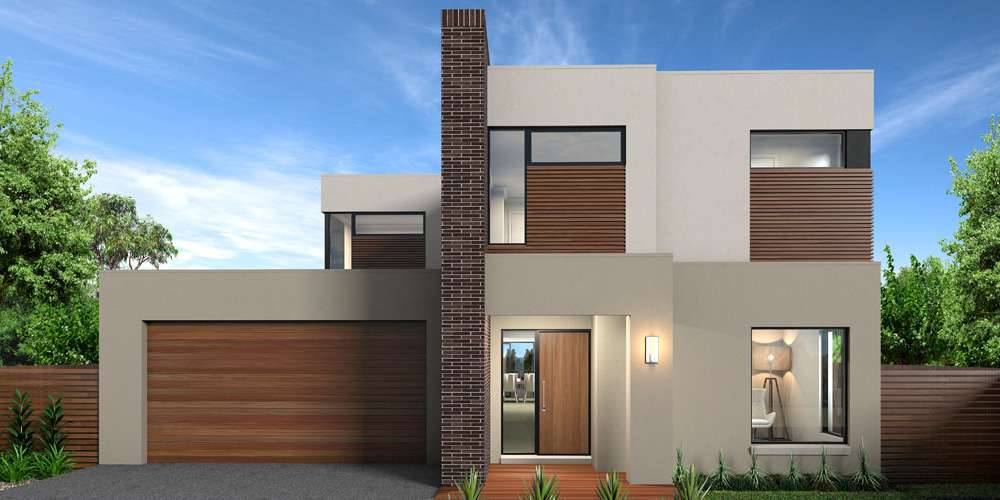
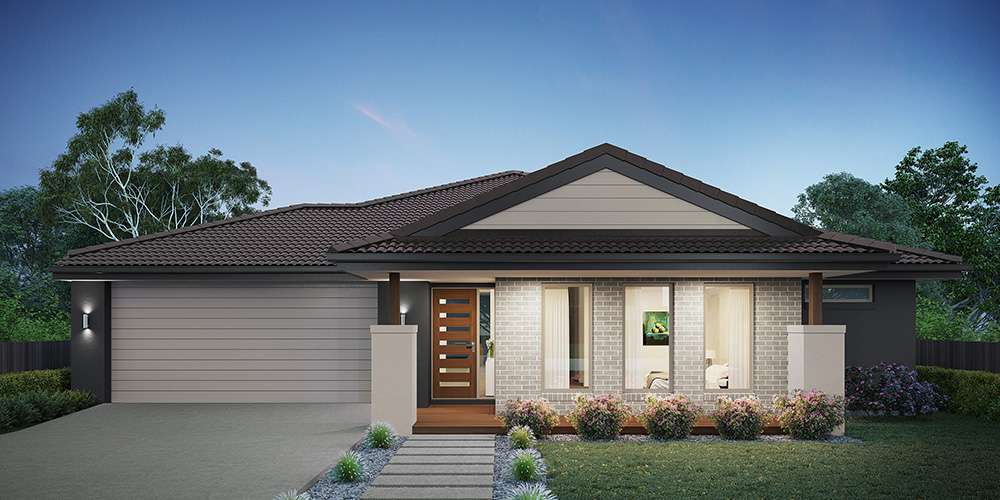
Erskine 290
$1,028,000

4

2

2

Home width (m)
14.65
Squares (sqs.)
31.23
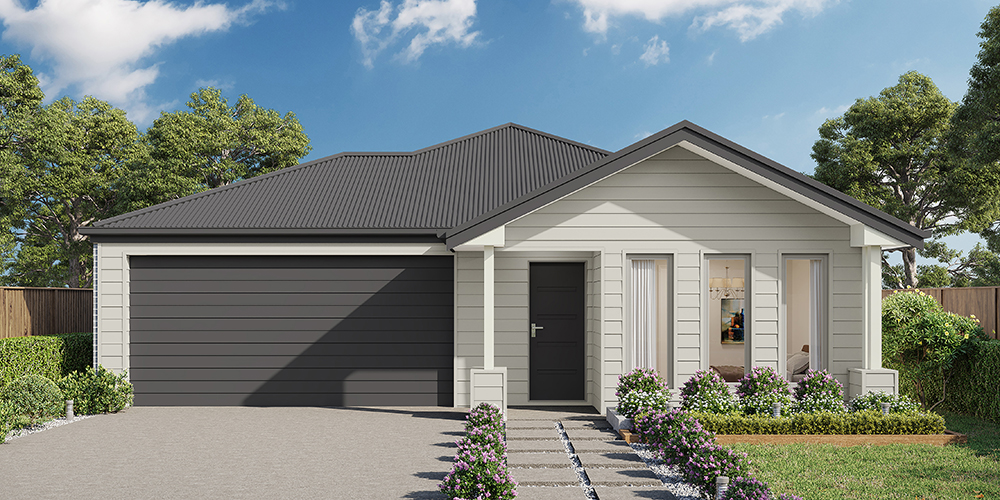
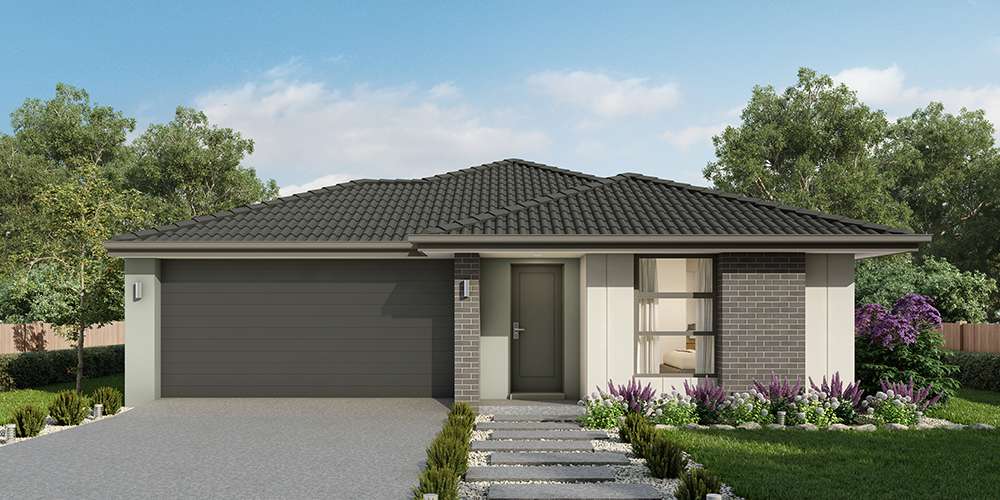
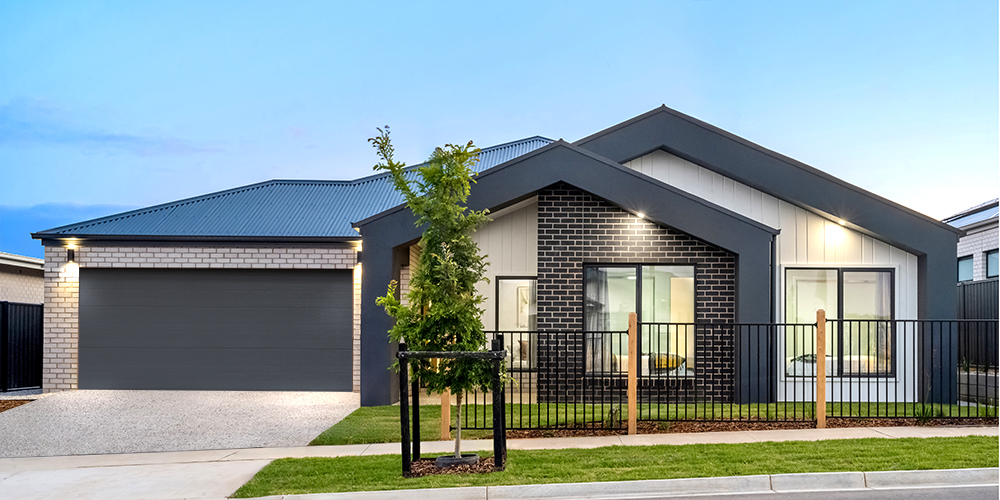
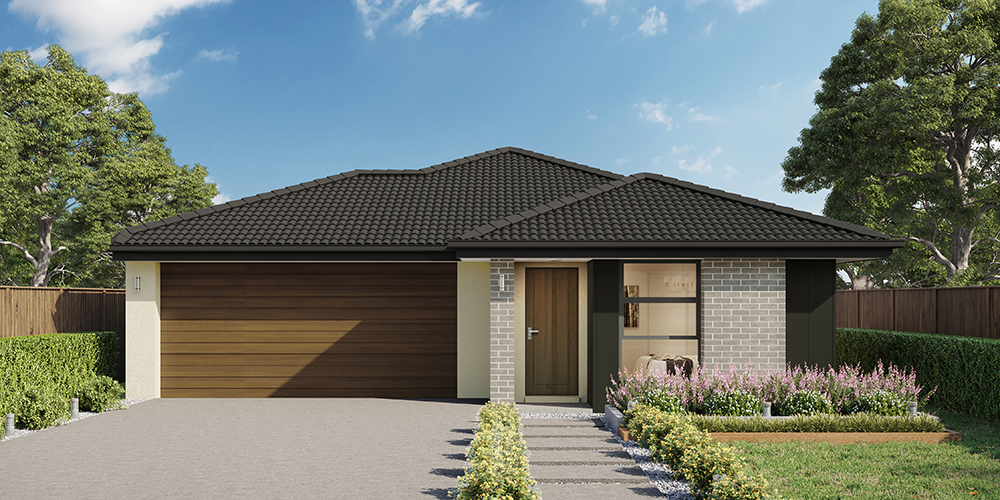
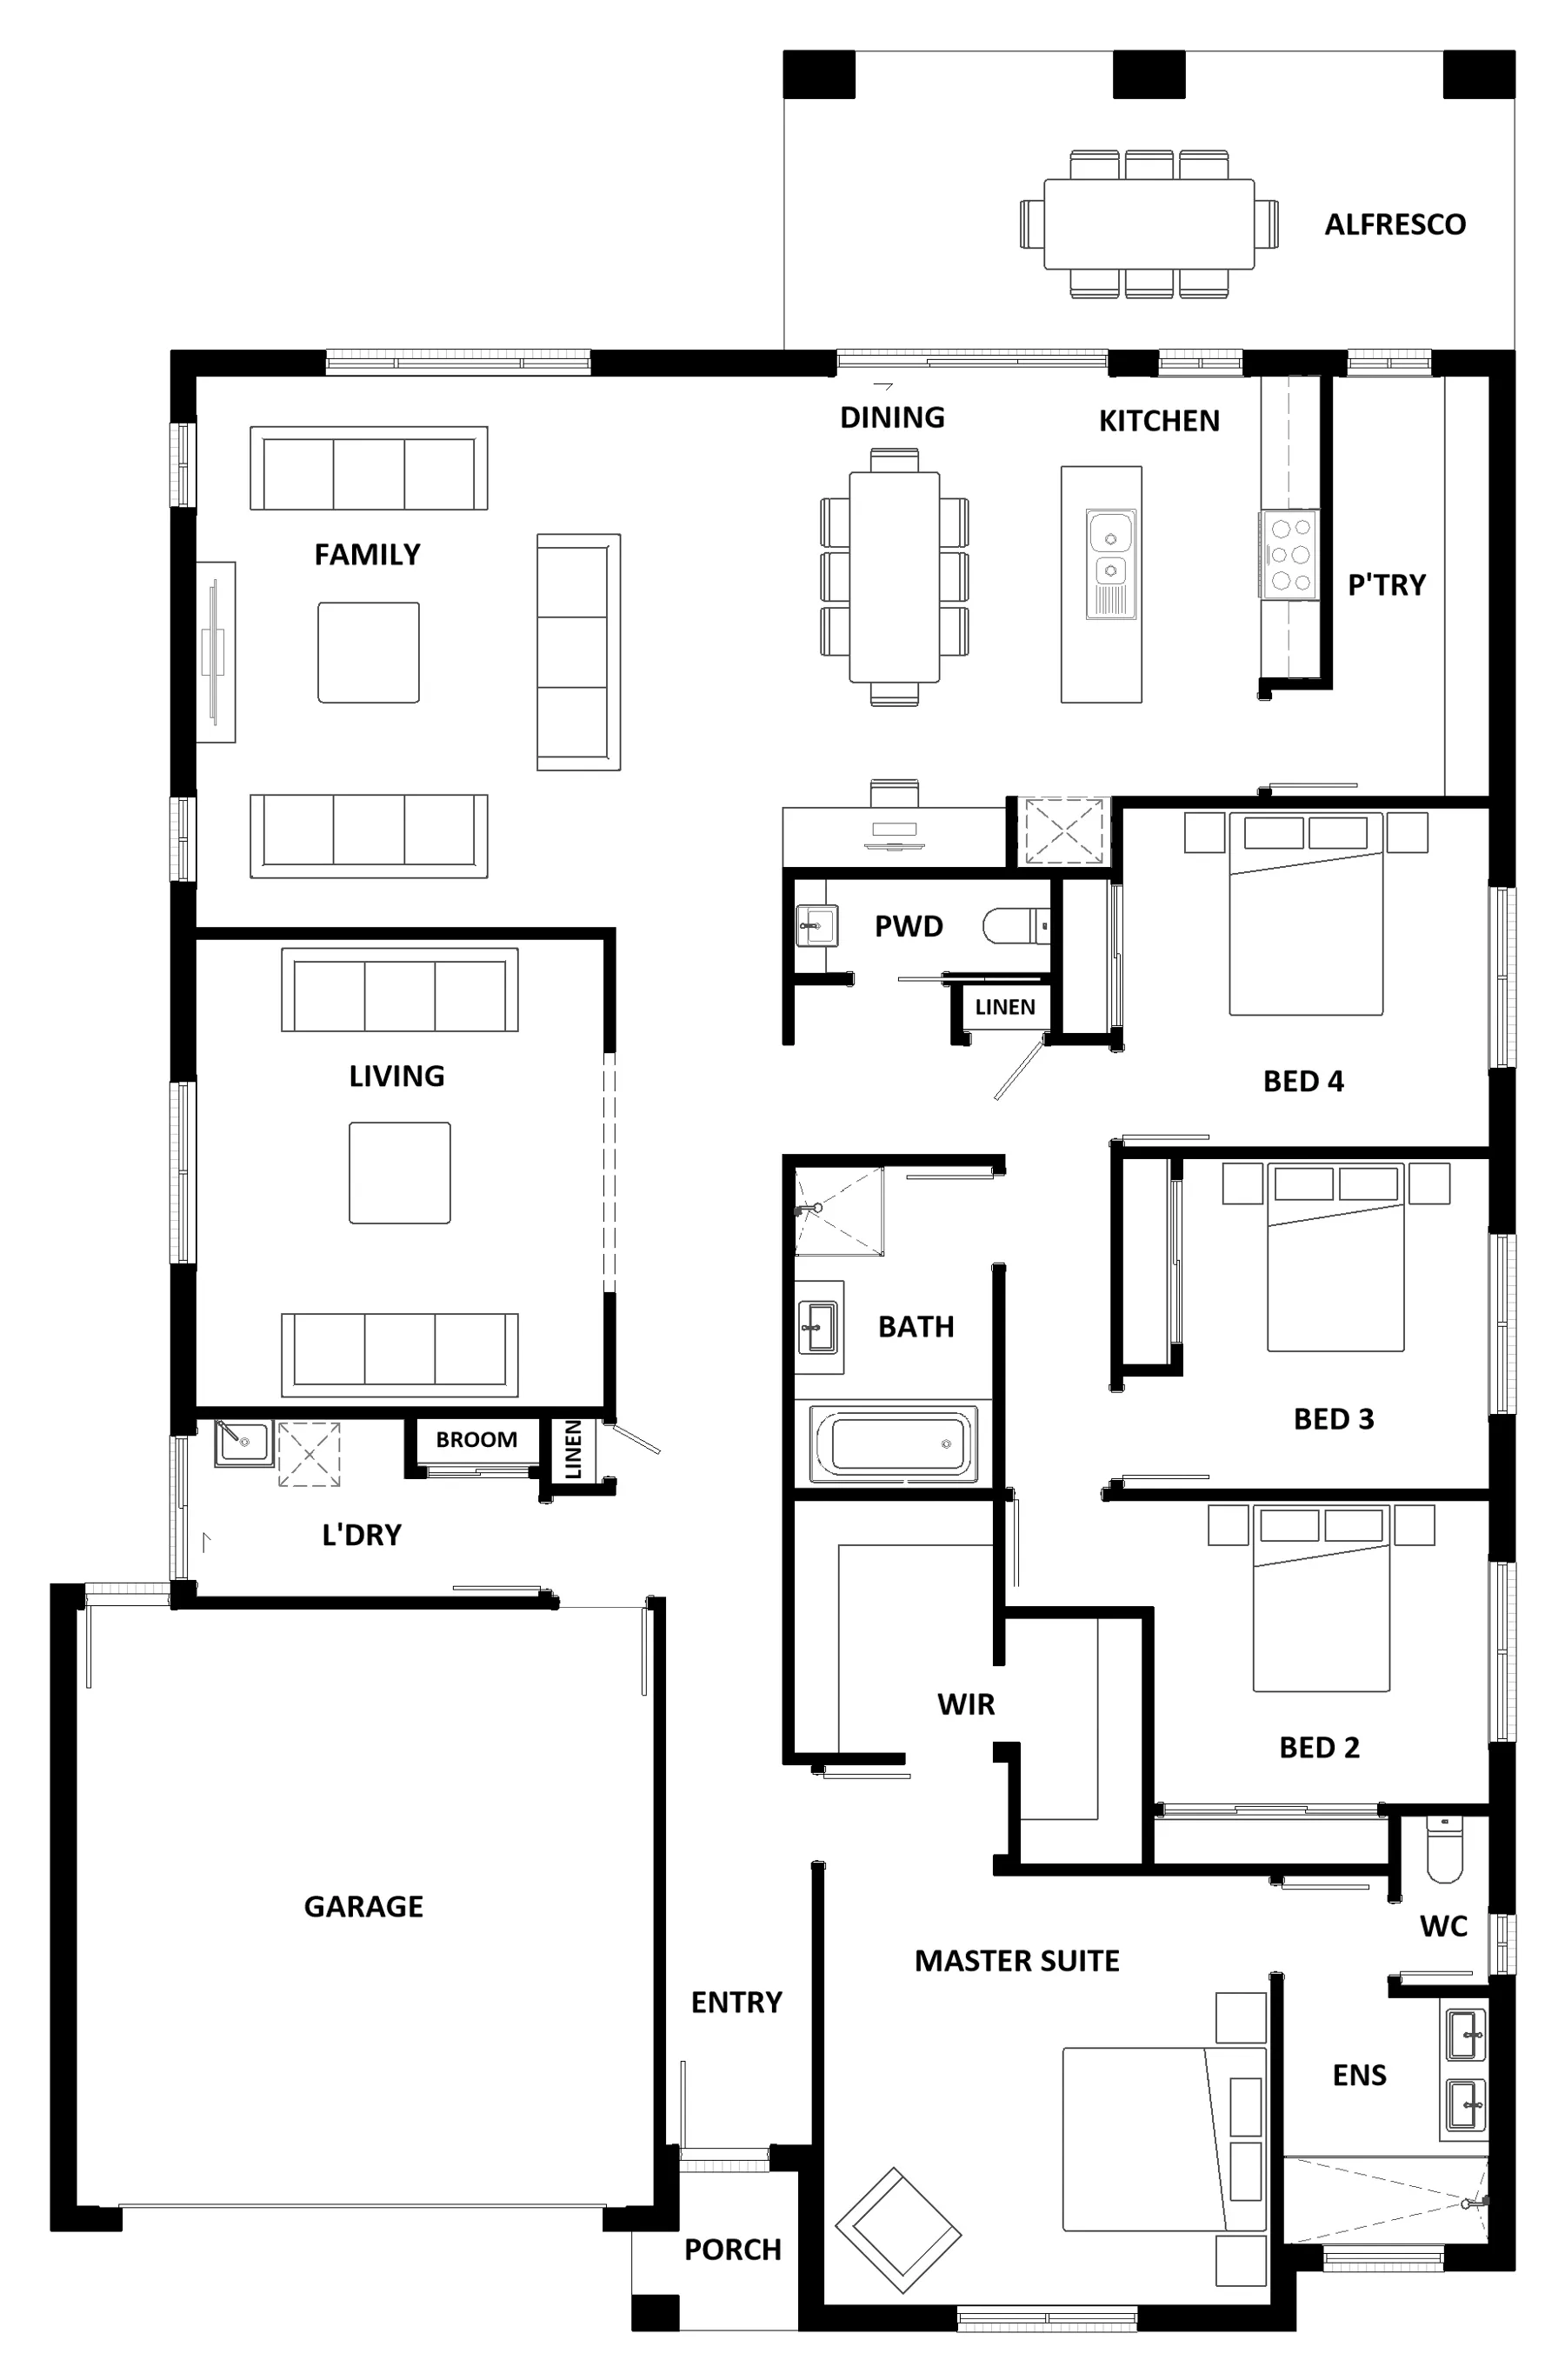
The Erskine 290 boasts a clever family friendly layout that makes this the ideal home. All four bedrooms feature built-in robes, where the master suite contains his and her walk-in robes and a spacious ensuite. The rear of the home is where the large kitchen, dining and living area can be found complete with a spacious alfresco. The lounge room is versatile and can be used as a rumpus or home theatre to suit your family.
Area
Size
Residence
Garage
Alfresco
Porch
Total
House Width
House Length
Room
Width
Length
Master Suite
Bedroom 2
Bedroom 3
Bedroom 4
Family
Dining
Living
Garage
Inclusions
Andrew & Fiona Petterson
Andrew and Fiona Petterson are a family business who can turn your dream home into a reality.