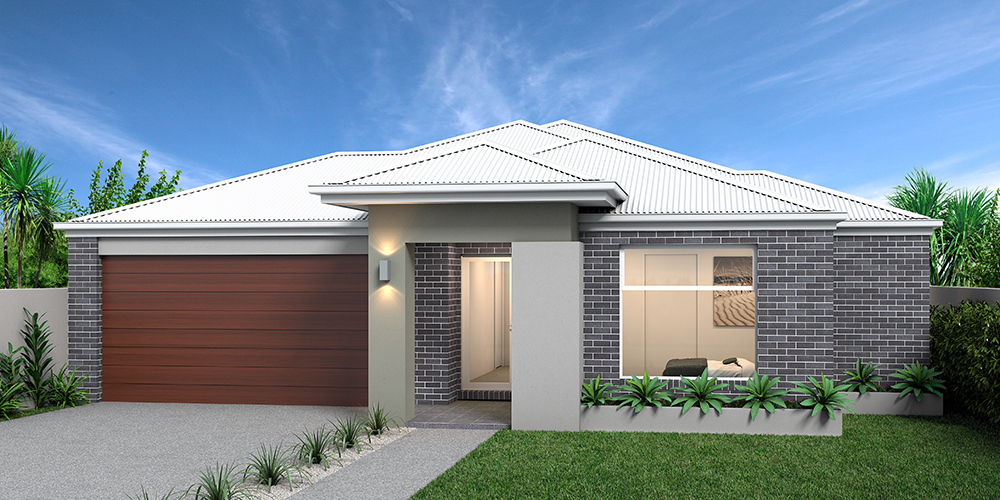
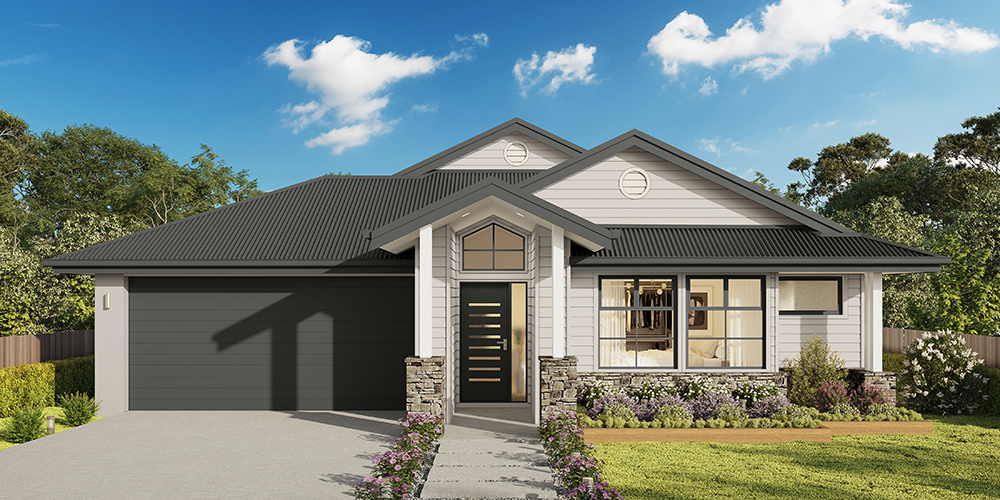
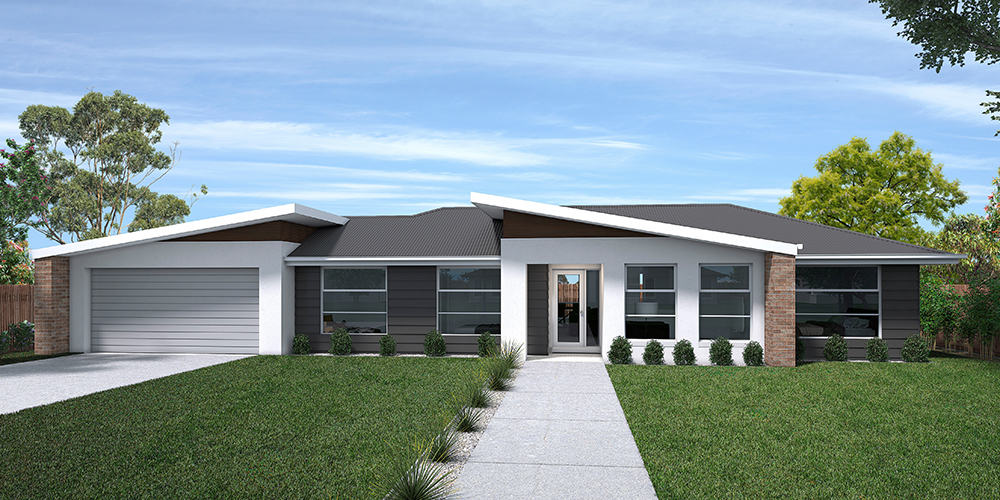
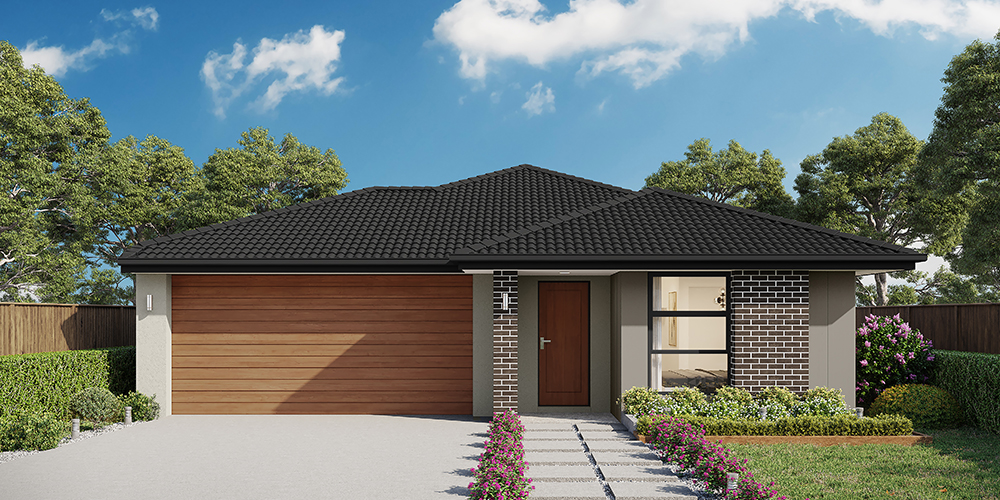
Lansdowne 248
$1,415,418

4

2

2

Home width (m)
25.87
Squares (sqs.)
26.64
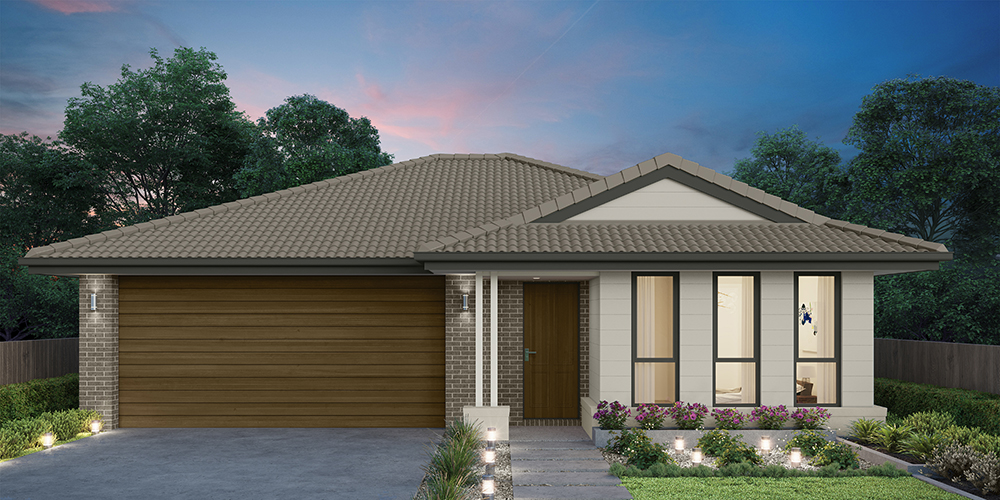
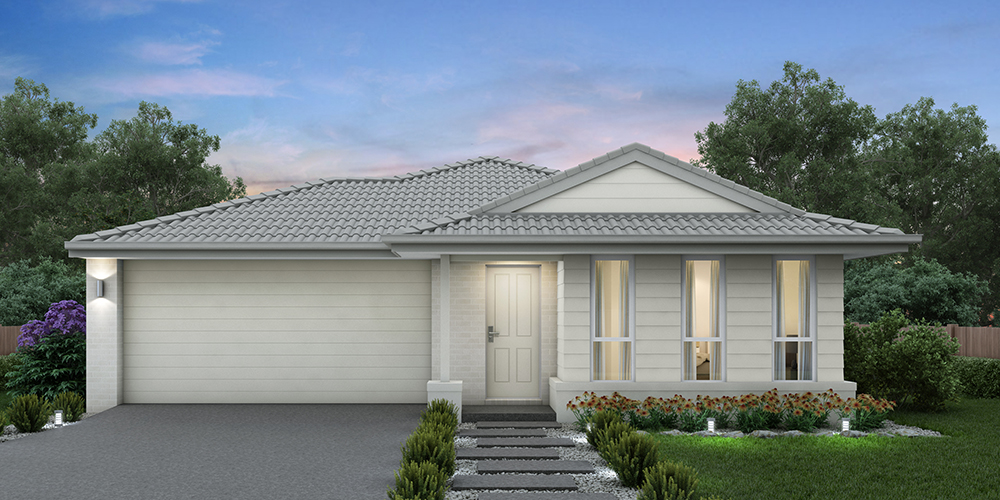
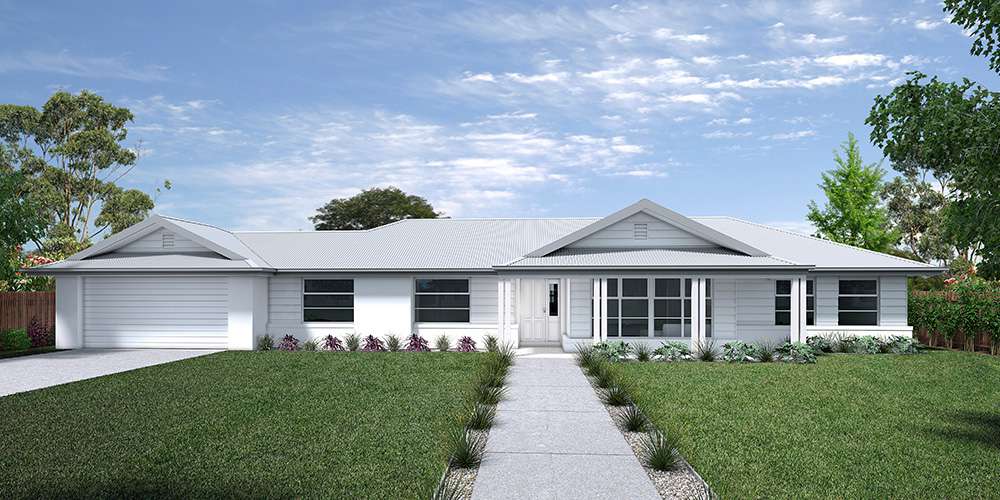
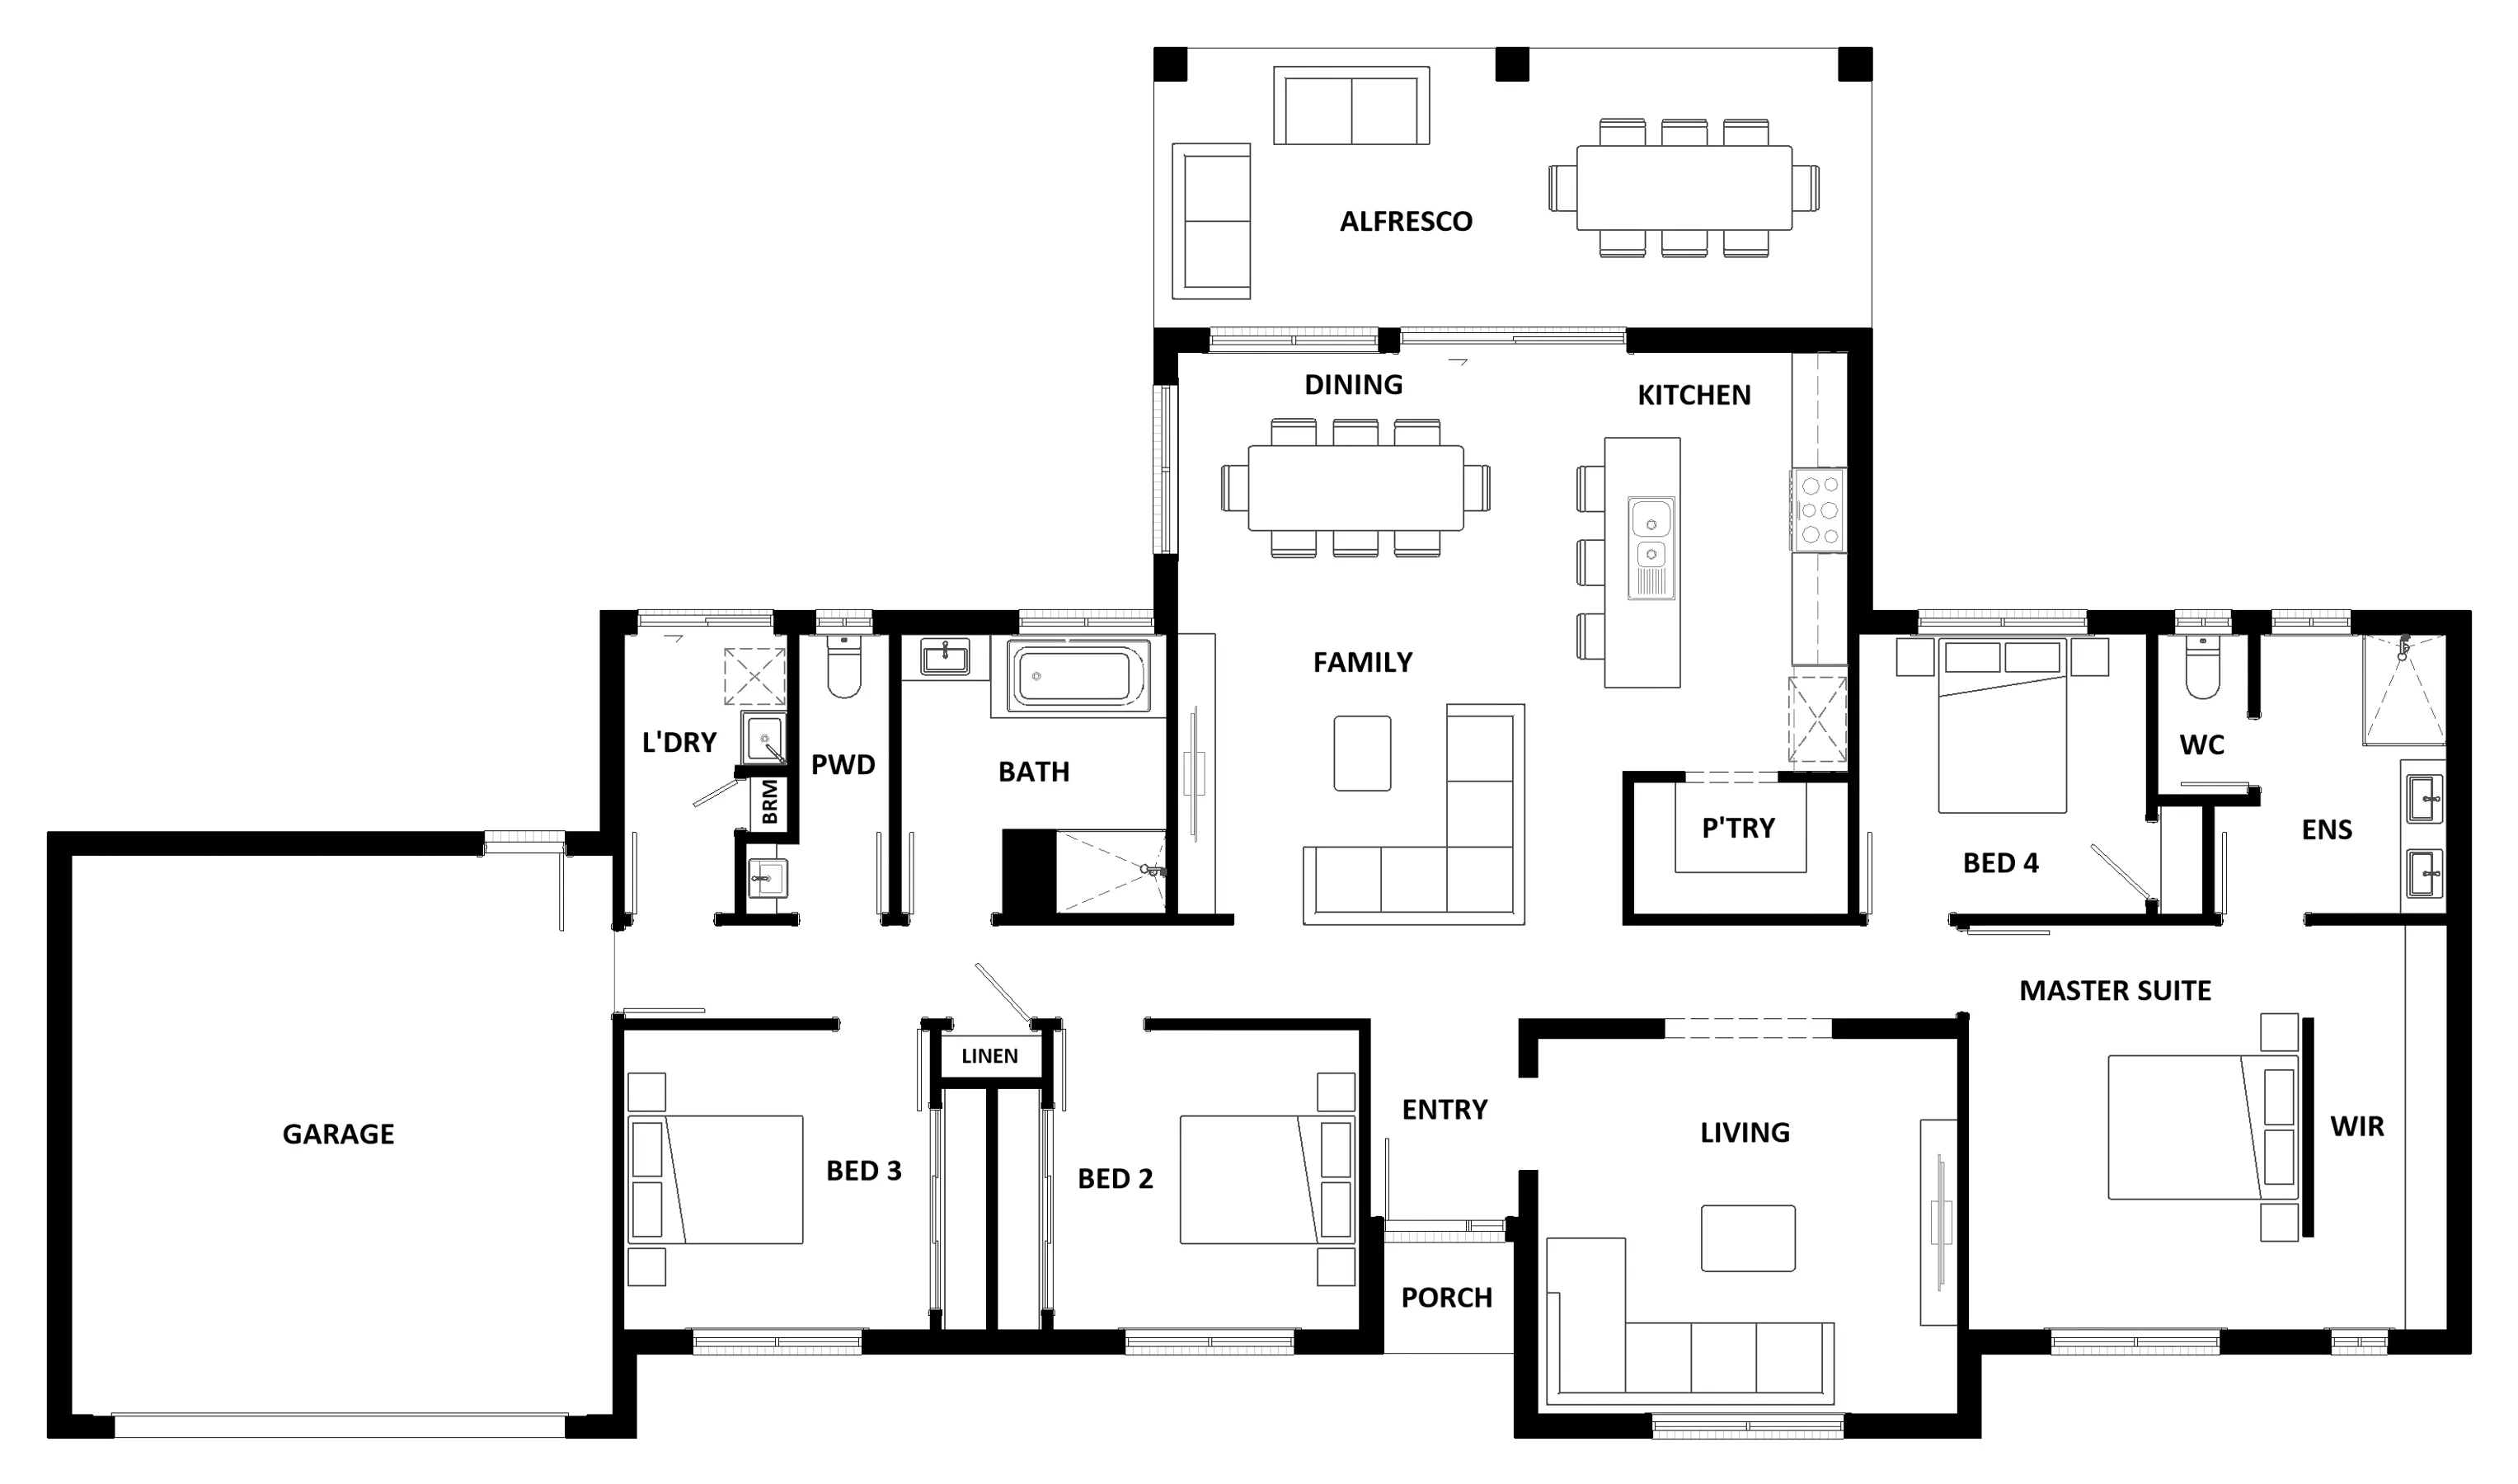
The Lansdowne 248 is a practical and spacious home ideal for wide or acreage blocks of land. Containing four large bedrooms, the master suite hosts a walk-in robe plus an ensuite with double vanity. Upon entry you are welcomed past a private and versatile living room, through to the huge open-plan kitchen, dining and family area. The kitchen is a standout feature of the home with an island bench and large walk-in pantry. The home is complete with an expansive alfresco and double garage with direct home access for added convenience. This design is also available in a smaller 205 and larger 282 and 304 sizes.
Area
Size
Residence
Garage
Alfresco
Porch
Total
House Width
House Length
Room
Width
Length
Master Suite
Bedroom 2
Bedroom 3
Bedroom 4
Family
Dining
Living
Garage
Inclusions
Brent Reurich & Shaun Power
Backed by more than 45 years of combined experience, Brent Reurich and Shaun Power are dedicated to helping clients create homes they'll love for years to come.