4

2

2
Home width (m)
11.39
Squares (sqs.)
27.49
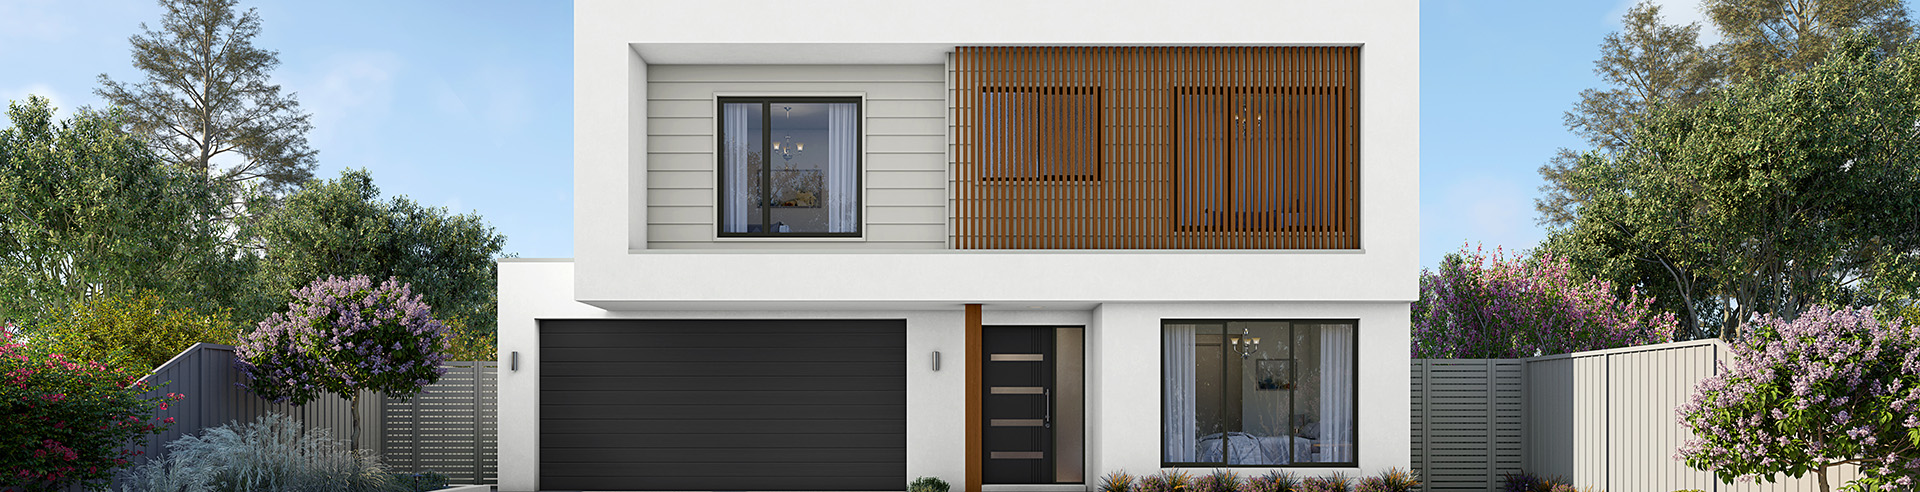
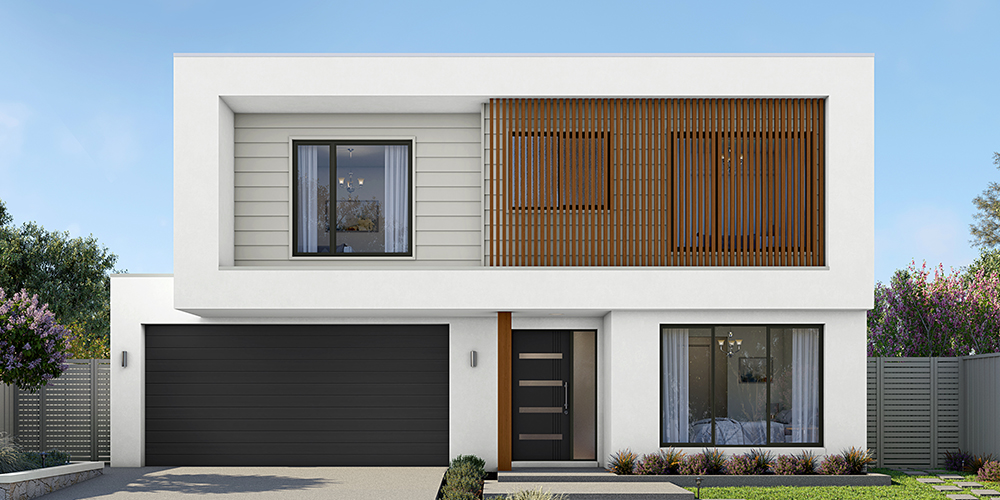
Discover a fresh perspective on family living with the Ellendale 255, a four-bedroom design that makes the most of two levels.
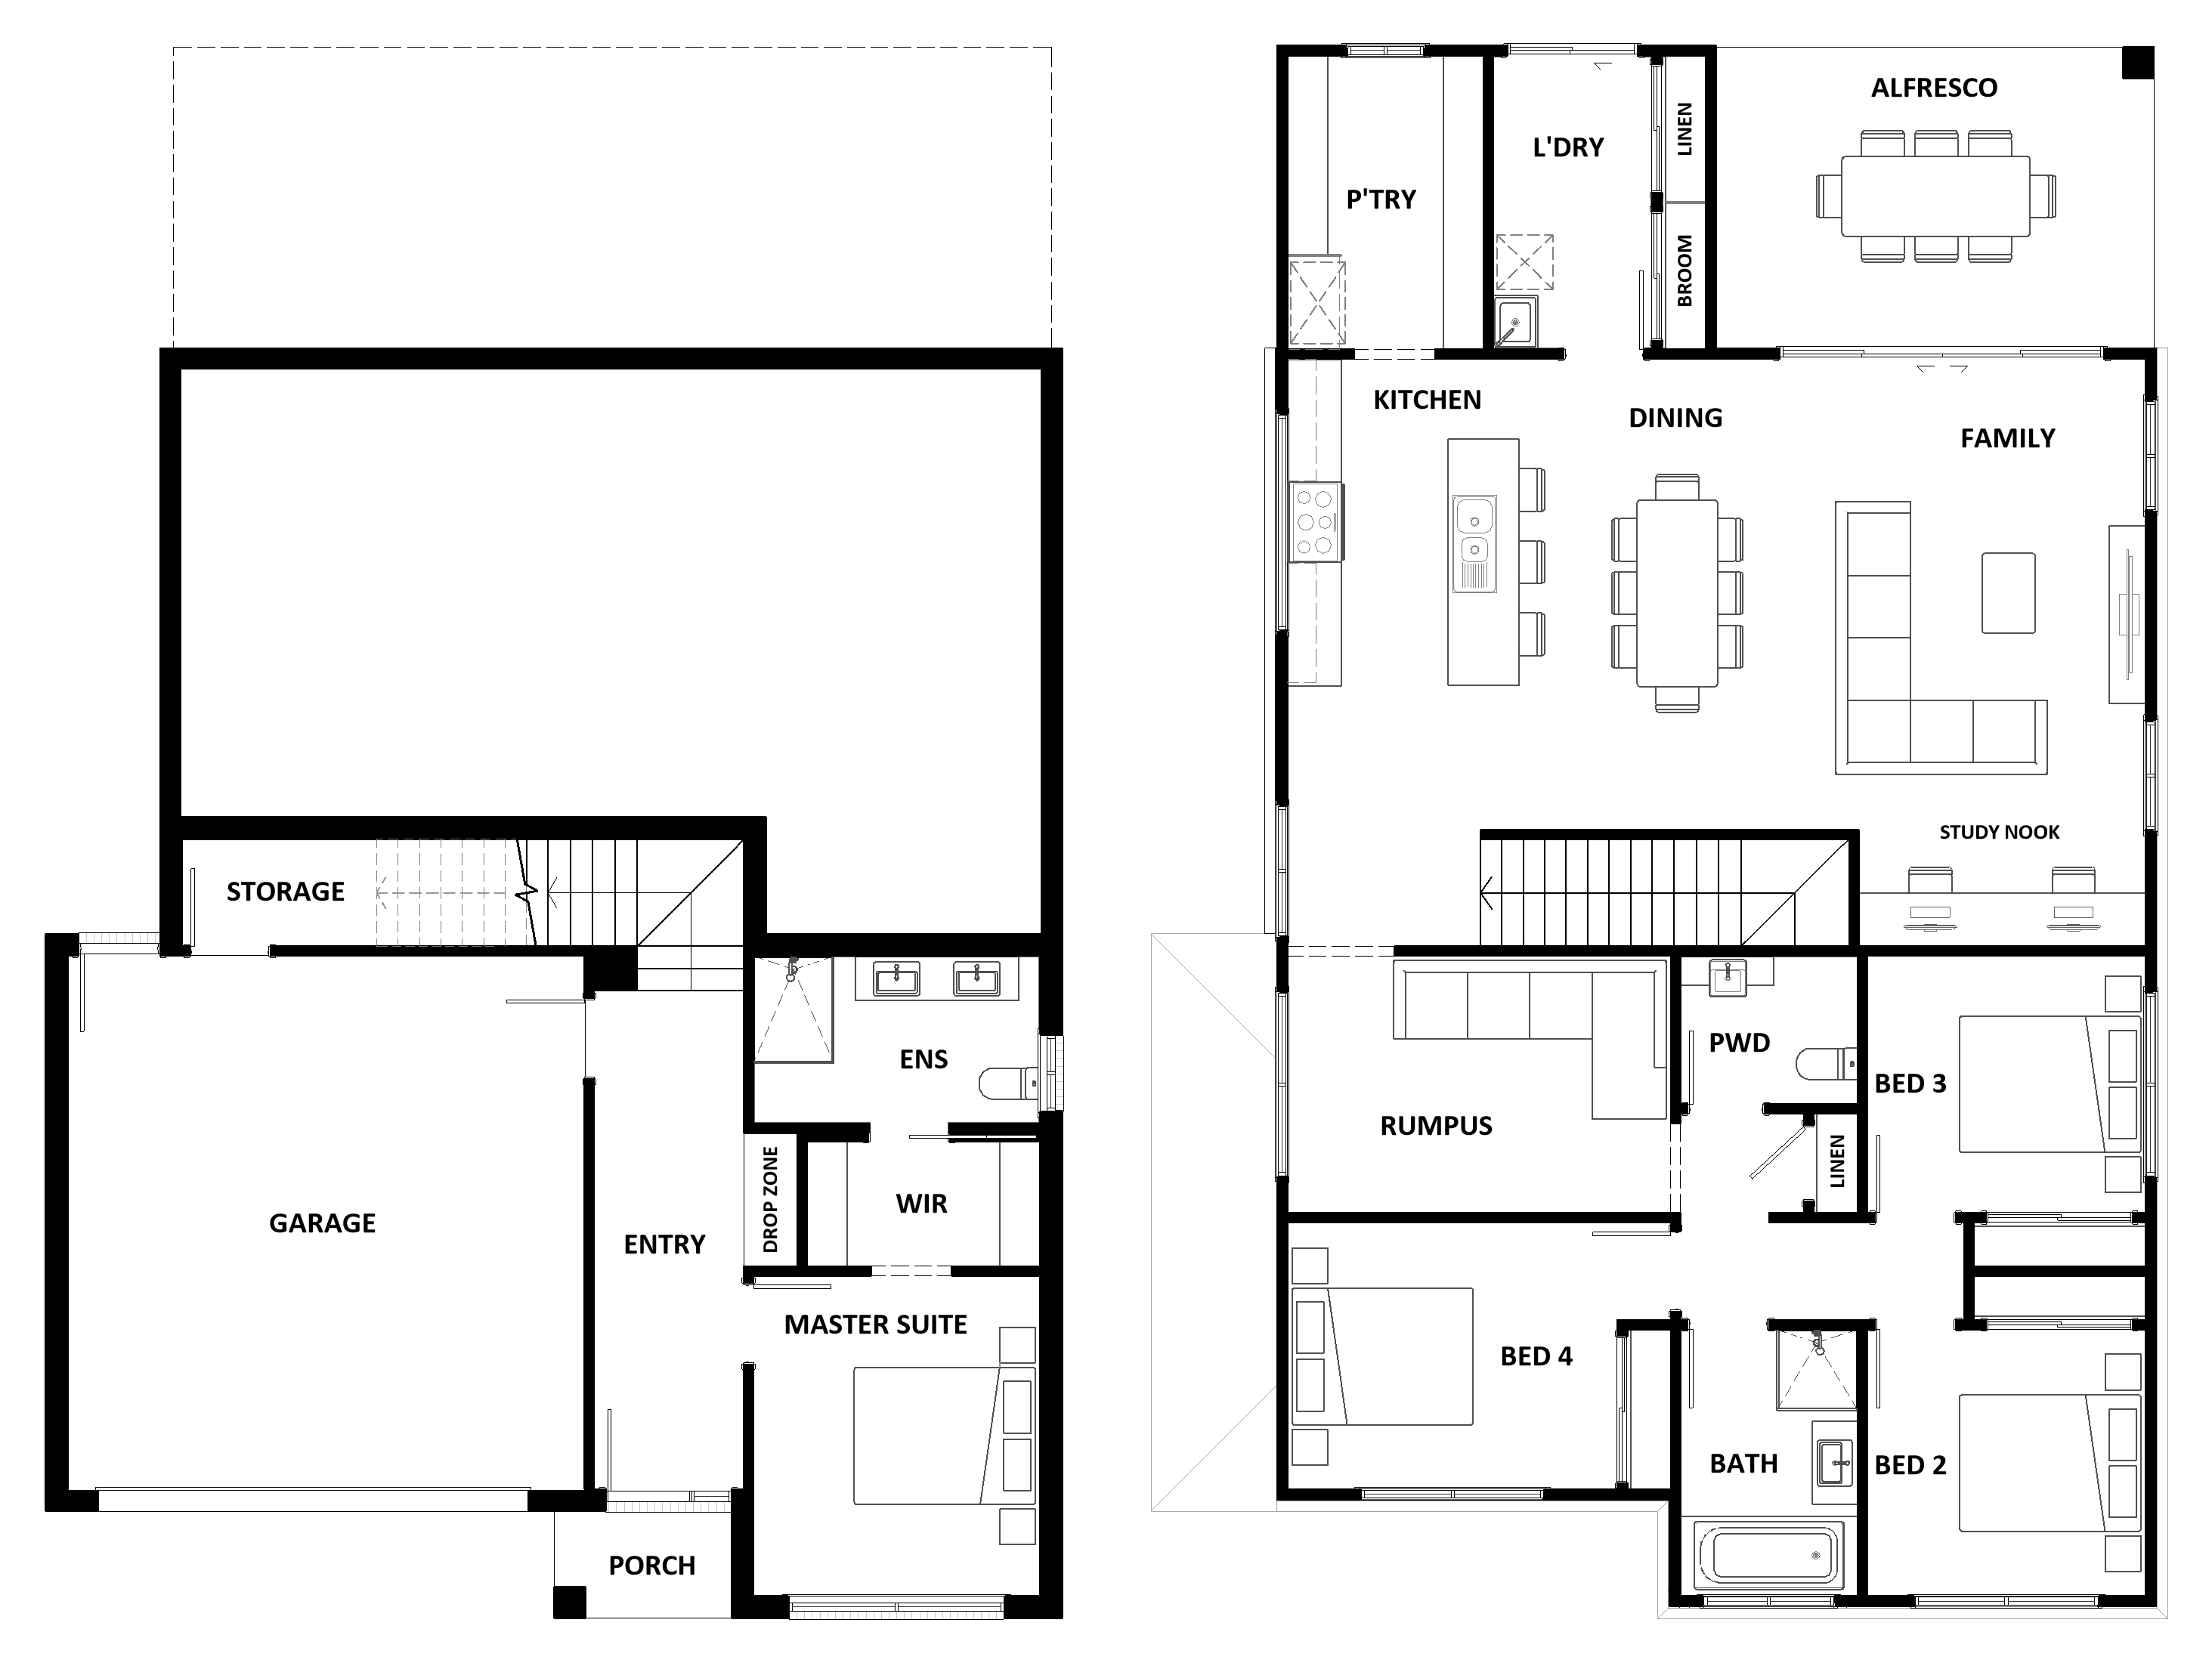
The ground-floor master suite creates a private retreat, complete with a walk-in robe and ensuite featuring twin basins. A double garage and under-stair storage add practical convenience.
Upstairs, the home opens into a generous kitchen, dining and family area, flowing to an alfresco for easy entertaining. An island bench and walk-in pantry keep everything within reach, while the nearby study nook offers space for homework or working from home.
Three additional bedrooms share a family bathroom and separate powder room, with a rumpus providing another place to unwind. A thoughtfully positioned upstairs laundry completes this versatile layout, bringing comfort and connection to everyday life for the whole family.
Area
Size
Lower Floors
Upper Floor
Garage
Alfresco
Porch
Total
House Width
House Length
Room
Width
Length
Master Suite
Bedroom 2
Bedroom 3
Bedroom 4
Family
Dining
Rumpus
Garage
Facades
Ellendale 255
Modern

Bellarine
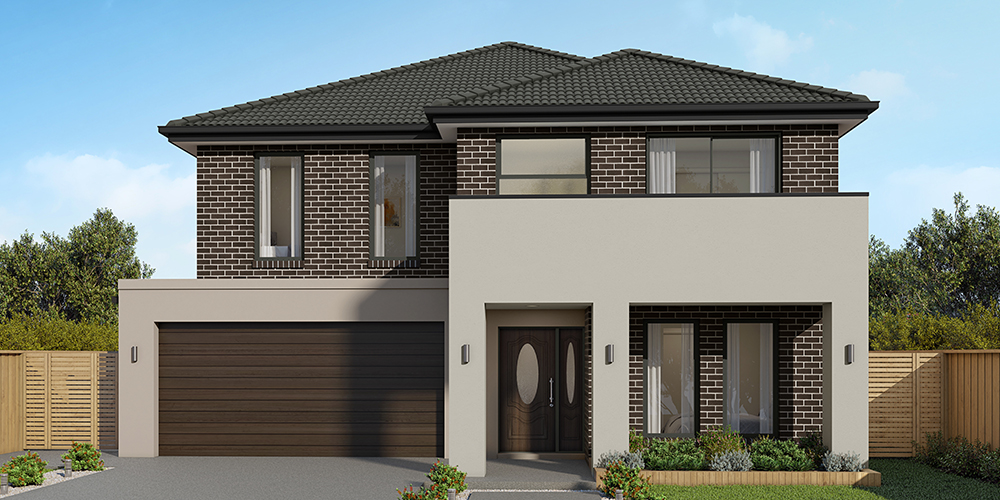
Flinders
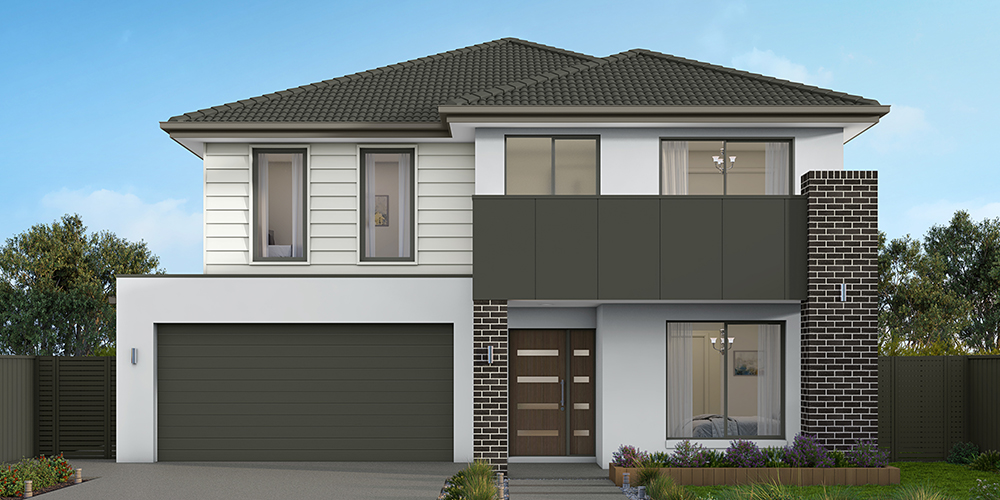
Moreton

Orana
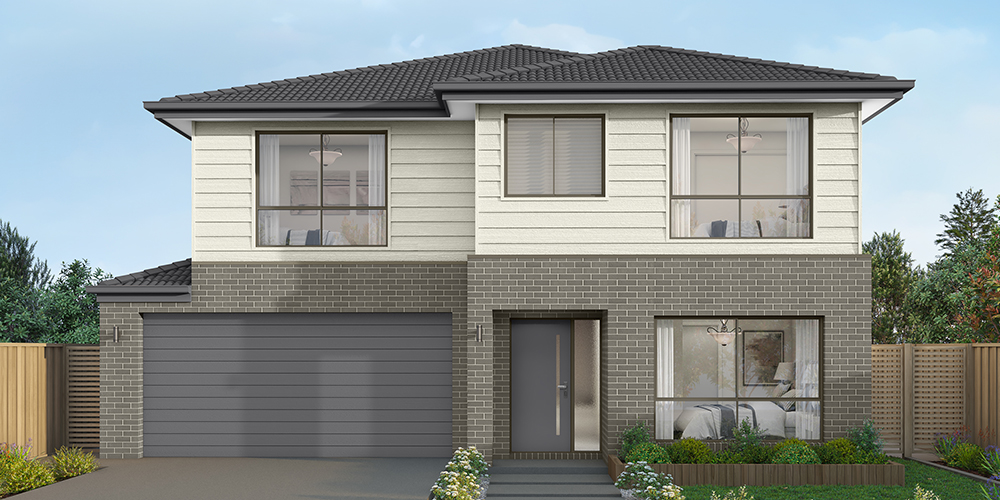
Traditional