3

2.5

1
3
2.5
1
Home width (m)
12.46
Squares (sqs.)
51.2
Introducing the Infinity 476, a double-storey duplex designed to offer space, comfort and flexibility across two homes.
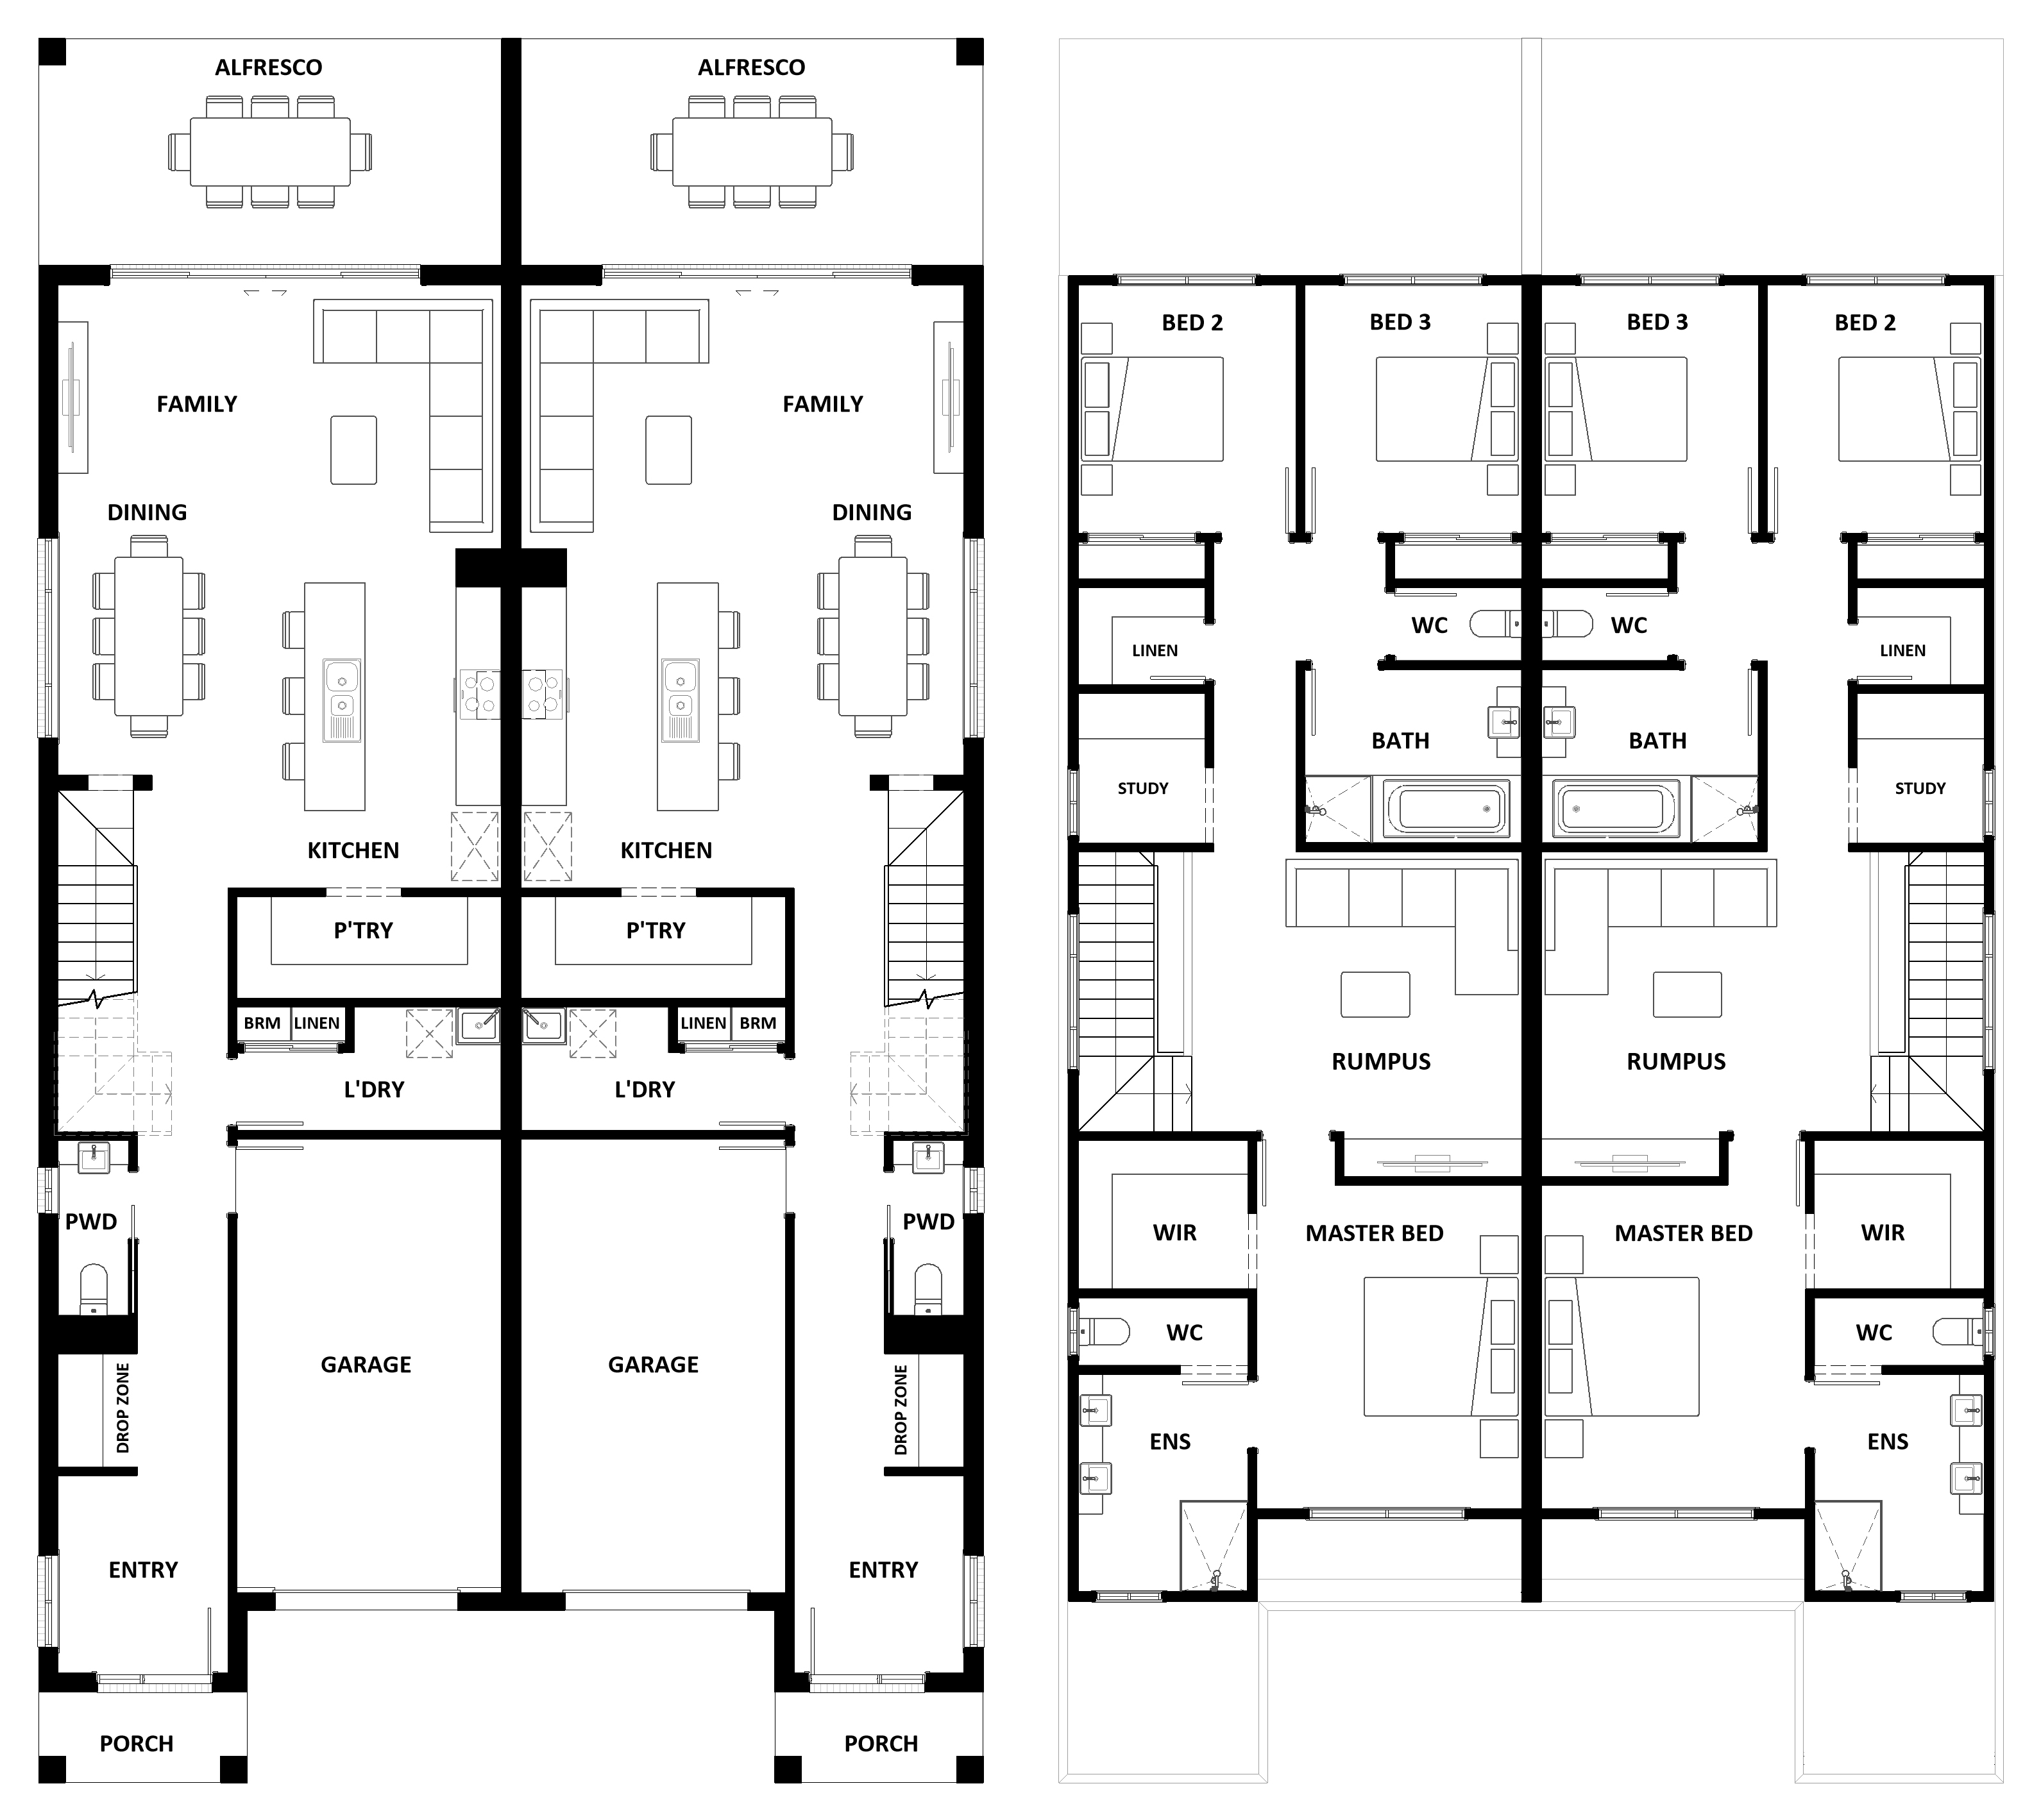
Each residence features an open-plan kitchen, dining and family area that flows out to an alfresco, creating a welcoming space for everyday living and entertaining. The kitchen is complete with an island bench and generous pantry, while a separate laundry, powder room and single garage add everyday convenience.
Upstairs, the master bedroom offers a walk-in robe and ensuite, providing a retreat at the end of the day. Two additional bedrooms share a family bathroom, while a separate rumpus room gives everyone space to relax. A study nook completes the upper level, perfect for working from home or keeping on top of homework.
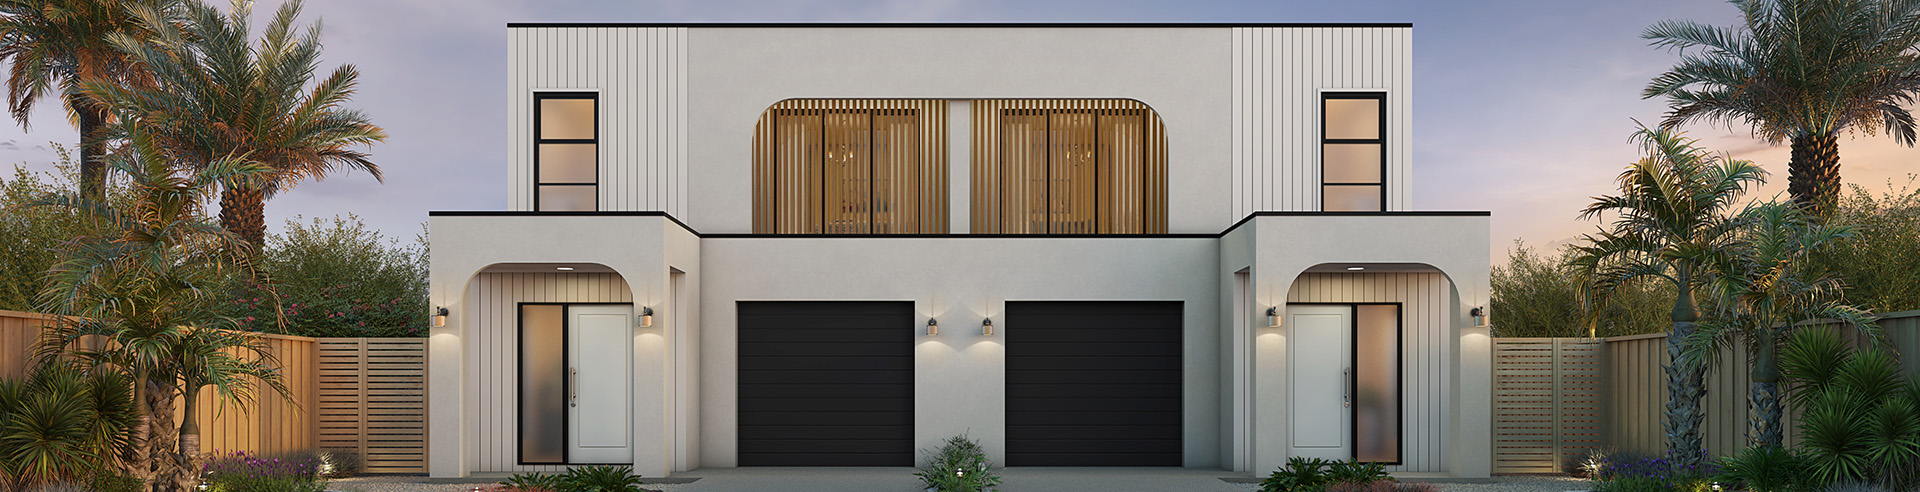
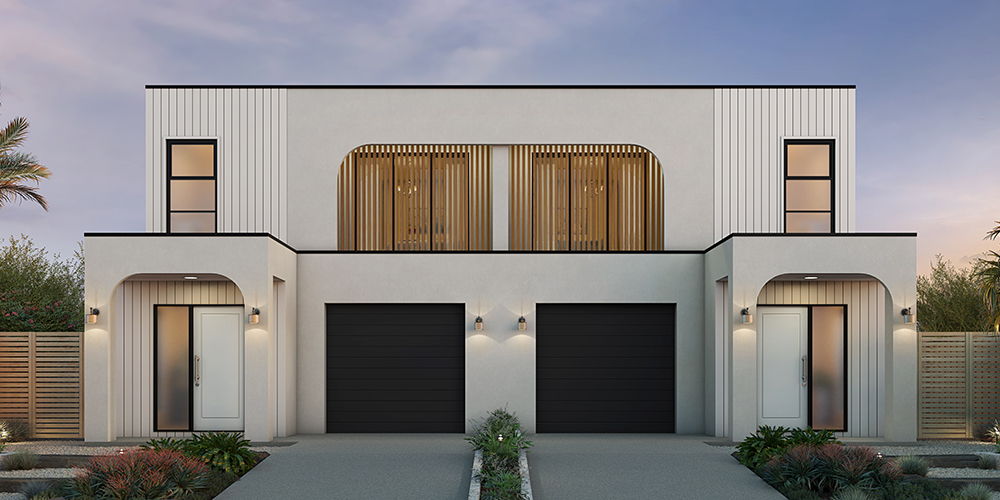
With its considered layout and contemporary street appeal, the Infinity 476 delivers duplex living without compromising on the features that make a house feel like home.
Area
Size
Ground Floor
First Floor
Garage
Alfresco
Porch
Total
House Width
House Length
Room
Width
Length
Bedroom 2
Bedroom 3
Family
Dining
Rumpus
Study
Master Bed
Garage
Area
Size
Ground Floor
First Floor
Garage
Alfresco
Porch
Total
House Width
House Length
Room
Width
Length
Bedroom 2
Bedroom 3
Family
Dining
Rumpus
Study
Master Bed
Garage
Facades
Infinity 476
Monaco
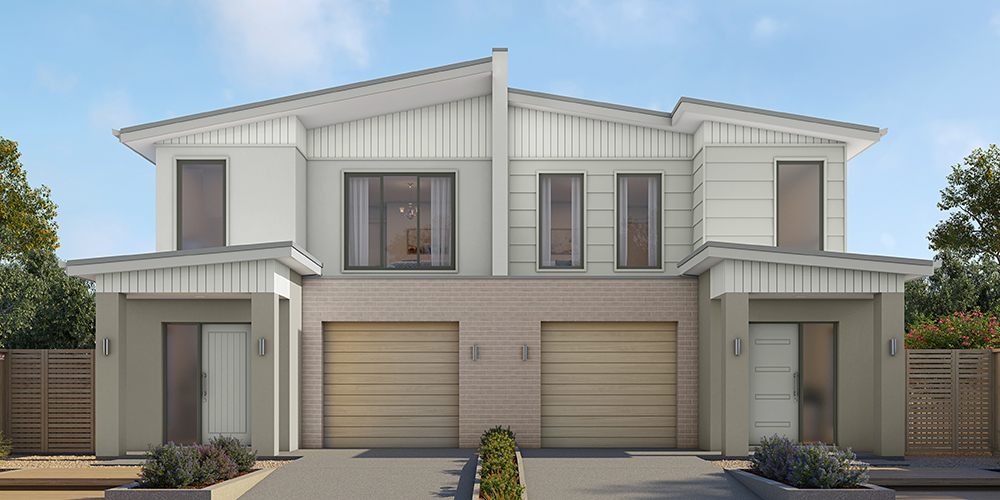
Portofino
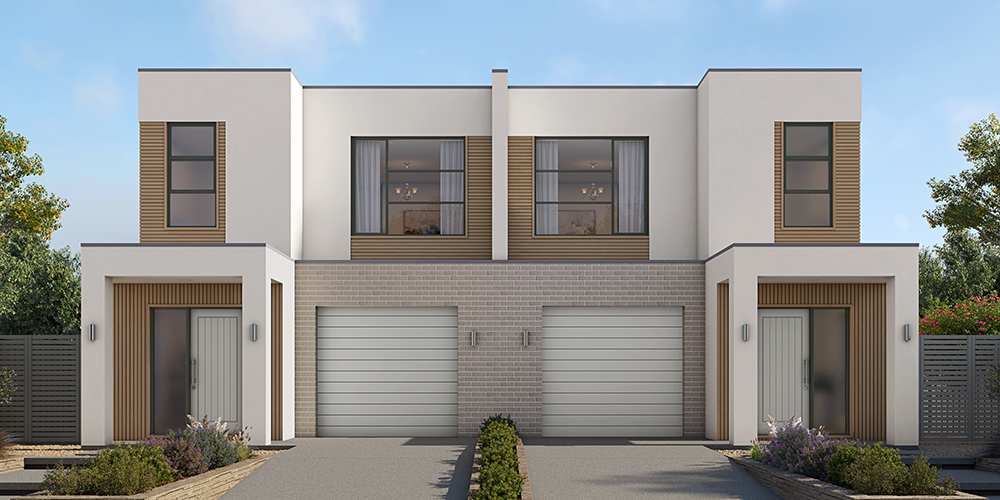
Positano
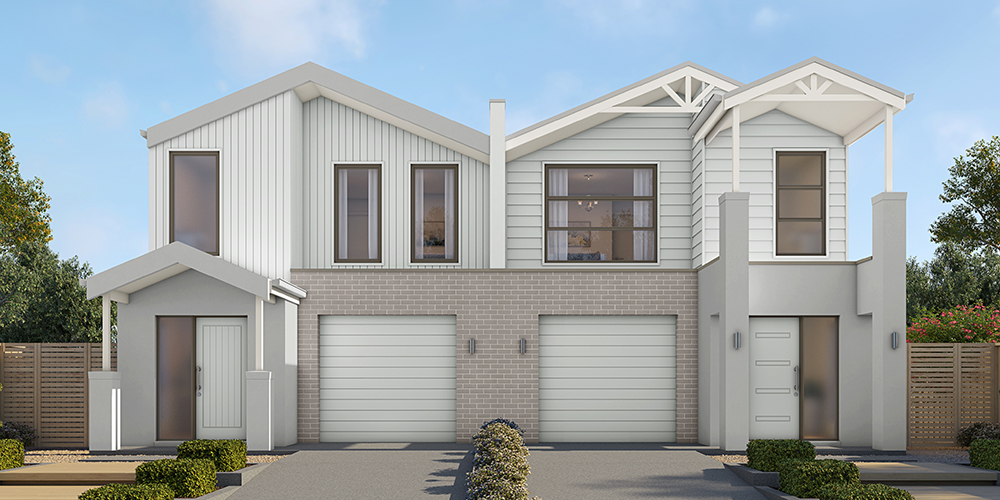
Sorrento
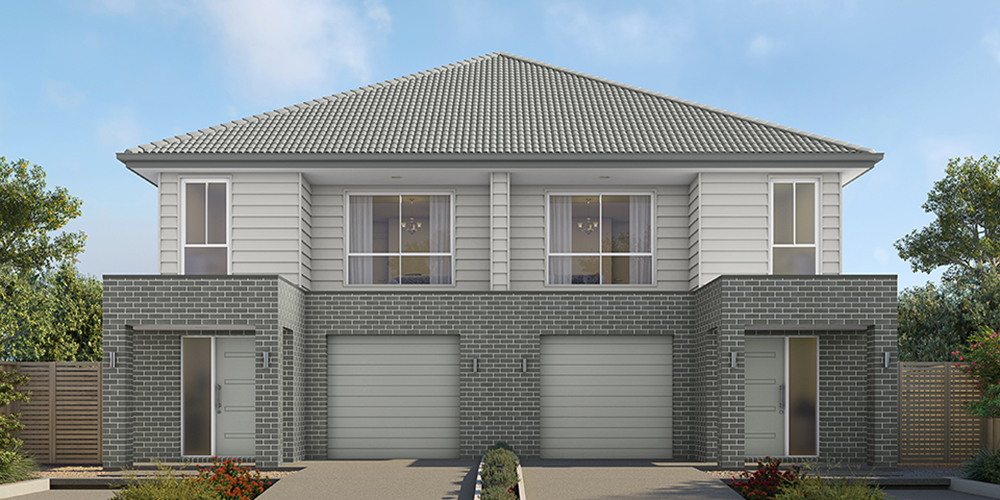
Traditional