4

2

2
Home width (m)
15.59
Squares (sqs.)
28.72
Discover the new Marlow 267, a spacious four-bedroom home that brings families together while giving everyone room to unwind.
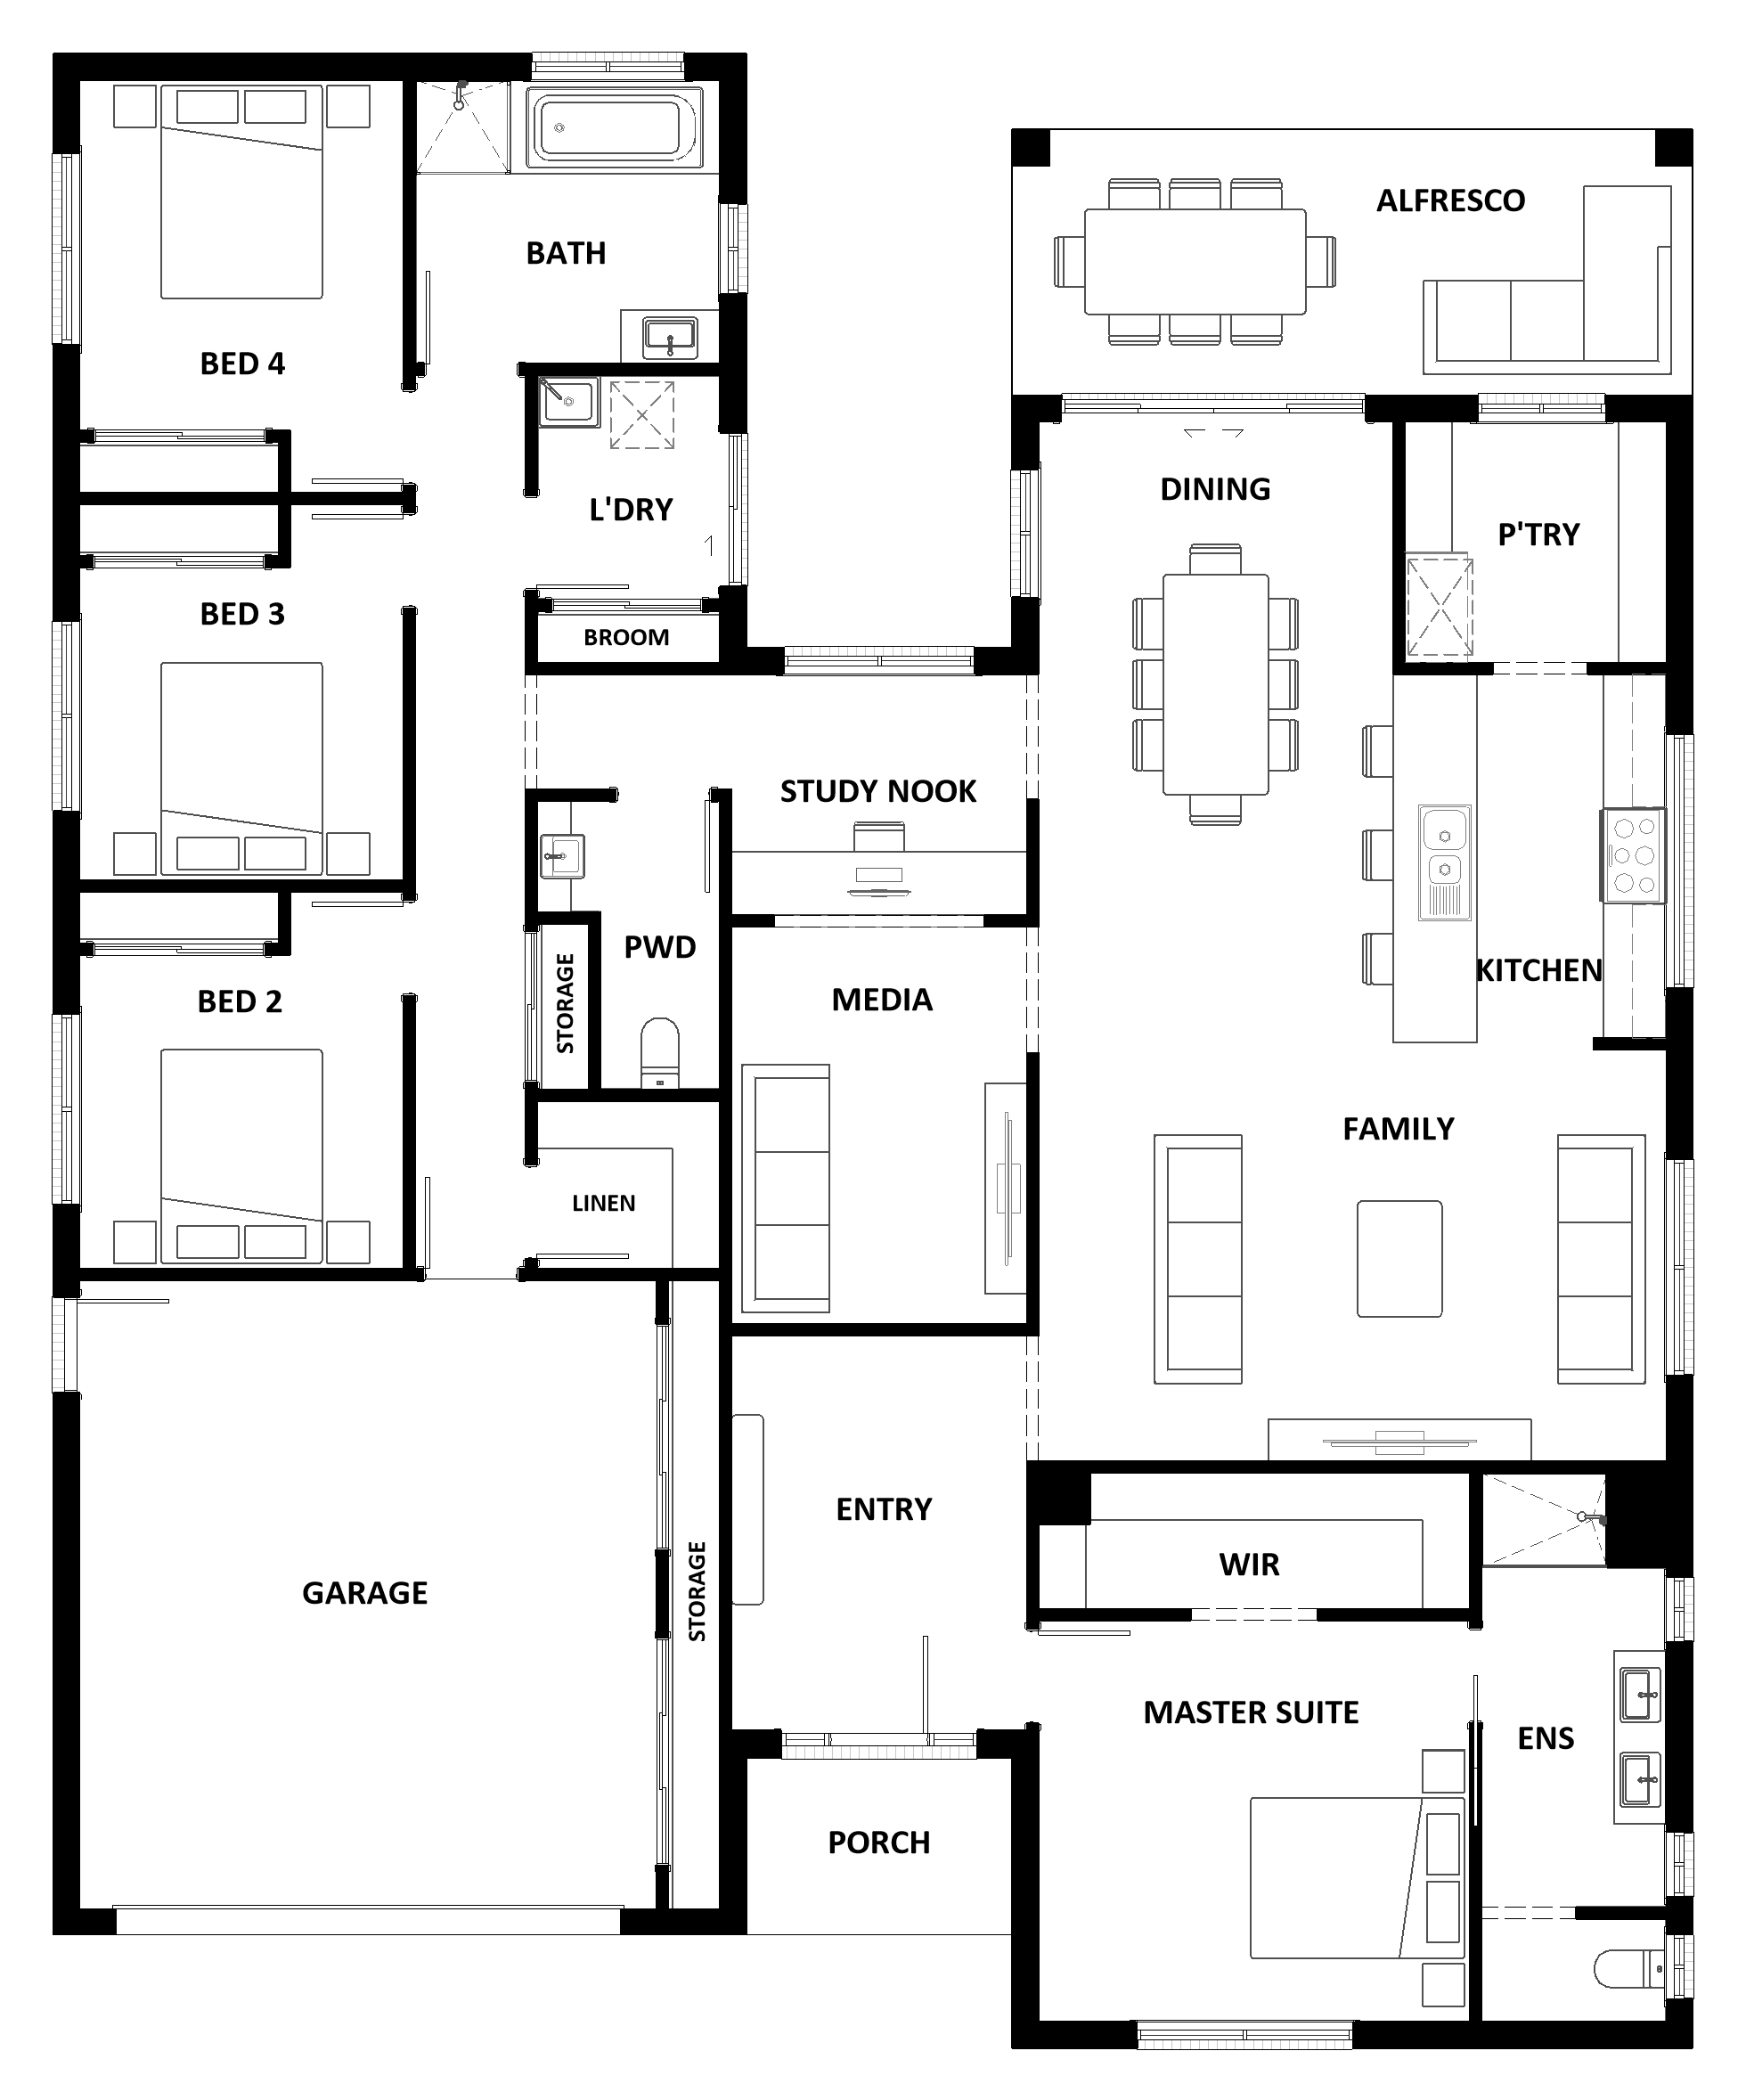
At its heart, the open-plan kitchen, dining and family area creates an inviting setting for everyday moments, with a generous island bench and walk-in pantry making entertaining easy. Step outside to the alfresco and enjoy relaxed meals with family and friends.
Positioned at the front, the master suite offers a private retreat with a walk-in robe and ensuite. Three additional bedrooms are grouped in their own wing, alongside the family bathroom and laundry.
A separate media room sets the scene for movie nights, while the study nook provides a dedicated place for homework. Thoughtful storage, a powder room and double garage complete this welcoming home, designed around the way families live.
Area
Size
Residence
Garage
Alfresco
Porch
Total
House Width
House Length
Room
Width
Length
BEDROOM 2
BEDROOM 3
BEDROOM 4
GARAGE
MEDIA
MASTER SUITE
FAMILY
DINING
OVERALL BUILDING
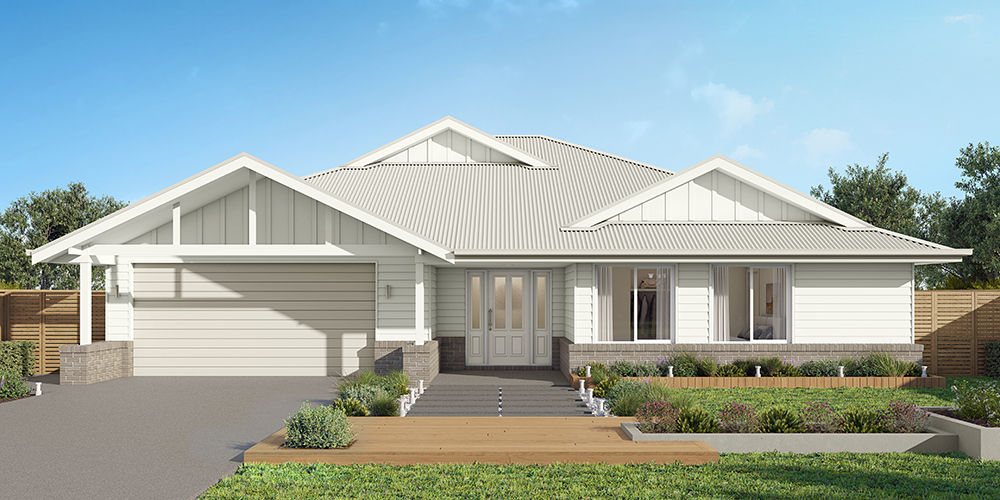
Facades
Marlow 267
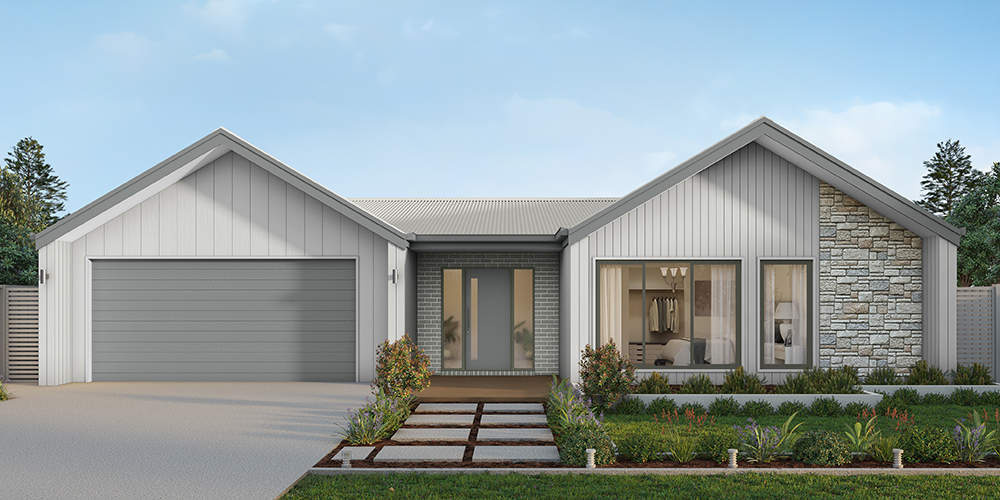
Azure
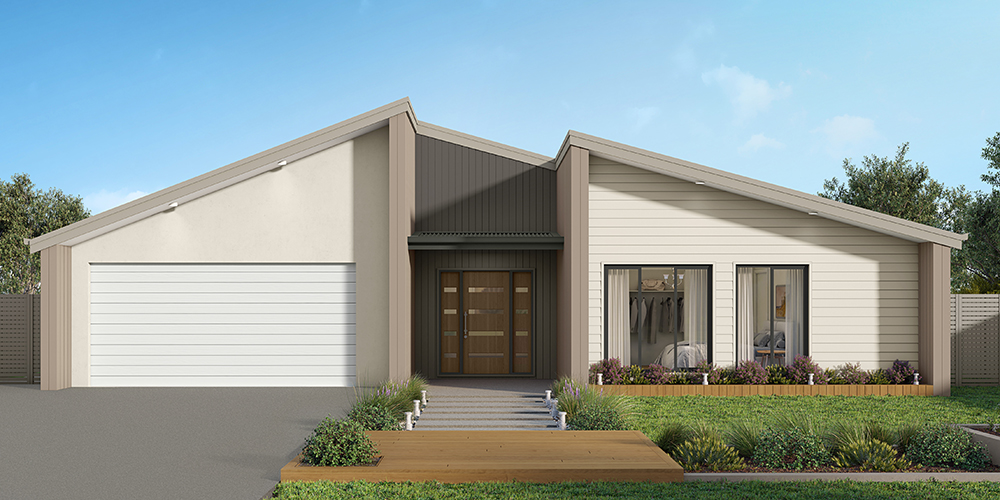
Calabura
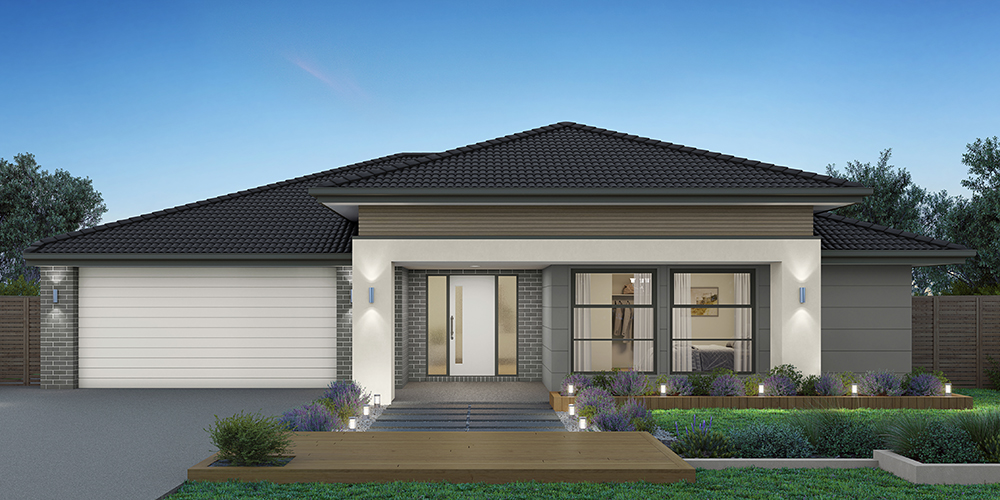
Harper
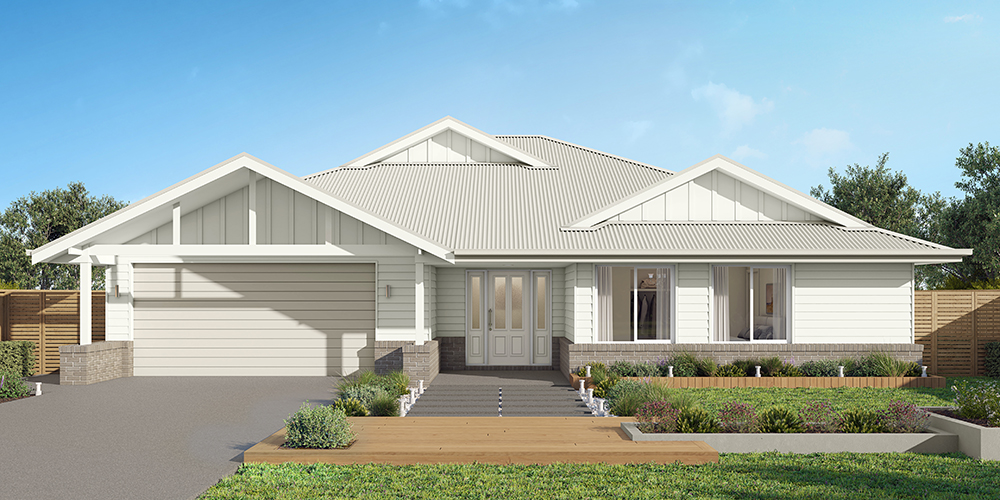
Nashville
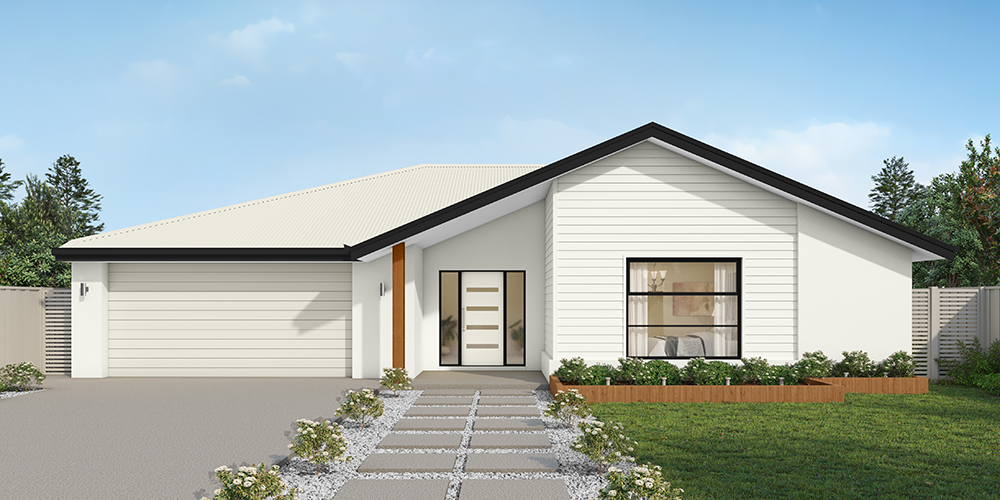
Quinn
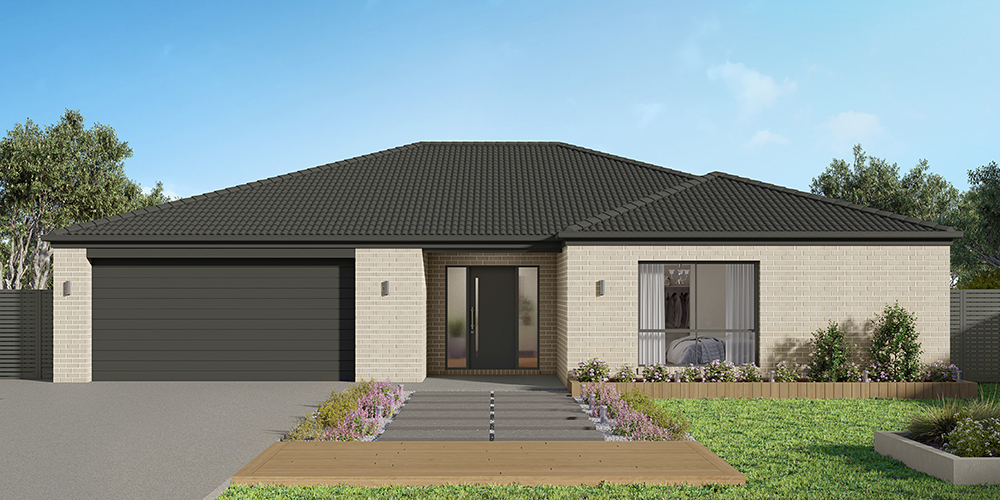
Traditional