4

2

2
Home width (m)
13.2
Squares (sqs.)
30.34
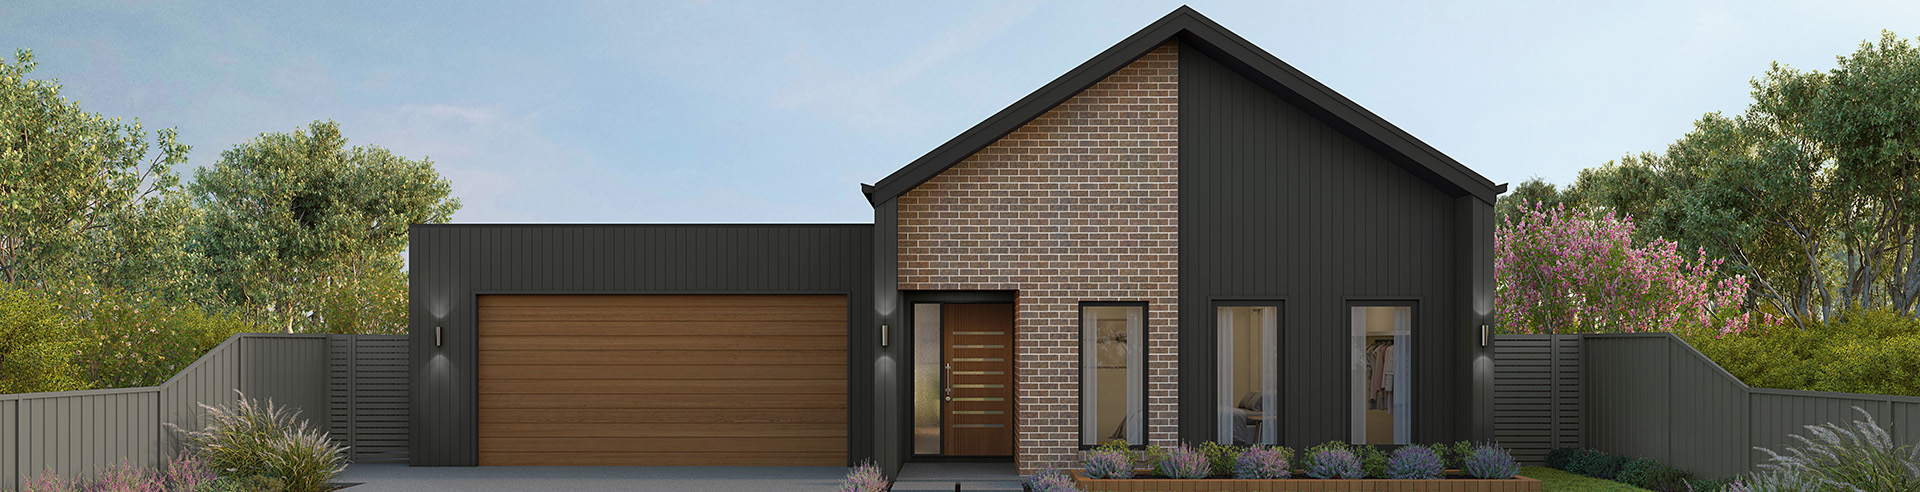
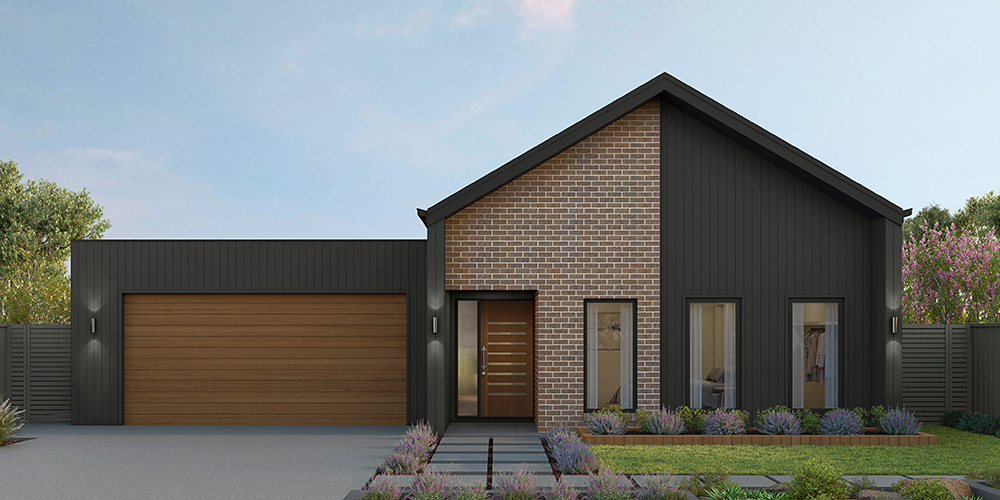
Make room for more with the Tahune 280, a four-bedroom home offering the flexibility to grow with your family.
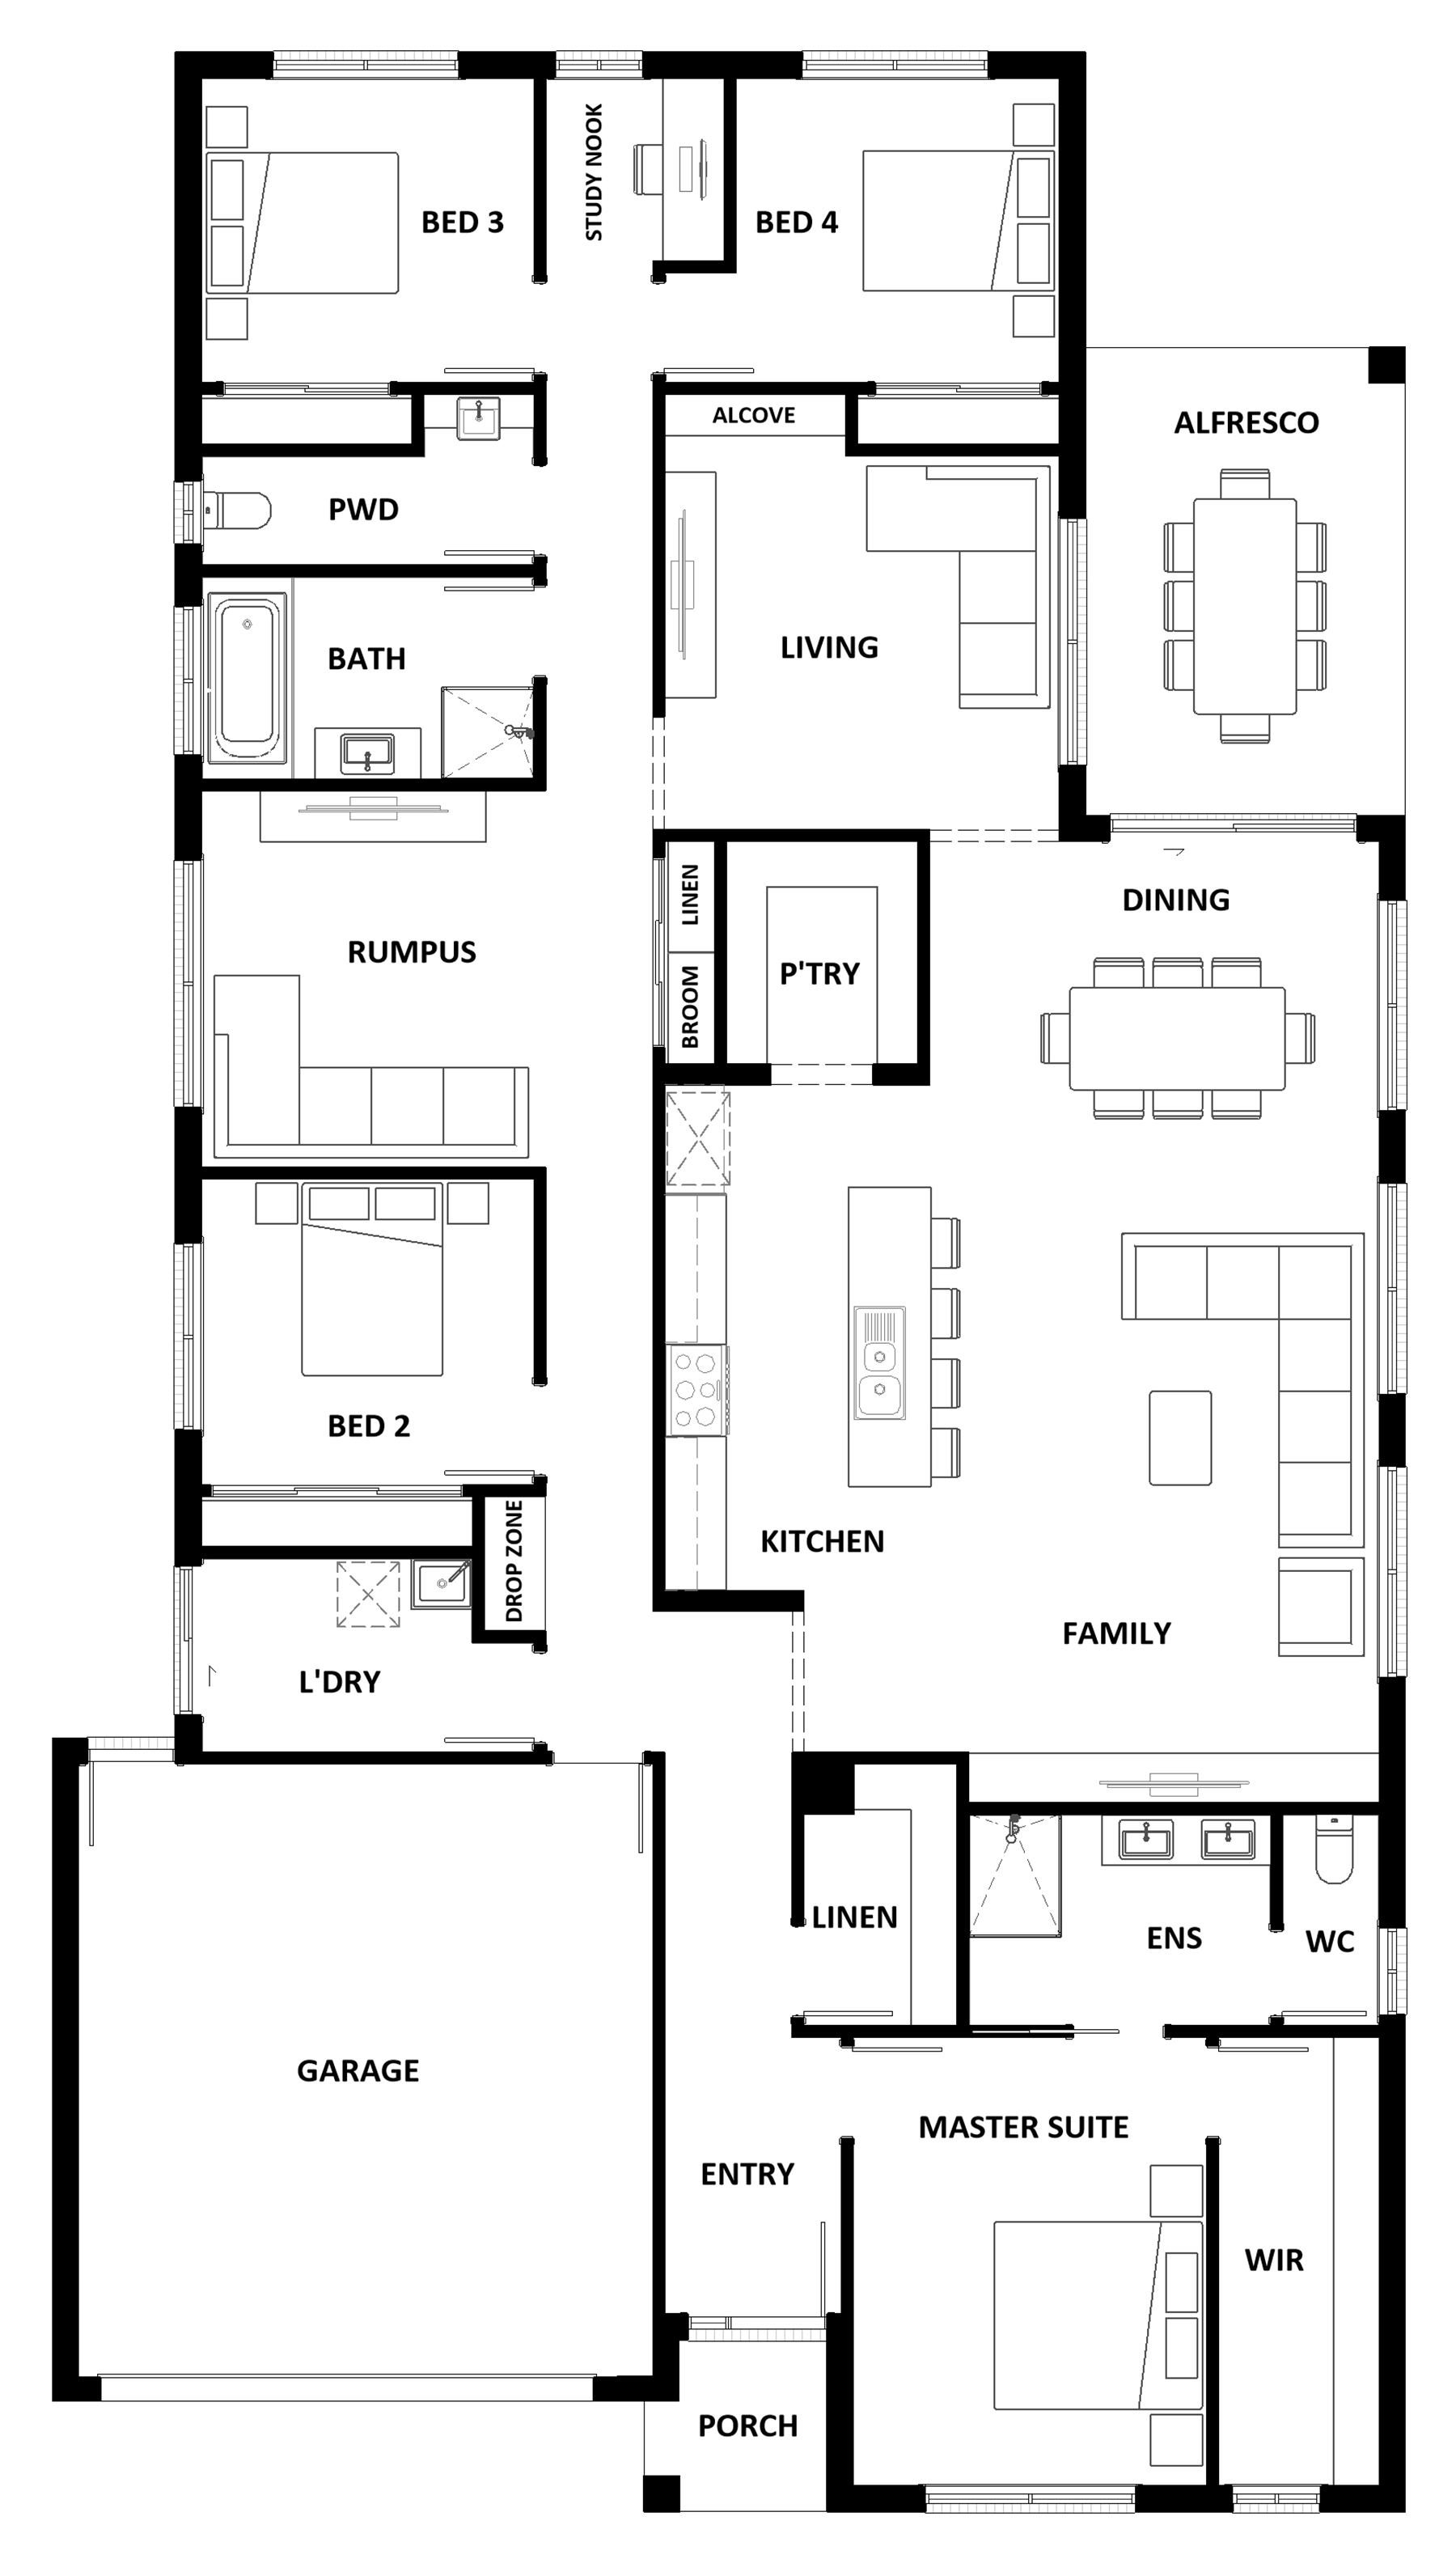
The open-plan kitchen, dining and family area forms a welcoming hub, with a generous island bench and walk-in pantry keeping daily life organised. An adjoining living room connects to the alfresco, giving you more space to entertain or simply enjoy time together.
A separate rumpus room offers a retreat for the kids, while the study nook creates a handy spot for homework.
At the front, the master suite provides a peaceful escape, complete with a walk-in robe and ensuite featuring twin basins. Three additional bedrooms, a family bathroom and powder room cater to busy households. Generous storage, a practical laundry and double garage bring everyday convenience to this thoughtfully designed home.
Area
Size
Residence
Garage
Alfresco
Porch
Total
House Width
House Length
Room
Width
Length
Master Suite
Bedroom 2
Bedroom 3
Bedroom 4
Family
Dining
Living
Rumpus
Garage
Facades
Tahune 280
Bruny
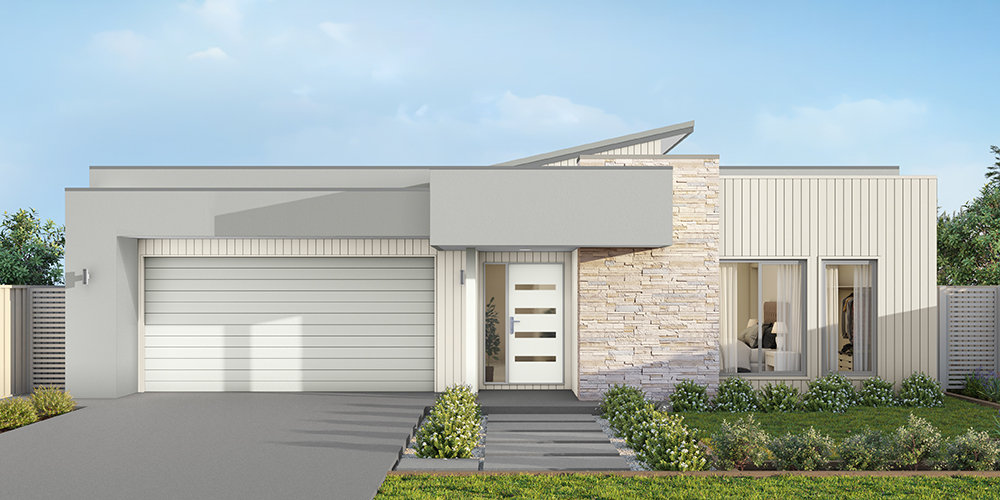
Sunrise
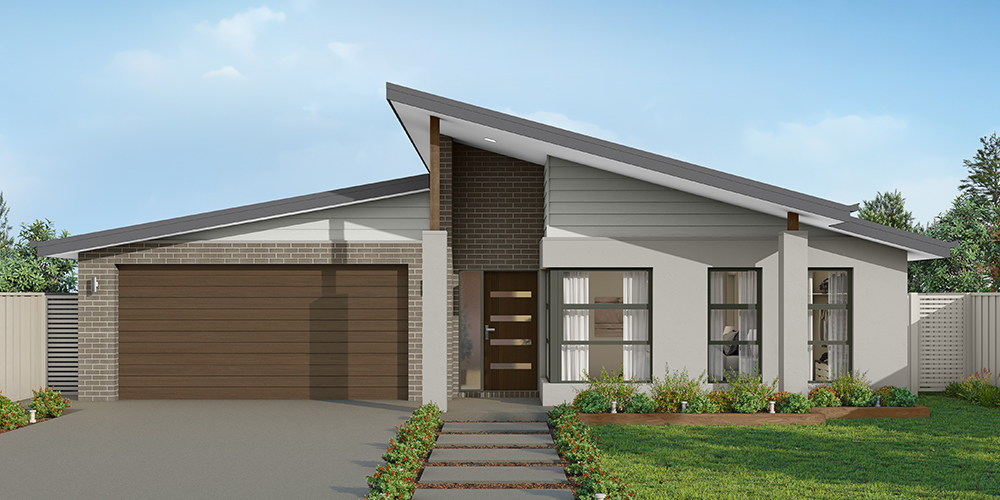
Selena
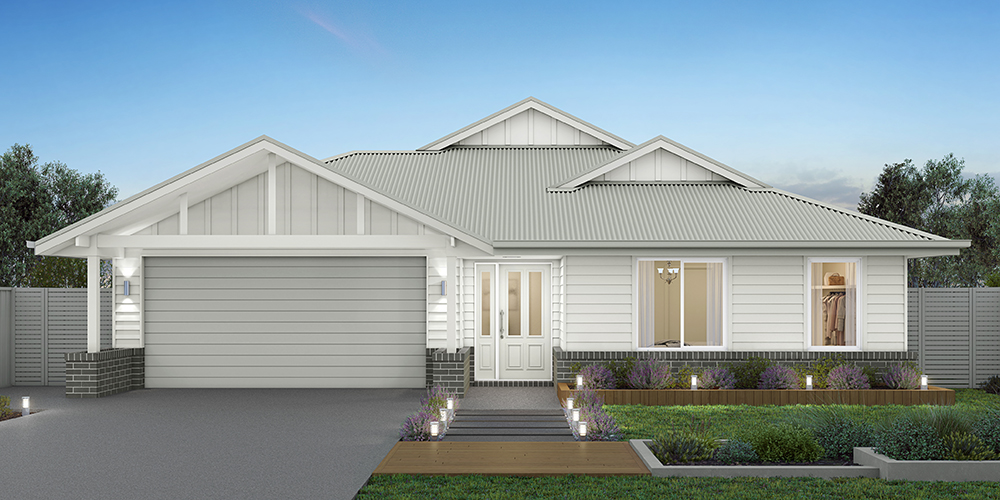
Nashville
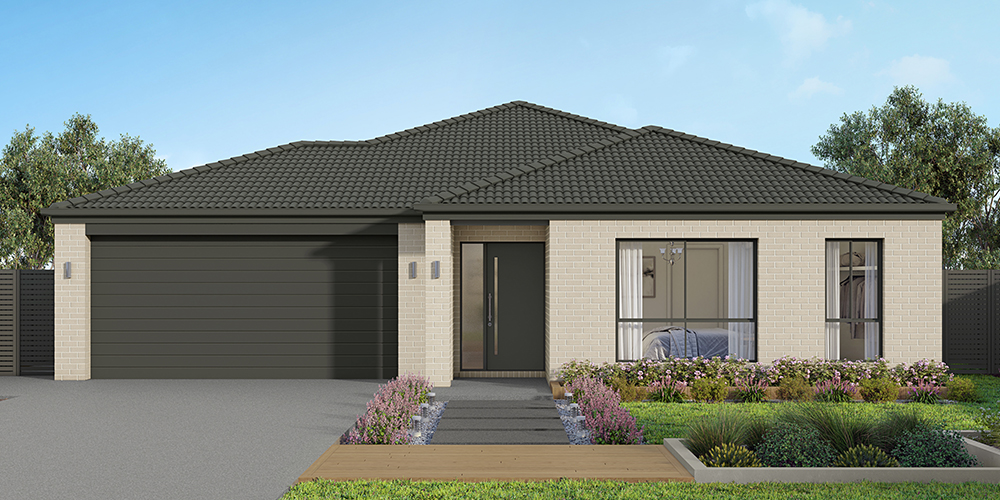
Traditional