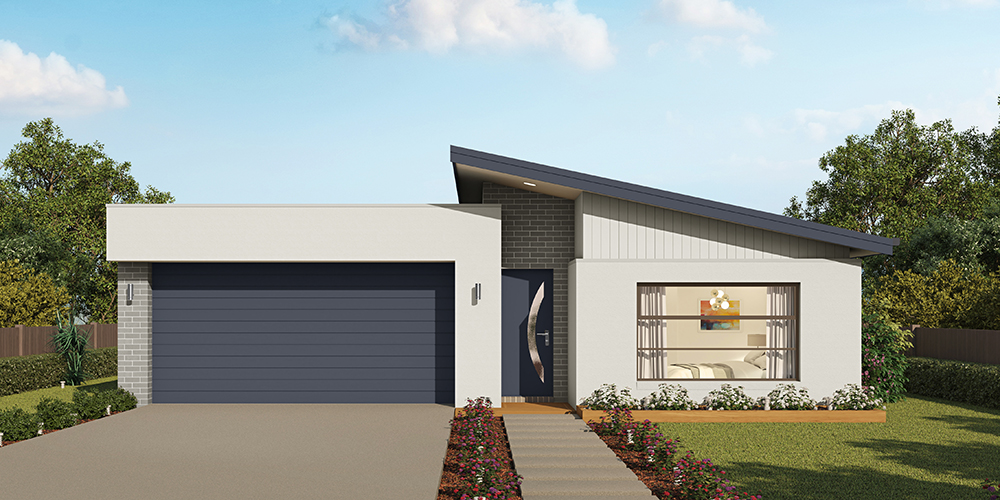
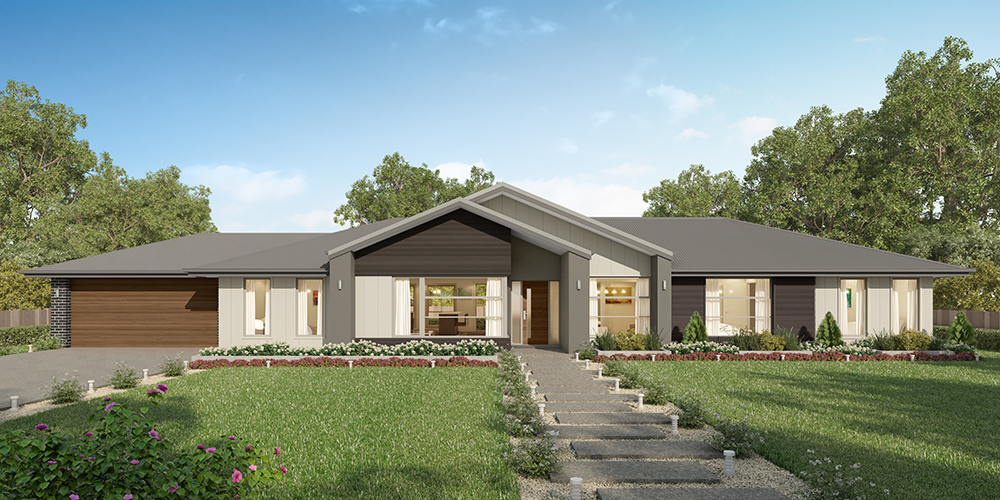
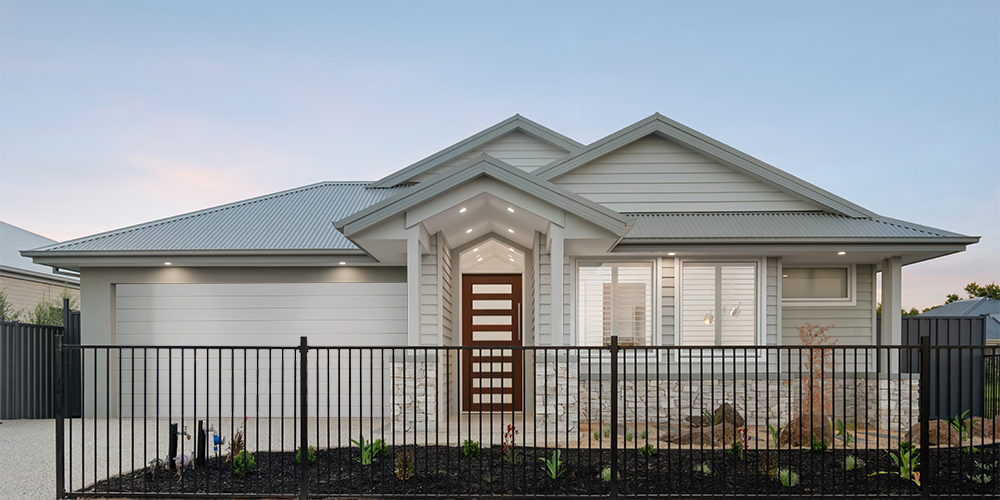
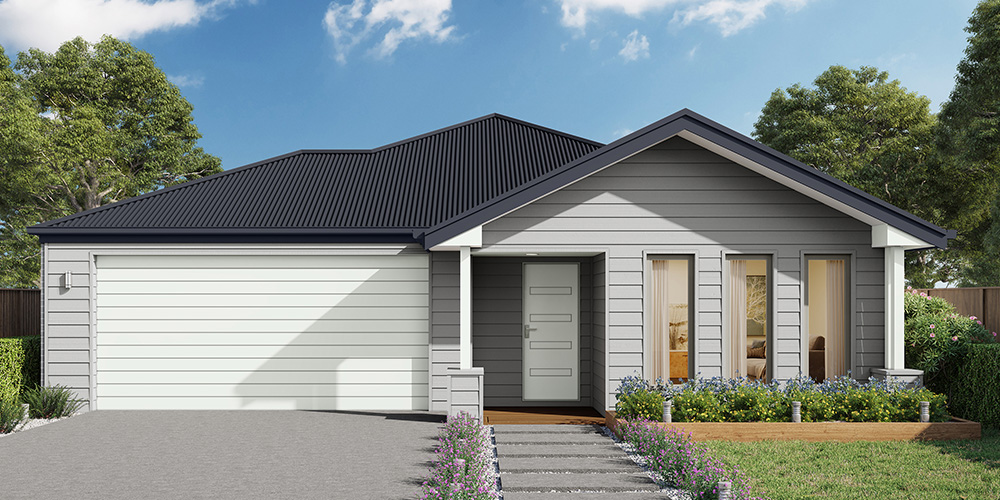
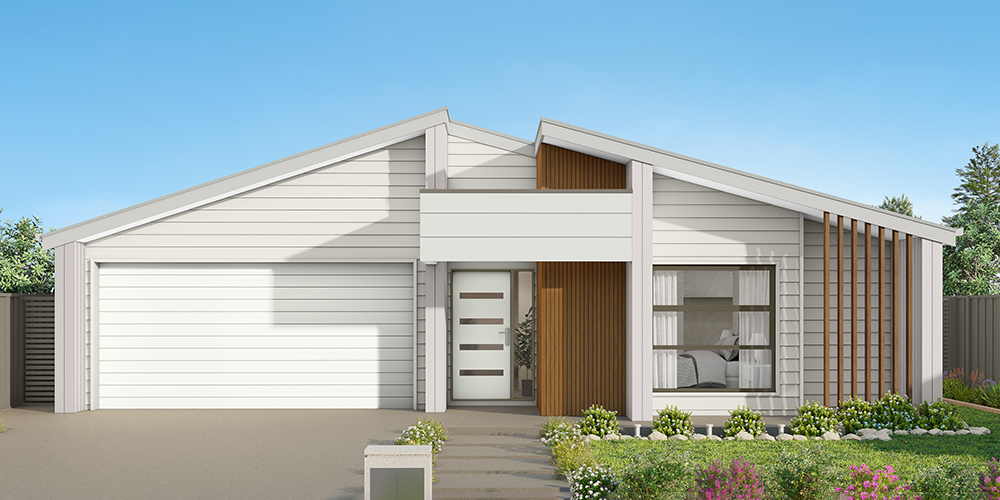
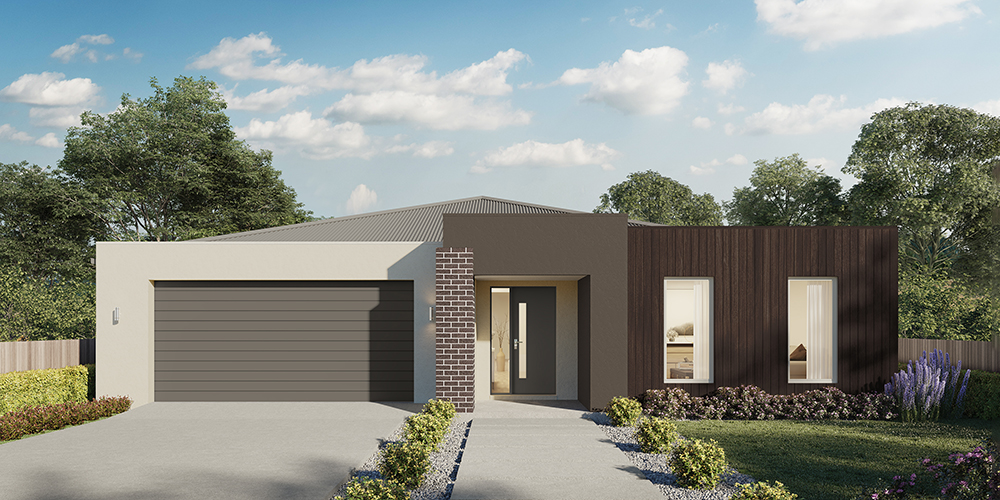
Eureka 263
$897,273

4

2.5

2

Home width (m)
13.65
Squares (sqs.)
28.29
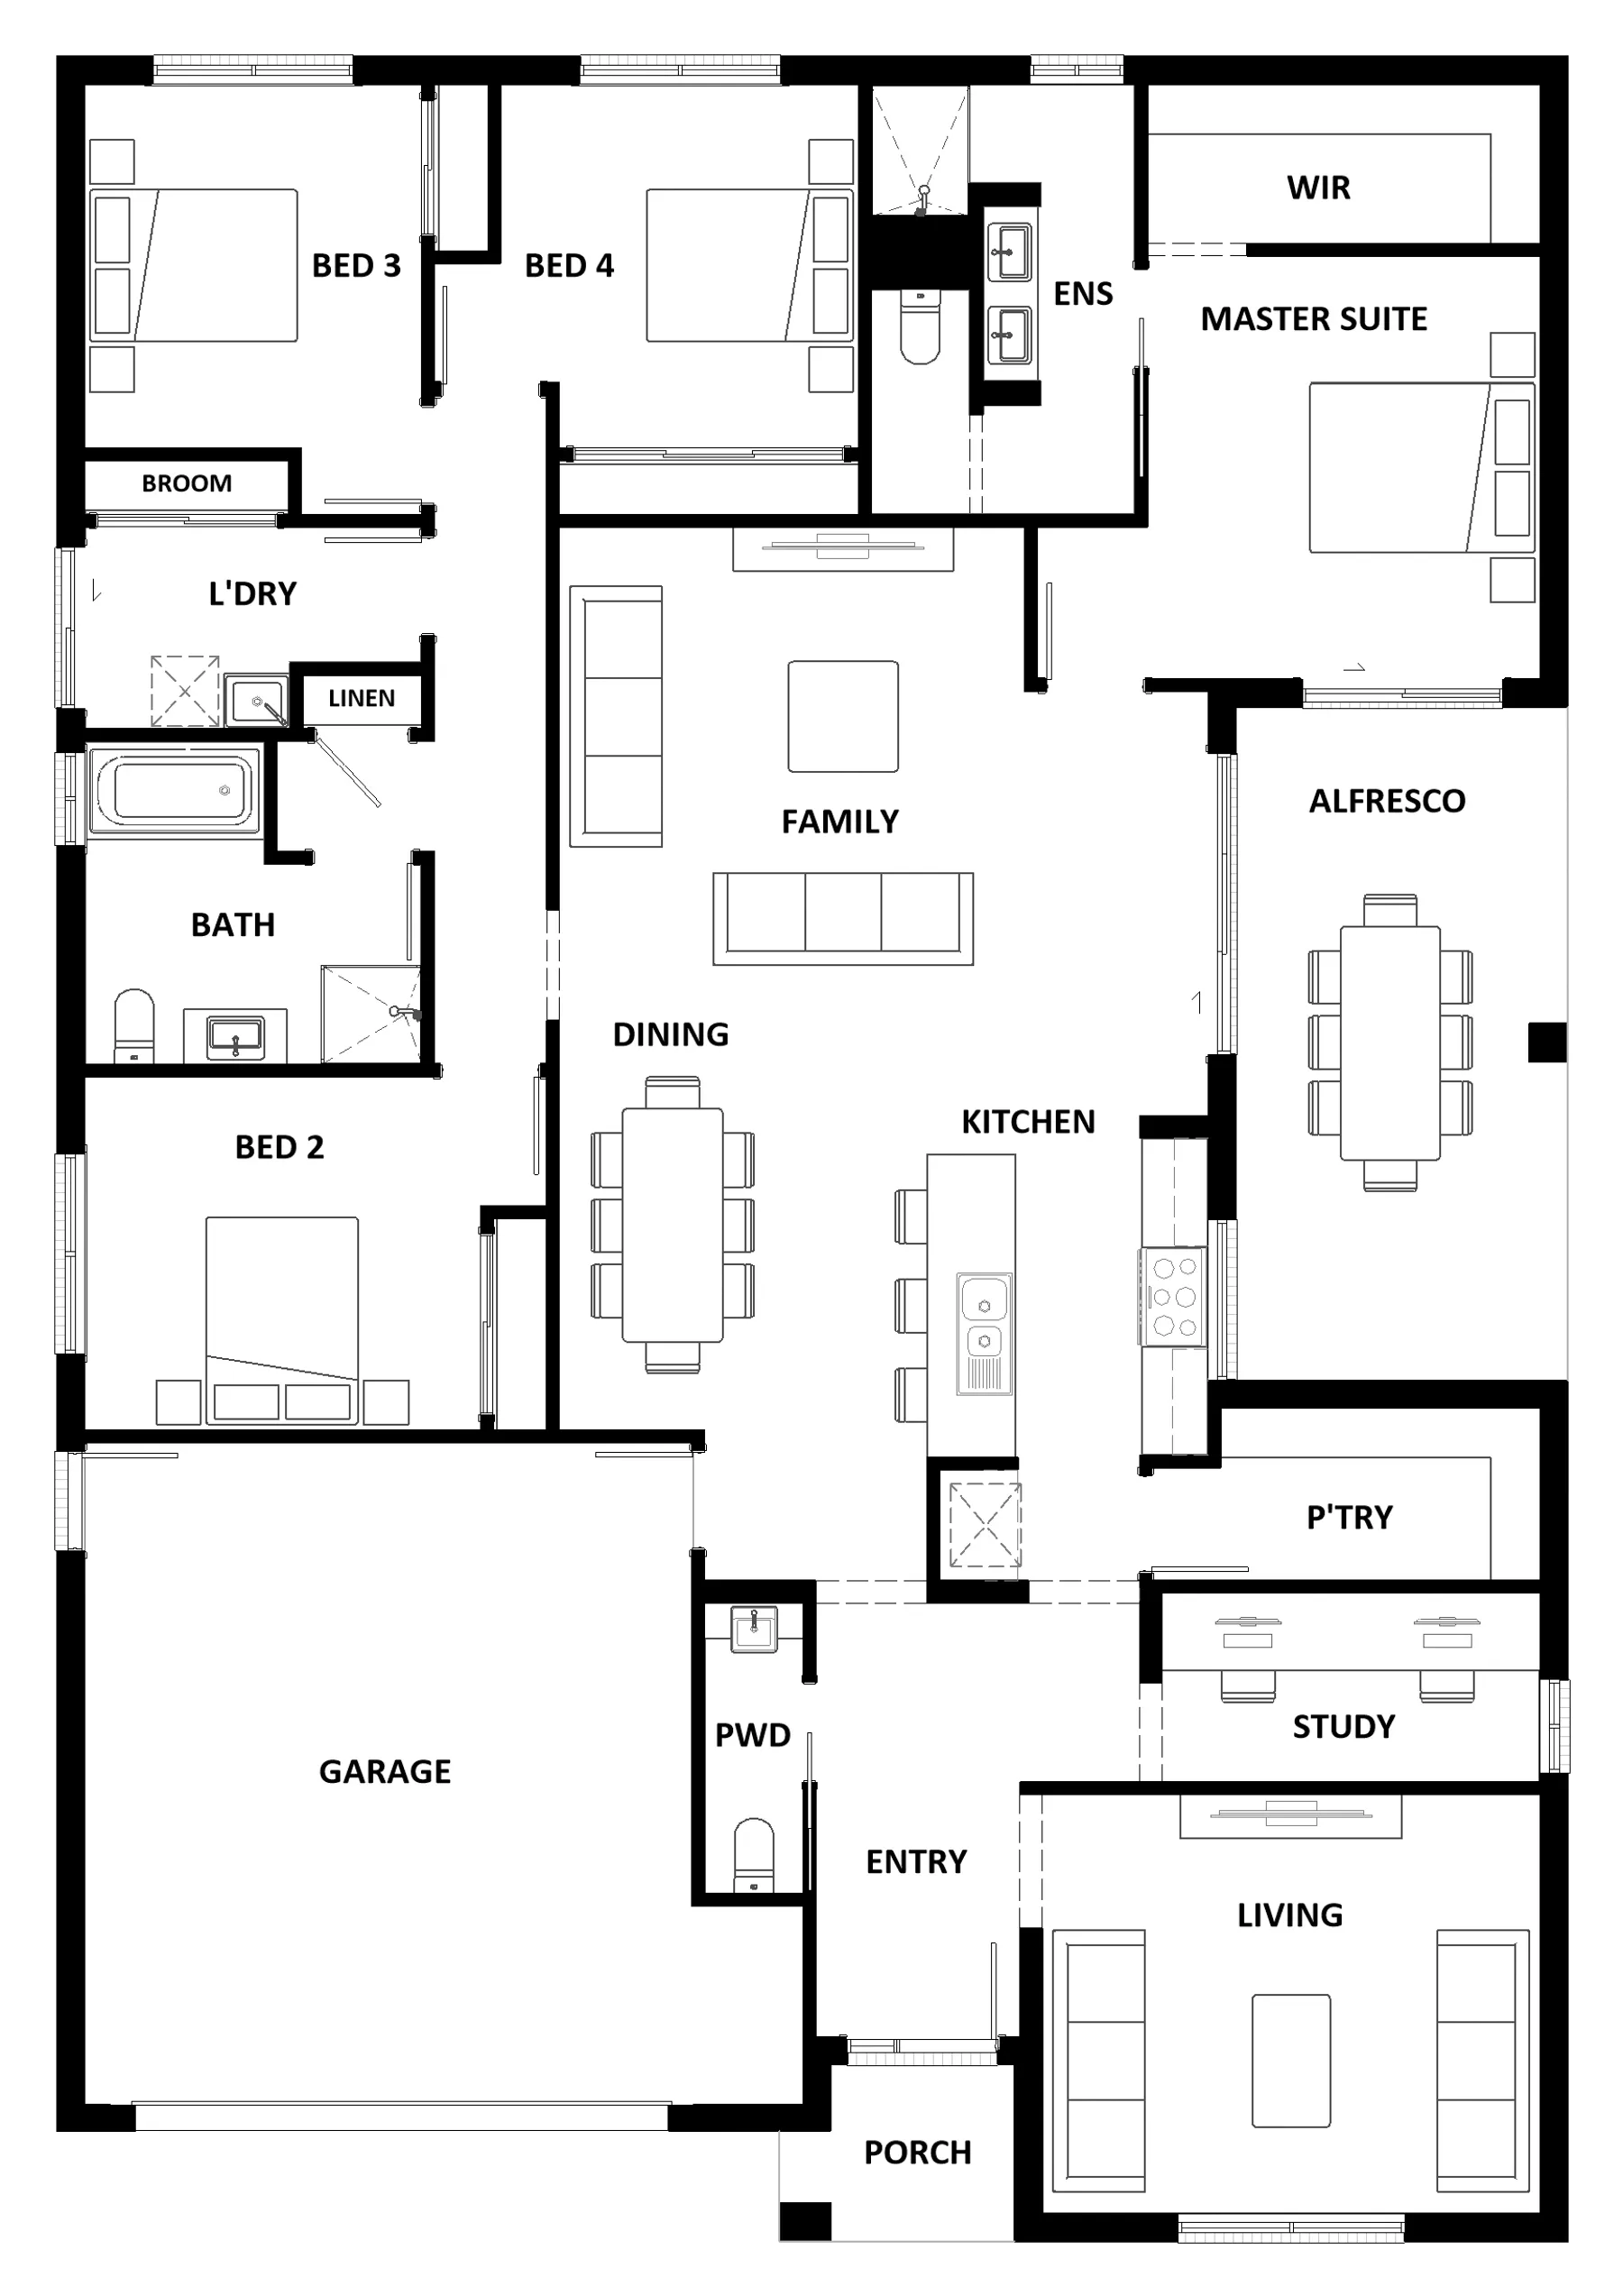
The Eureka 263 is a perfectly designed family home. As you enter the home you are welcomed by a formal living area before moving through to the large open-plan kitchen, family and dining area. Complete with a large alfresco, this area creates the perfect entertaining area combining indoor and outdoor living. The master suite is a main feature of the home boasting a spacious walk-in robe and oversize ensuite, it truly is a parents haven. An additional three bedrooms wrap around the central bathroom along the right side of the home.
Area
Size
Residence
Garage
Alfresco
Porch
Total
House Width
House Length
Room
Width
Length
Master Suite
Bedroom 2
Bedroom 3
Bedroom 4
Family
Dining
Living
Study
Garage
Inclusions
Kyle Patten, Damian Bell & Tom Grant
With decades of experience building quality homes for a range of clients, Damian Bell, Kyle Patten and Tom Grant are your local Bendigo builders